115 Roslyn DrConcord, CA 94518
Mortgage Calculator
Monthly Payment (Est.)
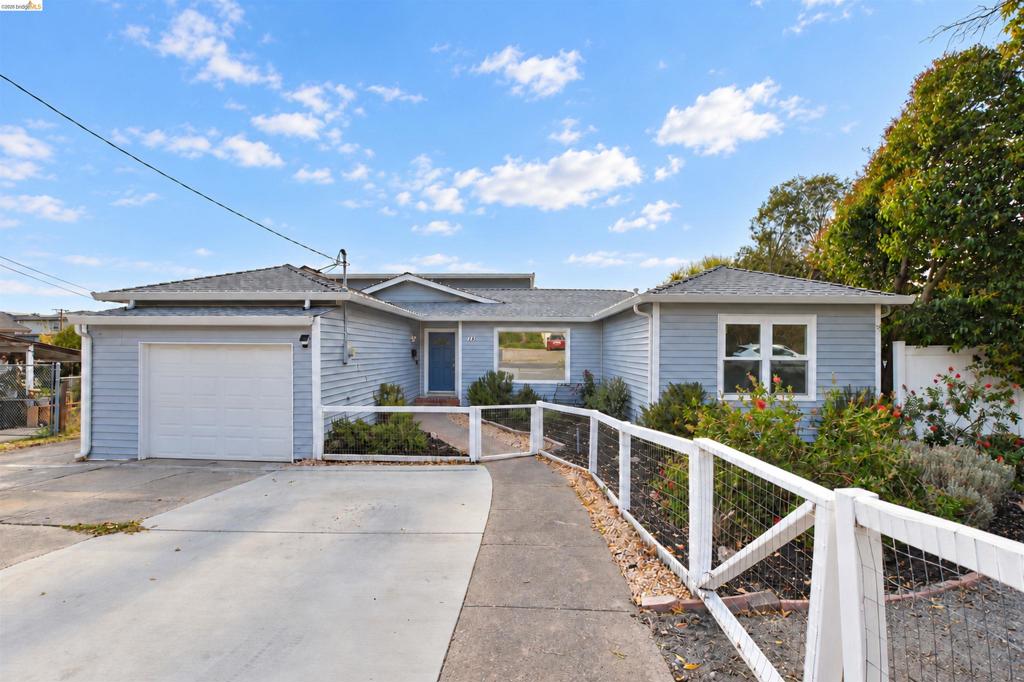
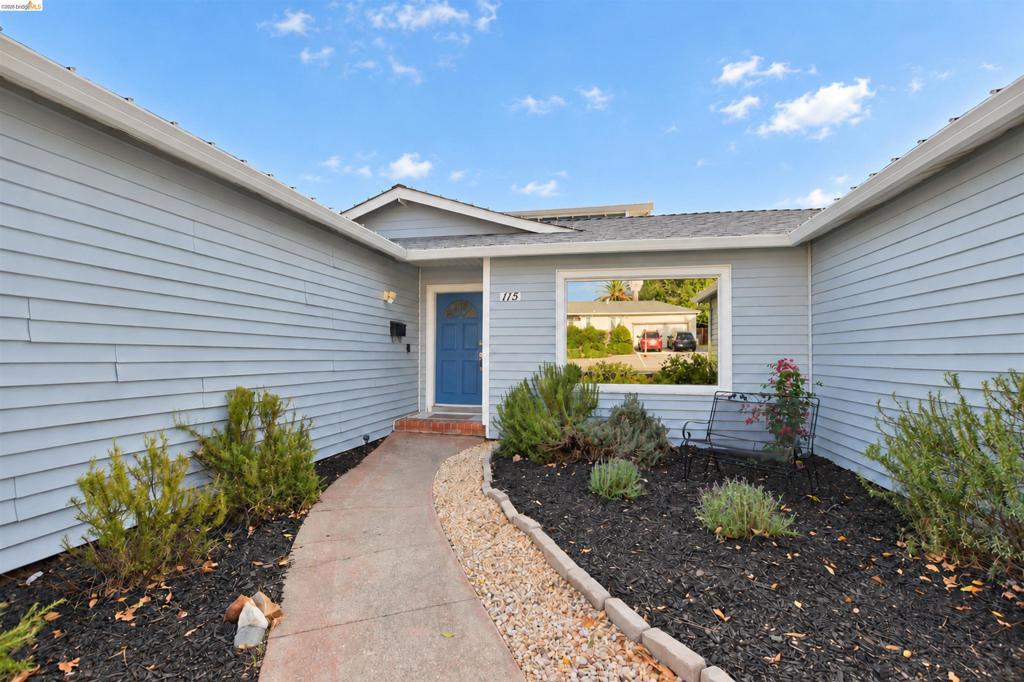
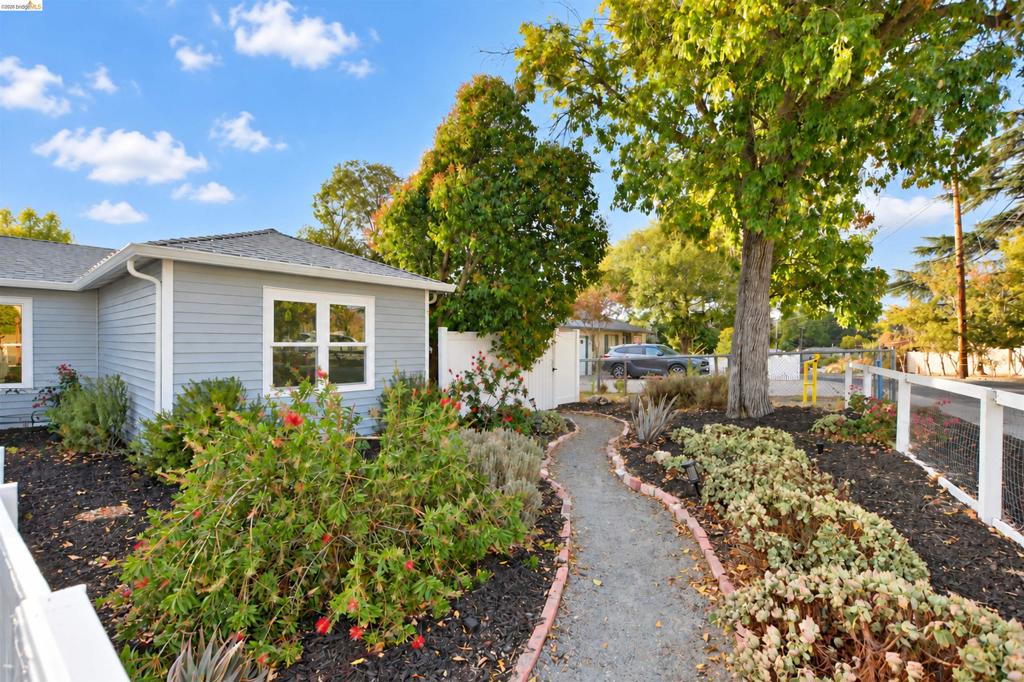
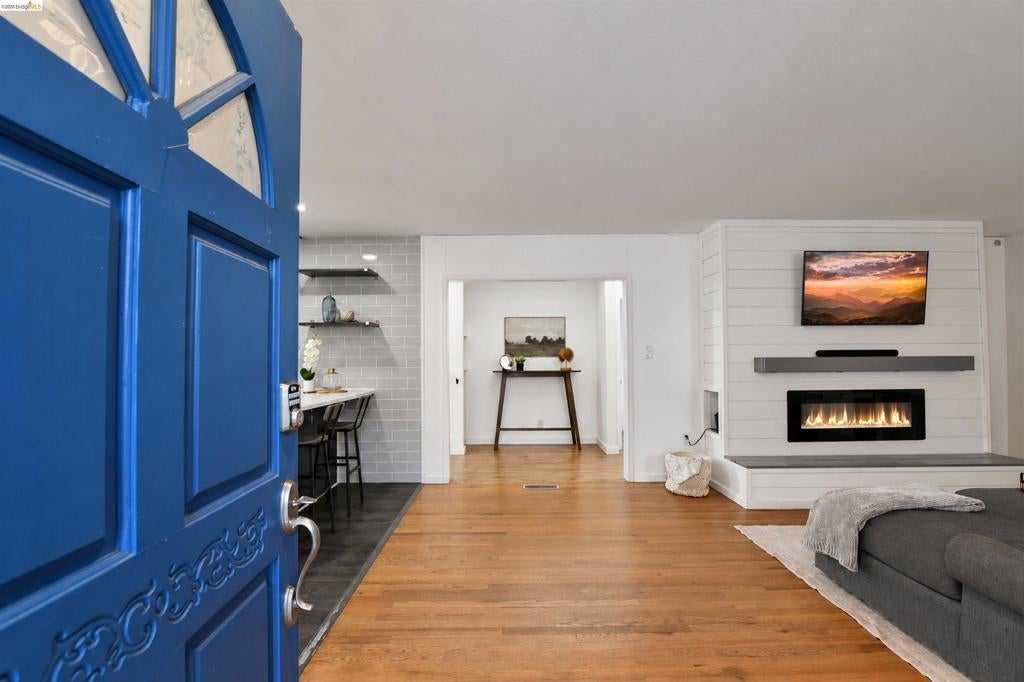
Enter an interest rate to see your estimated monthly payment.Welcome to 115 Roslyn, a turnkey property offering a 3 bedroom, 2 bath main home plus an attached Junior ADU and a detached ADU. Every inch has been tastefully remodeled, and all work was completed with permits. The home features a new roof, and the other major components are all in great condition. The primary suite of the main home sits at the back with its own private entrance, adding flexibility and privacy. The detached ADU is a 1 bedroom, 1 bath, 495 sq ft home of its own, complete with a full kitchen and an in-unit washer and dryer. The attached Junior ADU is a 483 sq ft studio with a kitchenette, full bath, and its own washer and dryer. Outside, you’ll find garden space and a backyard made for entertaining, along with parking for residents and guests. Live in the main home and rent out the additional units, or use the separate living spaces for extended stays, guests, or multigenerational living. It’s a rare chance to own a home where rental income can help offset your mortgage and lower your cost of living. Come schedule a tour today!
| 3 hours ago | Listing updated with changes from the MLS® | |
| 11 hours ago | Listing first seen on site |

This information is for your personal, non-commercial use and may not be used for any purpose other than to identify prospective properties you may be interested in purchasing. The display of MLS data is usually deemed reliable but is NOT guaranteed accurate by the MLS. Buyers are responsible for verifying the accuracy of all information and should investigate the data themselves or retain appropriate professionals. Information from sources other than the Listing Agent may have been included in the MLS data. Unless otherwise specified in writing, the Broker/Agent has not and will not verify any information obtained from other sources. The Broker/Agent providing the information contained herein may or may not have been the Listing and/or Selling Agent.