10122 Jovita AvenueChatsworth, CA 91311
Mortgage Calculator
Monthly Payment (Est.)
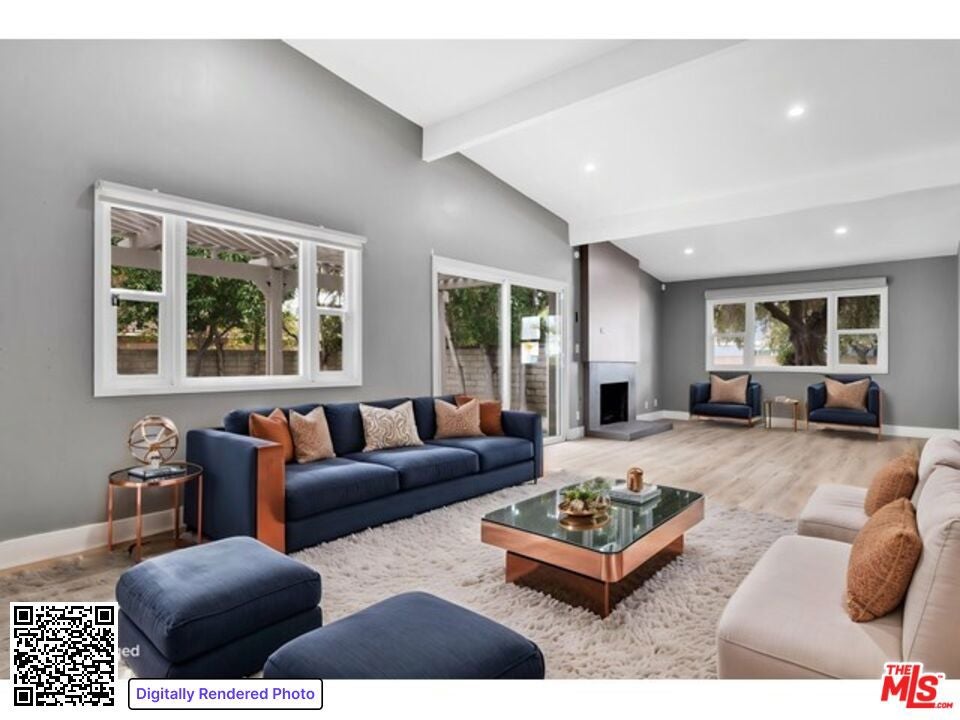
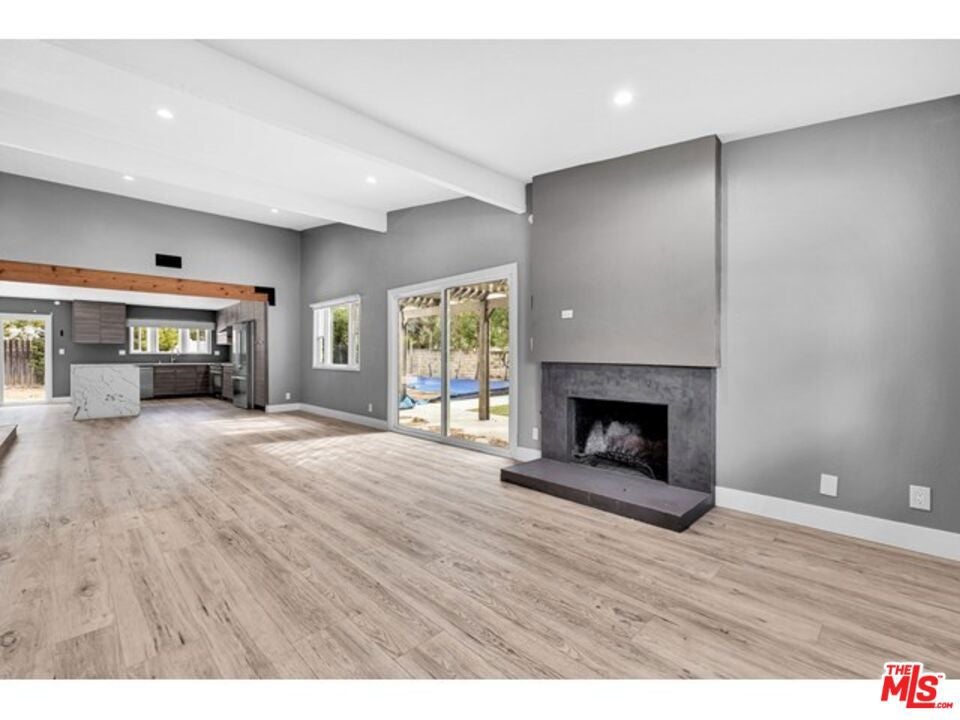
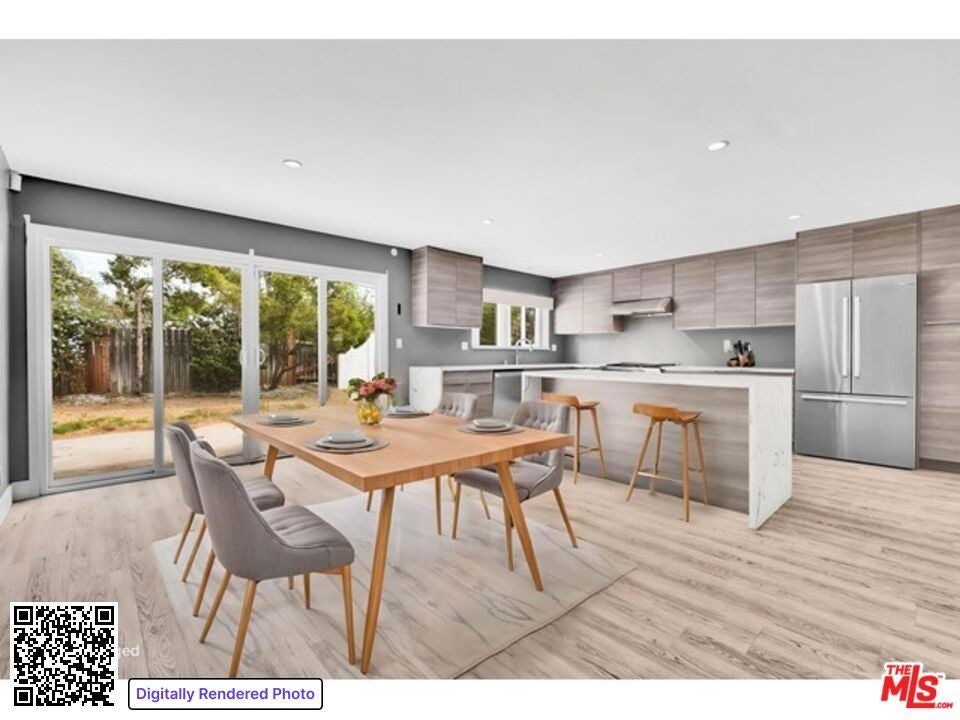
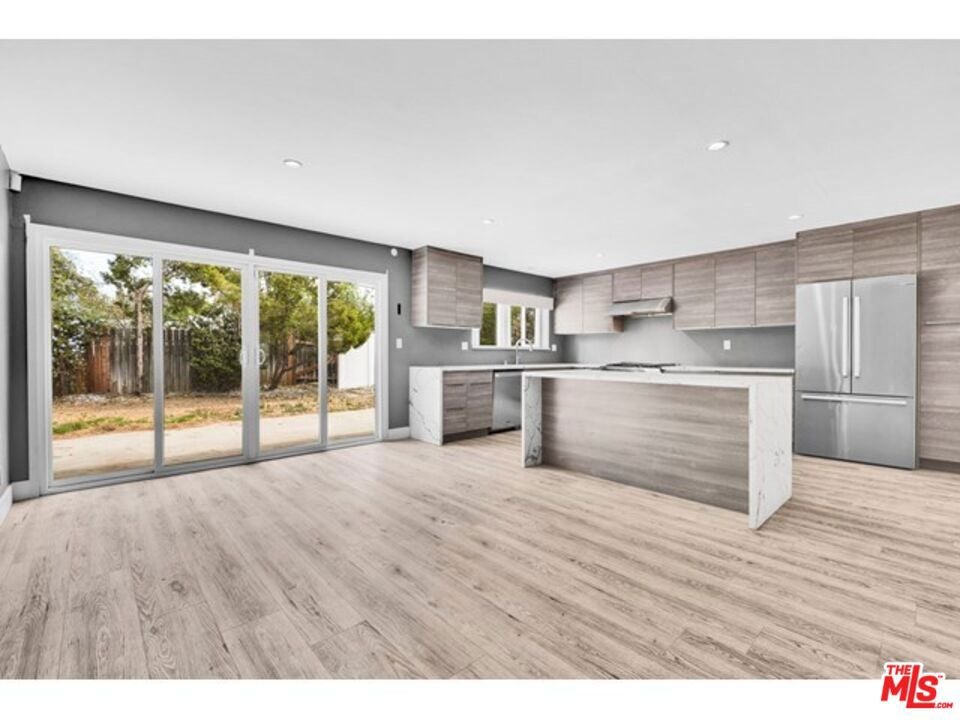
Enter an interest rate to see your estimated monthly payment.Properties like this don't pop up every day at this price point. Sitting on an expansive quarter-acre lot (over 11,000 square feet), this five-bedroom, three-bathroom home gives you nearly 2,800 square feet of well-laid-out living space in one of the neighborhood's most sought-after pockets. Walk through the front door, and the first thing you'll notice is the light. High vaulted ceilings, clean laminate wood floors, and recessed lighting give the whole open-concept main floor an airy, welcoming feel. The kitchen is built for gathering, featuring a massive granite waterfall island with bar seating, a separate dining zone, and a handy dry bar that makes hosting effortless. Flexibility is a huge plus here. You get four bedrooms downstairs, including a primary suite with its own ensuite bath plus a versatile bedroom down there that easily doubles as a second family room or home office if you prefer. Head upstairs, and you've got a massive private primary retreat complete with its own cozy fireplace and a spa-style bath to unwind in at the end of the day. To top it off, there's a dedicated laundry room and a three-car garage with plenty of storage for all your gear. Step outside and it gets even better. The backyard is set up for true Southern California living: a private pool and spa, two separate patio areas for lounging or grilling, a putting green to work on your short game, and an extra side yard with room to make it your own.
| 5 hours ago | Listing updated with changes from the MLS® | |
| 12 hours ago | Listing first seen on site |

This information is for your personal, non-commercial use and may not be used for any purpose other than to identify prospective properties you may be interested in purchasing. The display of MLS data is usually deemed reliable but is NOT guaranteed accurate by the MLS. Buyers are responsible for verifying the accuracy of all information and should investigate the data themselves or retain appropriate professionals. Information from sources other than the Listing Agent may have been included in the MLS data. Unless otherwise specified in writing, the Broker/Agent has not and will not verify any information obtained from other sources. The Broker/Agent providing the information contained herein may or may not have been the Listing and/or Selling Agent.
Did you know? You can invite friends and family to your search. They can join your search, rate and discuss listings with you.