75597 Desert Horizons DriveIndian Wells, CA 92210
Mortgage Calculator
Monthly Payment (Est.)
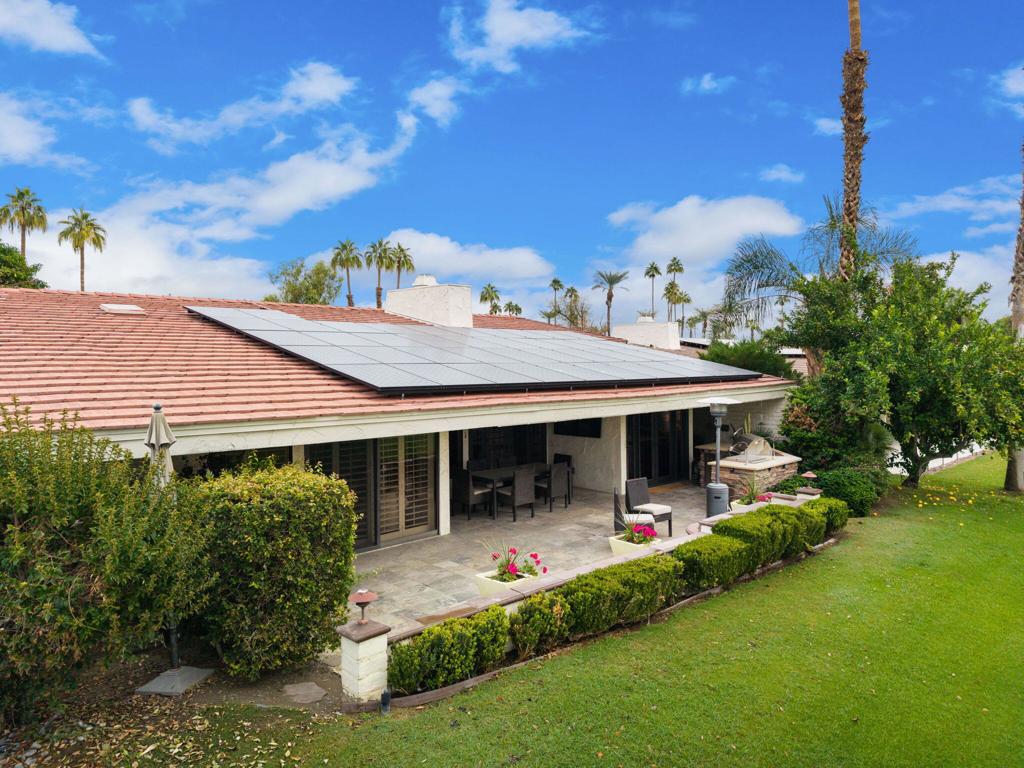
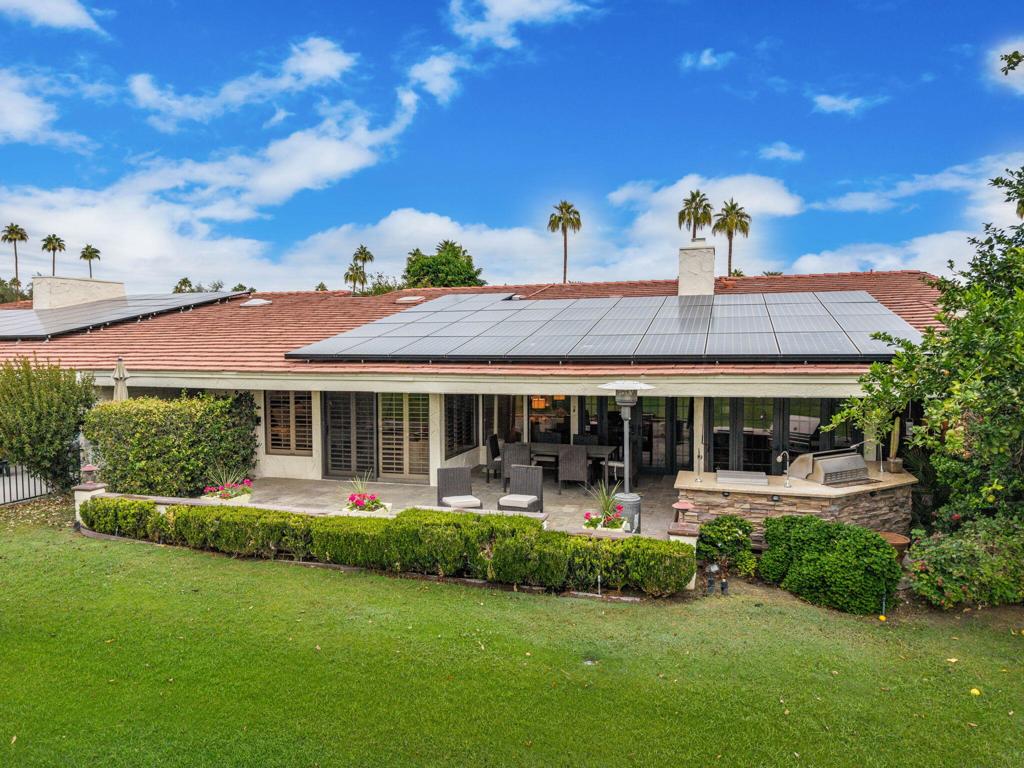
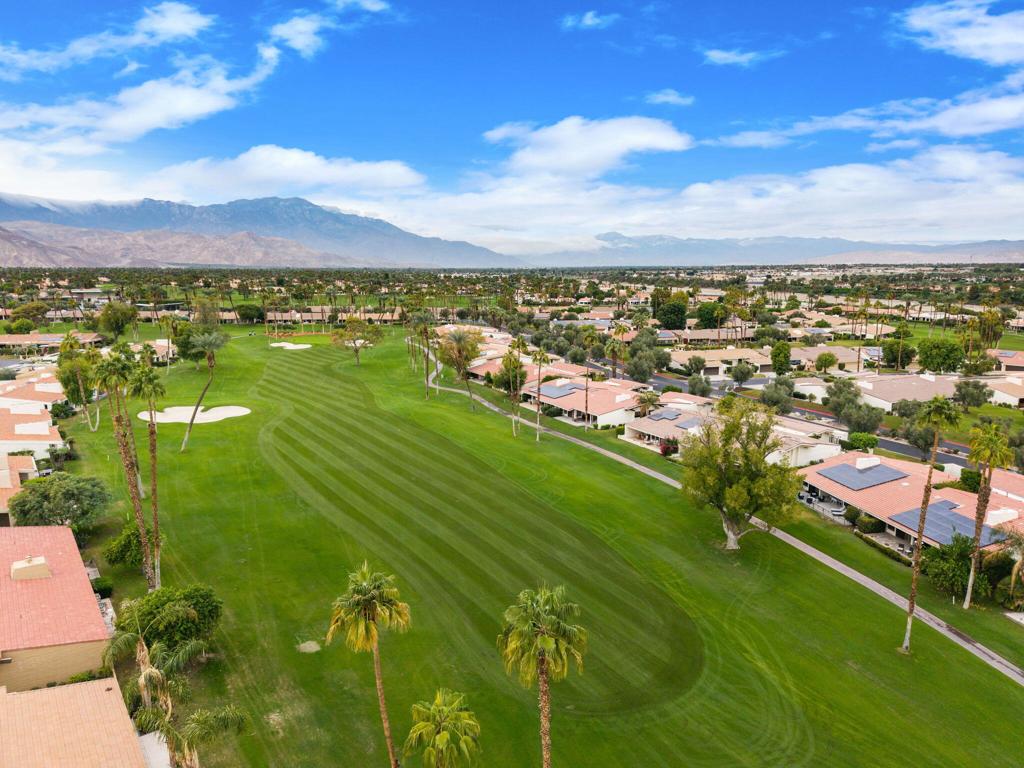
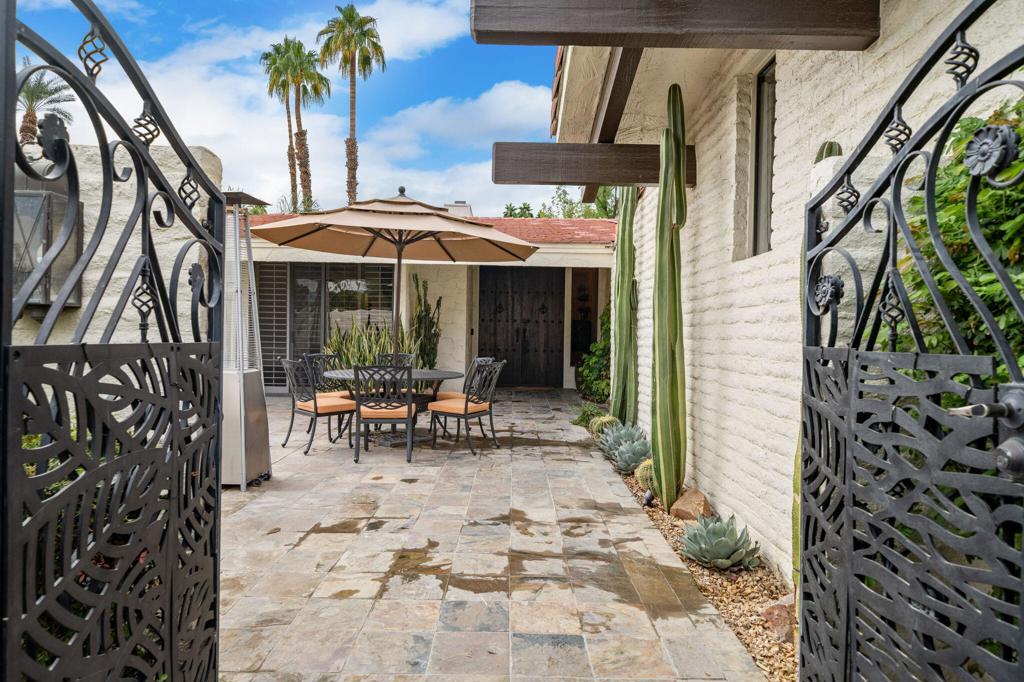
Enter an interest rate to see your estimated monthly payment.Prime Golf Course Living in Indian Wells.Welcome to your own slice of desert paradise. Located in one of the most desirable locations in Indian Wells, within the remodeled Desert Horizons Country Club, this immaculate 3-bedroom, 3.5-bathroom home offers the ultimate blend of relaxed desert elegance and stunning, unobstructed views.Spectacular Location & Views: Positioned in a coveted south-facing orientation, this home is inviting and warm while framing dramatic, sweeping mountain backdrops. Step out to the back patio and you are right on the edge of the scenic 4th hole--offering a peaceful, manicured fairway golf setting.Exquisite Interior Features: Living Areas: Rich wood flooring flows through spacious living areas, complemented by high ceilings and a custom arched fireplace in the large living room.Chef's Kitchen: Fully equipped with two ovens and a Viking six-burner gas range top, adjacent to a cozy den for casual TV time. Bedrooms & Baths: The guest bedroom provides privacy and an en-suite bath. The third bedroom functions as a versatile home office featuring a custom-built Murphy bed setup. The luxurious primary suite overlooks the back patio, featuring a bathroom with rich stonework and custom details.Outdoor Living & Upgrades: For outdoor entertaining and relaxation, the property features an expanded back patio that has been extended by 4 feet with a pony wall, lighting, and power. It includes a built-in natural gas fire pit with a 3/4-inch gas inlet and a high-end LYNX BBQ outdoor kitchen complete with storage, a warming oven, and two high-performance burners. Additionally, there is a separate private front courtyard patio equipped with its own built-in natural gas fire pit and a convenient doggie door leading to the secured front courtyard.The home is also exceptionally energy efficient, boasting over 40 solar panels installed to generate power (leased), a newer A/C unit, and a water heater that is less than two years old.Exclusive Community Lifestyle: Whether you are unwinding with a glass of wine at sunset while the mountains catch the last alpenglow, or heading out for a morning round of golf, this property delivers the quintessential desert lifestyle. The Desert Horizons Country Club features a vibrant golf, pickleball, and social scene with an extremely active Women's Club, welcoming members, and numerous activities. Residents also enjoy exclusive Indian Wells resident benefits.
| 2 hours ago | Listing updated with changes from the MLS® | |
| 11 hours ago | Listing first seen on site |

This information is for your personal, non-commercial use and may not be used for any purpose other than to identify prospective properties you may be interested in purchasing. The display of MLS data is usually deemed reliable but is NOT guaranteed accurate by the MLS. Buyers are responsible for verifying the accuracy of all information and should investigate the data themselves or retain appropriate professionals. Information from sources other than the Listing Agent may have been included in the MLS data. Unless otherwise specified in writing, the Broker/Agent has not and will not verify any information obtained from other sources. The Broker/Agent providing the information contained herein may or may not have been the Listing and/or Selling Agent.
Did you know? You can invite friends and family to your search. They can join your search, rate and discuss listings with you.