25 - 520 GREY STREETBrantford, ON N3S 0K1
Mortgage Calculator
Monthly Payment (Est.)
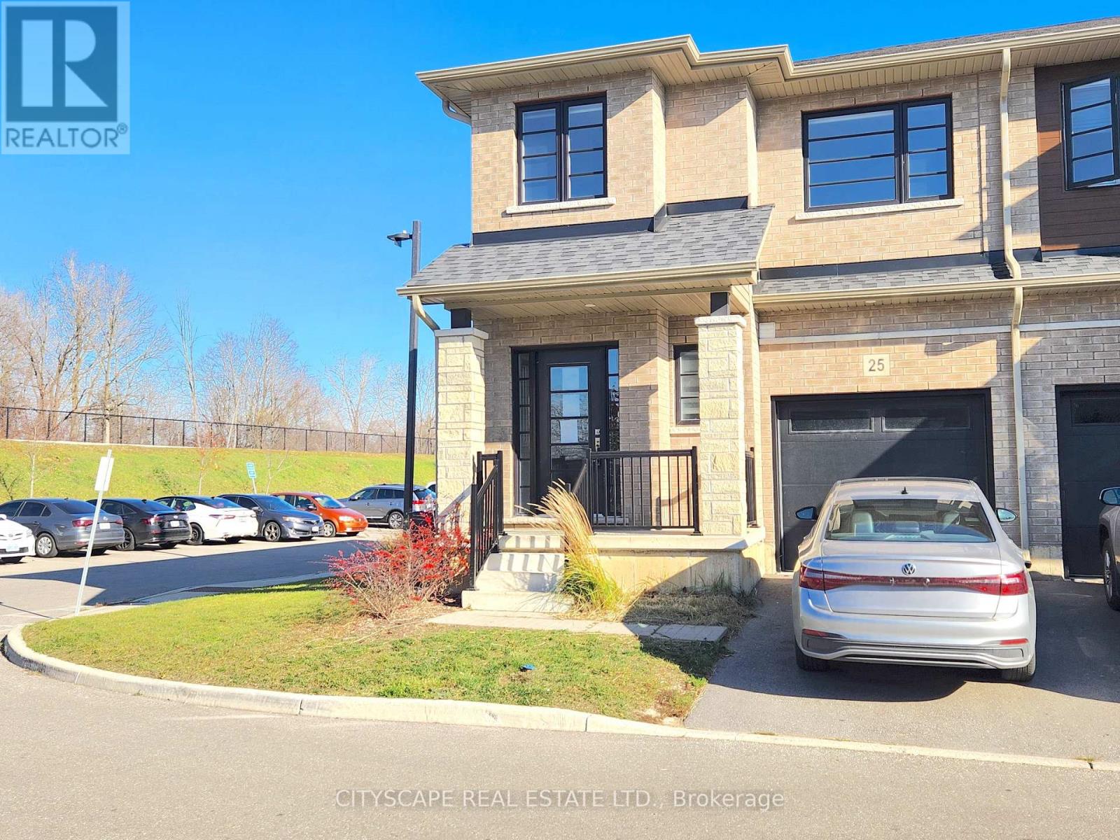
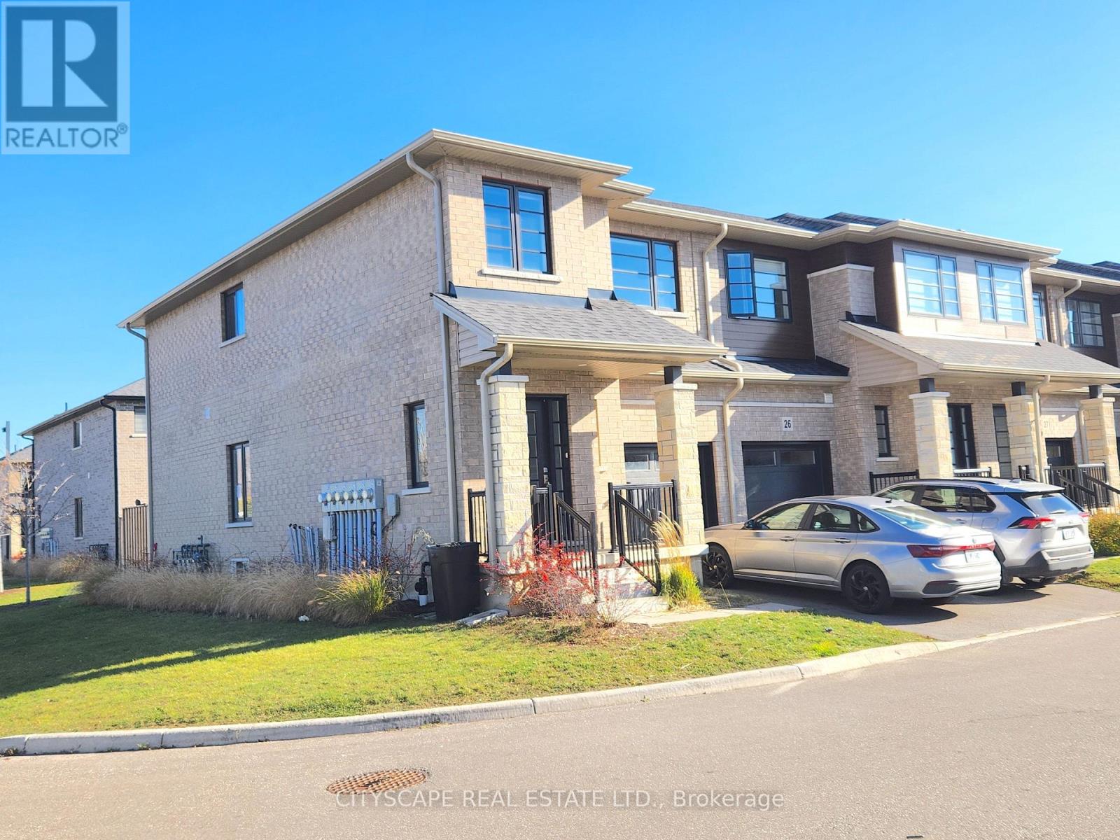
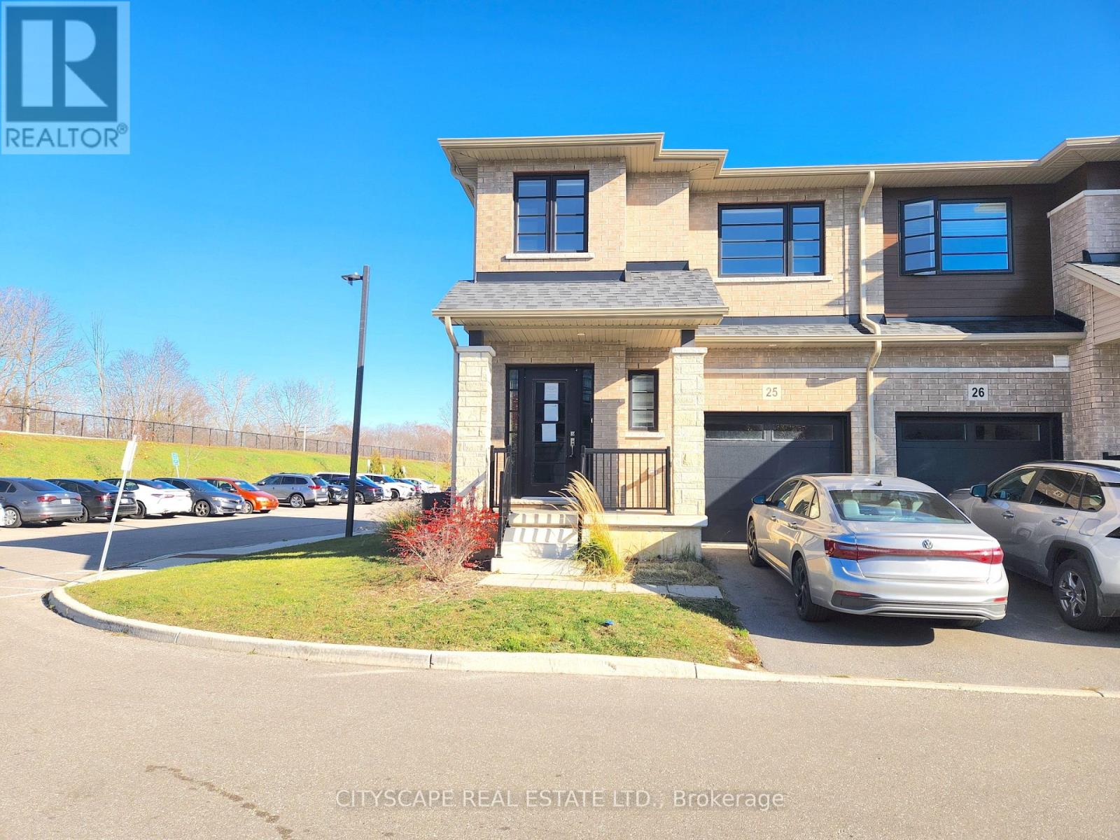
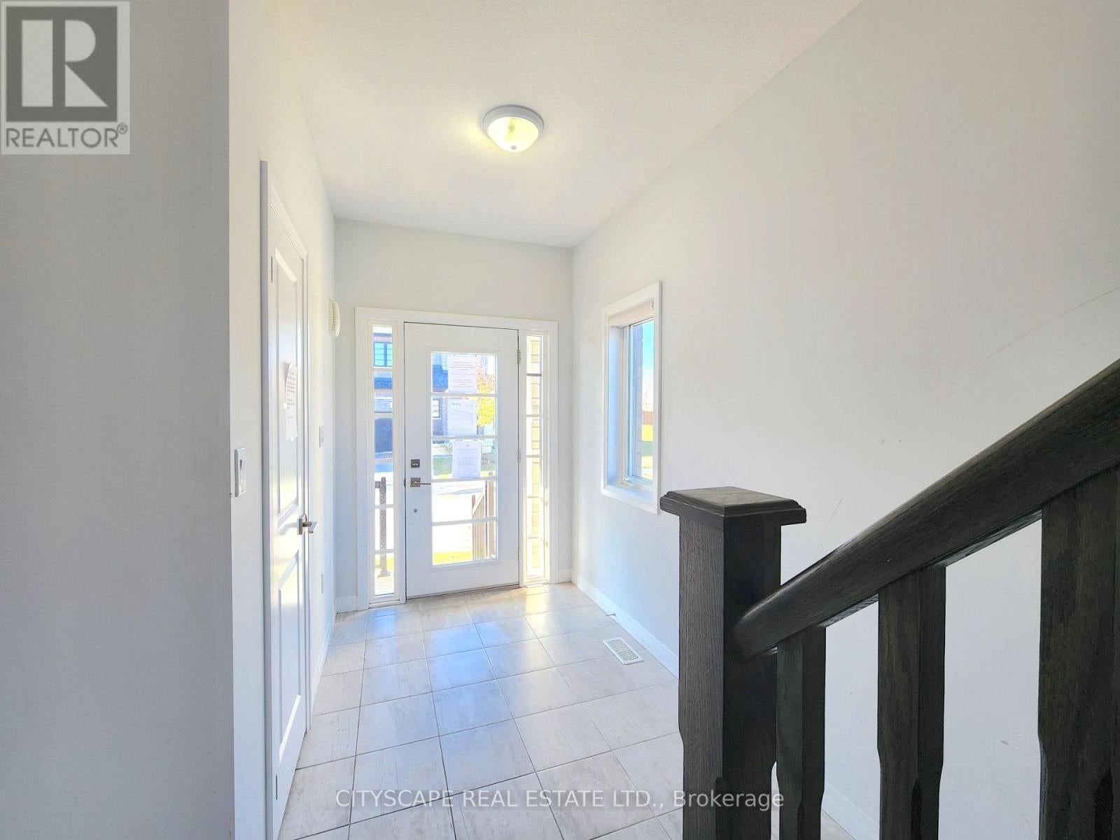
Enter an interest rate to see your estimated monthly payment.(STEP INSIDE) This is a corner unit, so the light finds you at the front door. Window panels beside the entry and a side window brighten the foyer, and a double door coat closet keeps everyday clutter out of sight. Zebra blinds run throughout, so the light is yours to adjust. Kick off your shoes, hang the coats and you are already home. (MAIN LEVEL) The ground floor has an open concept main living area has broadloom and two large windows, the kind of room where a weeknight easily turns into a family night, and the layout makes hosting friends easy. The kitchen has lots of storage, a double sink and a stainless steel dishwasher, oven cooktop and hood. Cabinet space is not going to be a problem. The dining/breakfast area walks out to the backyard, so morning coffee has somewhere to go. (UPPER LEVEL) Three bedrooms sit together on one floor, and every one of them has a large window. That is room for a growing family to spread out without stepping on each other. The primary bedroom has broadloom, a large walk in closet, a linen closet and a 3pc ensuite with tile flooring, a real retreat at the end of the day. Bedrooms 2 and 3 have broadloom too, with a closet in bedroom 2 and a large double door closet in bedroom 3. The versatile open space at the top of the stairs, is ideal for a home office, a reading nook, or media area. A 4pc bath with tile flooring serves the other bedrooms. (LOCATION) Echo Park is a 3 minute walk and Woodman Park Community Centre is 4, with 14 recreation facilities within a 20 minute walk, including a pool, rink and splash pad. Catchment schools include Woodman Drive School (PK to 8) and Pauline Johnson CI & VS (9 to 12), with French options too. A bus stop is a 4 minute walk, Brantford General Hospital is nearby, and Wayne Gretzky Pkwy puts Highway 403 and the shopping district within easy reach. A good place for a family to put down roots. (id:31684)
| 2 hours ago | Listing updated with changes from the MLS® | |
| 3 hours ago | Status changed to Active | |
| 5 hours ago | Listing first seen on site |