Save
Ask
Tour
Hide
Share
$299,900
New Listing

A - 1532 BEAVERPOND DRIVE
Ottawa, ON K1B 3R9

For Sale|Townhouse|Active
3
Beds
2
Total Baths
1
Partial Bath
Call Now: +971-234-5678
Is this the listing for you? We can help make it yours.
+971-234-5678
A - 1532 BEAVERPOND DRIVEA - 1532 BEAVERPOND DRIVEA - 1532 BEAVERPOND DRIVEA - 1532 BEAVERPOND DRIVE
Save
Ask
Tour
Hide
Share

Mortgage Calculator

Monthly Payment (Est.)

Enter an interest rate to see your estimated monthly payment.
Calculator powered by Showcase IDX, a Constellation1 Company. Copyright ©2026 Information is deemed reliable but not guaranteed.

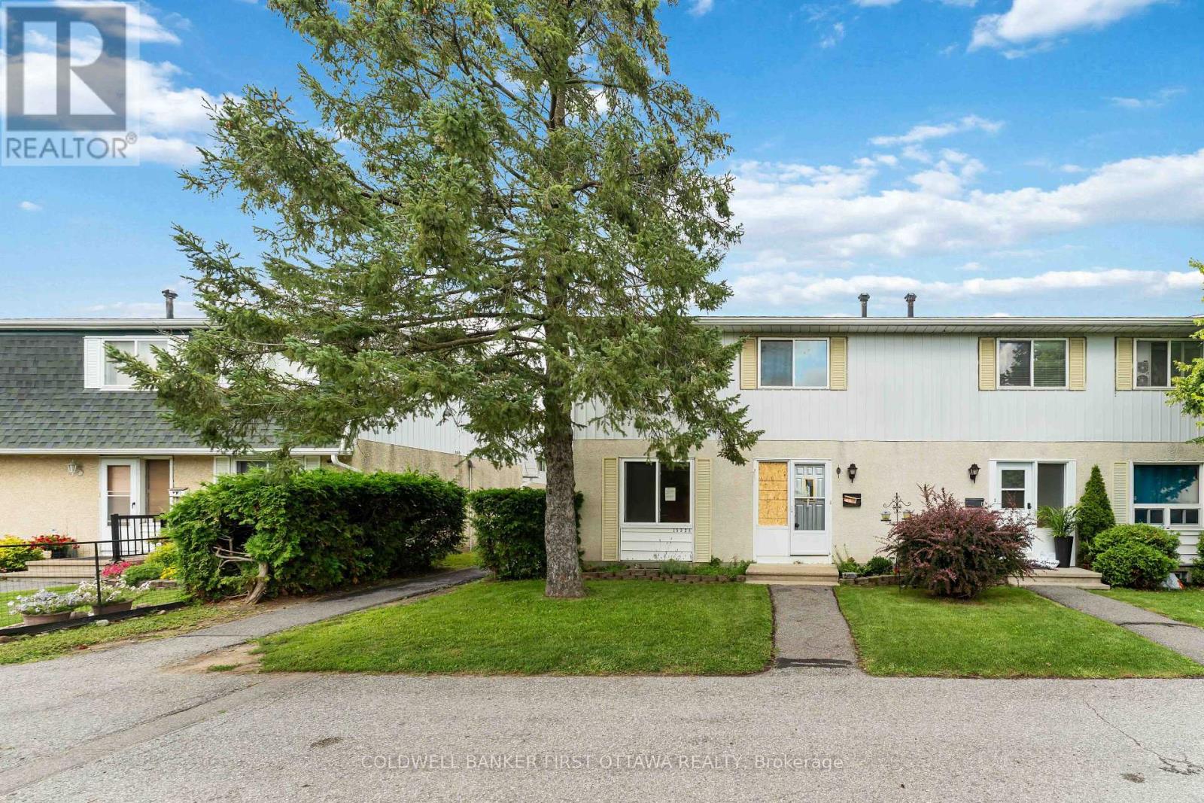
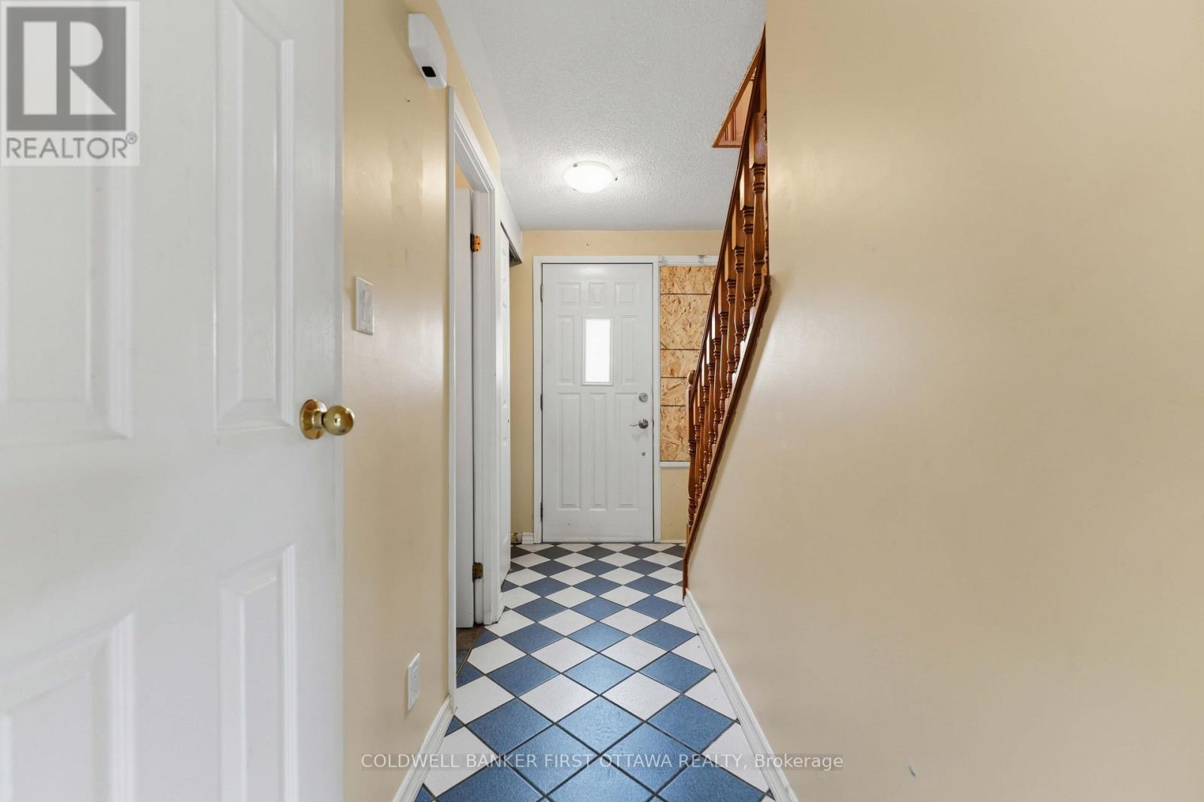
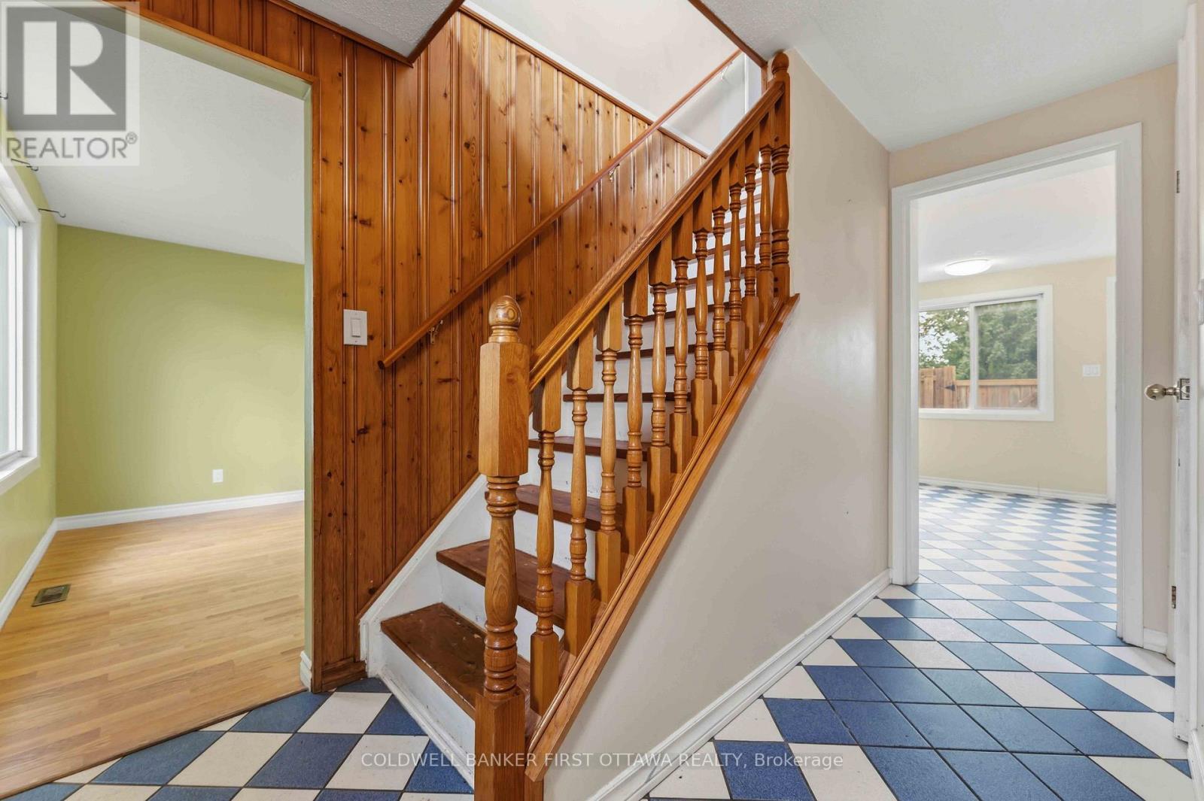
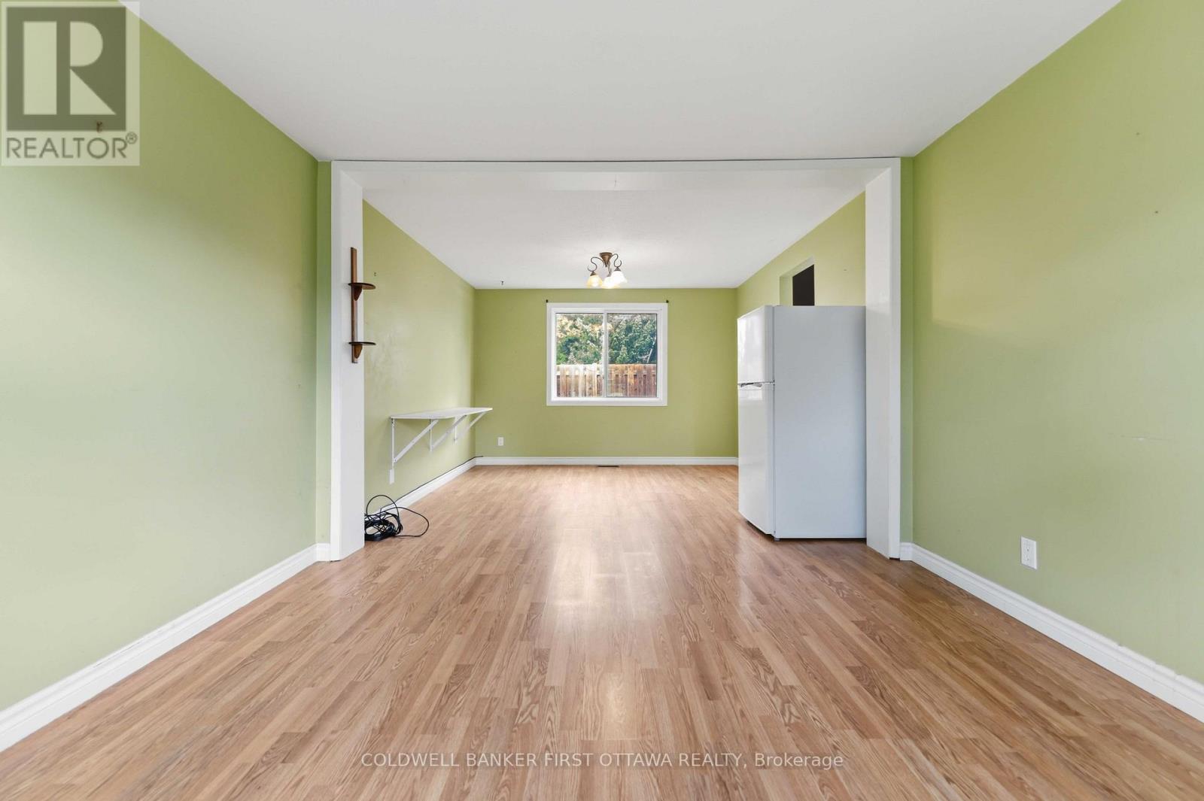
Welcome to 1532A Beaverpond Drive, a bright end-unit townhome in the heart of Pineview. This two-storey home offers three bedrooms and two bathrooms, with the added privacy and extra natural light that only an end unit can provide. The location is hard to beat. You are directly across from the community pool and centre, and just minutes from the LRT for an easy commute downtown. Everyday shopping is a breeze with Gloucester Centre and Costco right around the corner. Love the outdoors? Pineview Golf Course, nearby parks, and endless recreation are all at your doorstep. Out back, enjoy your own private fenced yard, a rare find and the perfect spot for morning coffee, summer barbecues, or letting the kids and pets run free. Speaking of pets, they are welcome here, so bring the whole family. Whether you are a first-time buyer, a growing family, or a savvy investor, this is a fantastic opportunity to own in one of Ottawa's most connected and convenient east-end communities. Book your private showing today. (id:31684)

Save
Ask
Tour
Hide
Share
Listing Snapshot
Price 
$299,900
Days On Site 
0 Days
Bedrooms 
3
Inside Area (SqFt) 
N/A
Total Baths 
2
Full Baths 
N/A
Partial Baths 
1
Lot Size 
N/A
Year Built 
N/A
MLS® Number 
X14201982
Status 
Active
Property Tax 
$2,329
Maintenance Fees 
$659 monthly
Sq Ft Source 
N/A
Friends & Family
Recent Activity
6 hours agoListing updated with changes from the MLS®
8 hours agoListing first seen on site
General Features
Building Features 
Party Room
Number Of Stories 
2
Parking 
No Garage
Parking Spaces 
1
Property Sub Type 
Townhouse
Interior Features
Appliances 
CooktopWasherRefrigeratorDishwasherDryerTankless Water Heater
Basement 
FinishedFull
Cooling 
Central Air
Heating 
Forced AirNatural Gas
Bathroom 
Bedroom 2 
Bedroom 3 
Dining Room 
Family Room 
Kitchen 
Laundry 
Living Room 
Partial bathroom 
Primary Bedroom 
Save
Ask
Tour
Hide
Share
Exterior Features
Construction Details 
Metal SidingStucco
Pool Features 
Outdoor Pool
Community Features
Association Amenities 
Party Room
Maintenance Fee 
$659.0
Maintenance Fee Frequency 
Monthly

Neighborhood & Commute
Source: Walkscore
Disclosure: Community information and market data powered by Constellation Data Labs. Information is deemed reliable but not guaranteed.
Save
Ask
Tour
Hide
Share