Save
Ask
Tour
Hide
Share
$599,000
New Listing

301 ORKNEY STREET W
Haldimand, ON N3W 1A3

For Sale|Single Family Residence|Active
3
Beds
3
Total Baths
1
Partial Bath
Call Now: +971-234-5678
Is this the listing for you? We can help make it yours.
+971-234-5678
301 ORKNEY STREET W301 ORKNEY STREET W301 ORKNEY STREET W301 ORKNEY STREET W
Save
Ask
Tour
Hide
Share

Mortgage Calculator

Monthly Payment (Est.)

Enter an interest rate to see your estimated monthly payment.
Calculator powered by Showcase IDX, a Constellation1 Company. Copyright ©2026 Information is deemed reliable but not guaranteed.

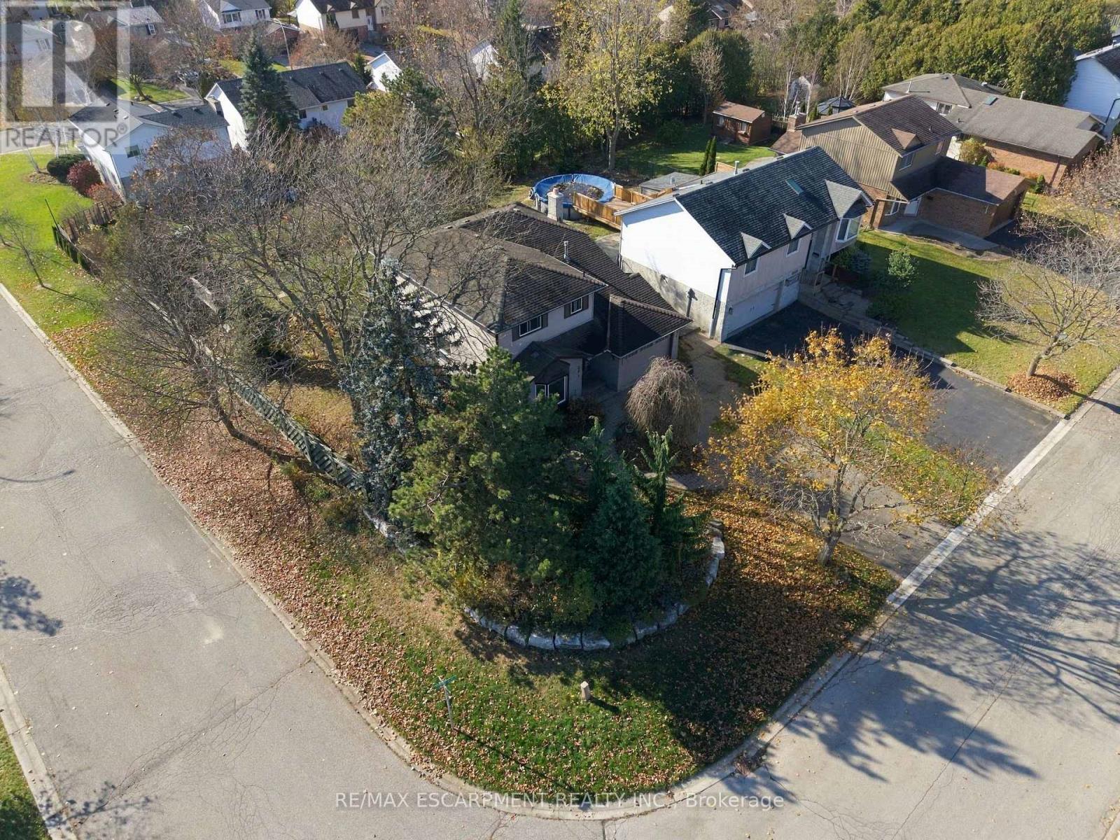
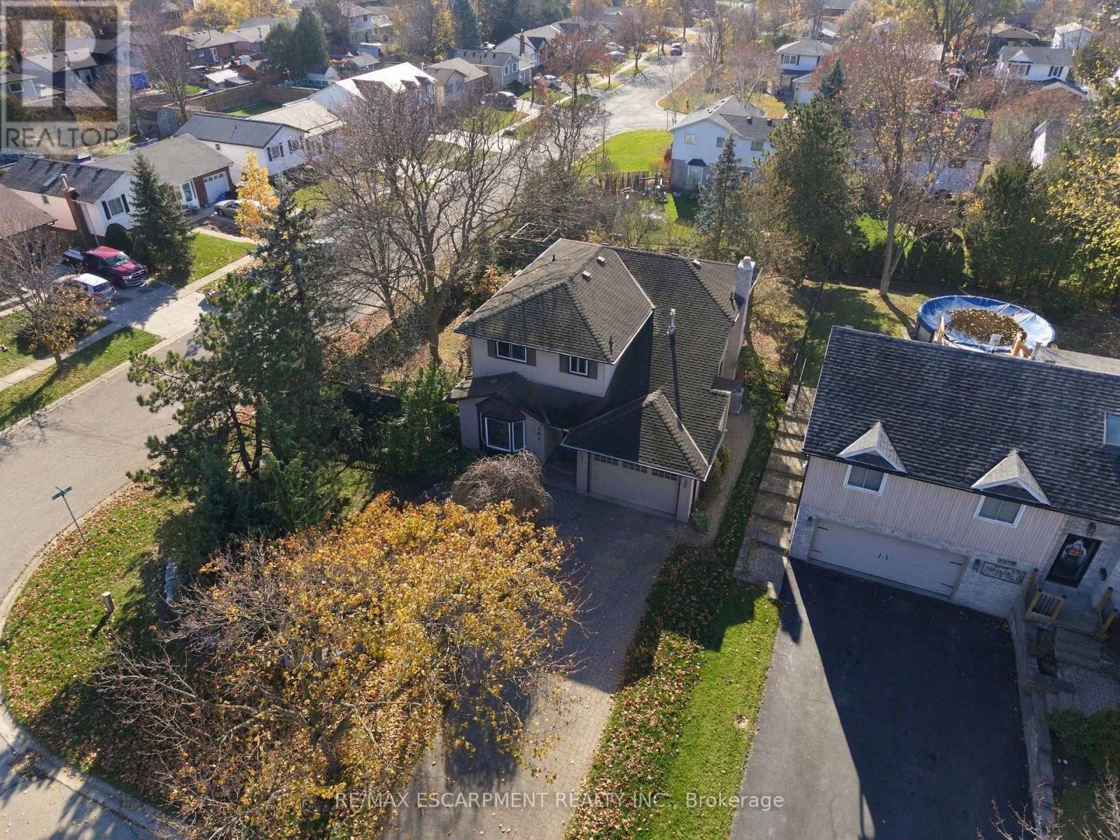
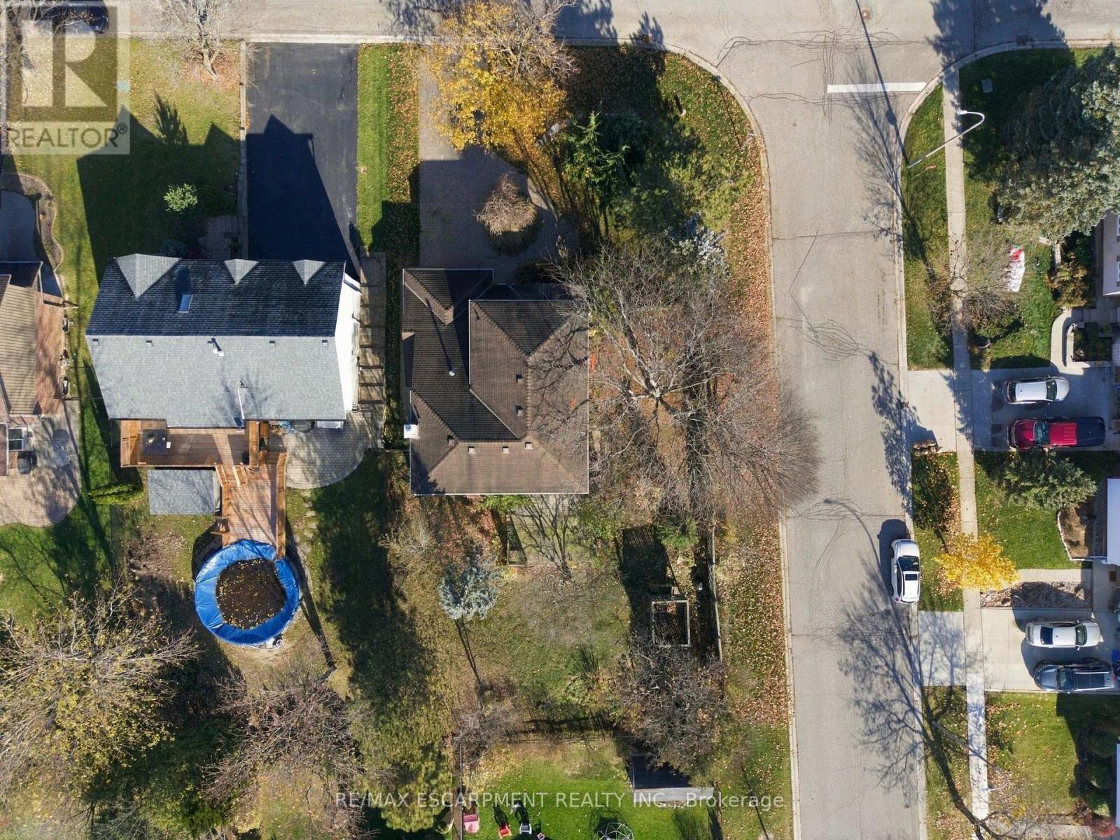
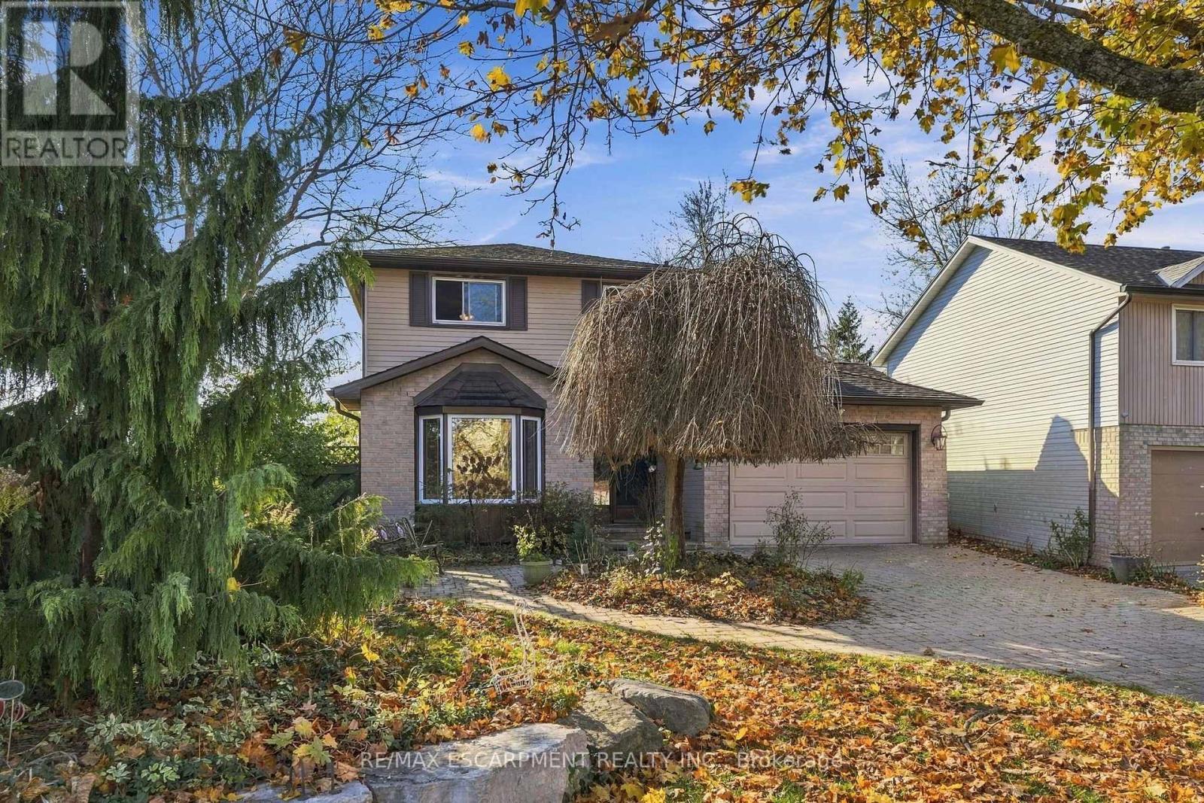
Welcome to 301 Orkney Street W in the heart of Caledonia! Sitting on a generous 65.5' x 134' lot, across from scenic Williamson Woods Park, minutes to the Grand River and all amenities in Caledonia. Detached, brick home with 3 INCREDIBLY spacious bedrooms PLUS a den, 2.5-baths, formal dining room, open concept Kitchen and more. This home is packed with space and everyday perks, starting with main floor laundry, an attached garage. Inside, there are TWO main-floor family rooms. Stepping outside, there is a huge deck and a sprawling yard built for summer BBQs and lawn games! Best of all, Orkney is situated in a prime location, close to Kinsmen Park Trail, beautiful LaFortune Park, local schools, and downtown Caledonia's cafes and shops just minutes away! Plus an easy commute to Hamilton, or hop on the Hwy 6 extension to the 403. (id:31684)

Save
Ask
Tour
Hide
Share
Listing Snapshot
Price 
$599,000
Days On Site 
0 Days
Bedrooms 
3
Inside Area (SqFt) 
N/A
Total Baths 
3
Full Baths 
N/A
Partial Baths 
1
Lot Size 
N/A
Year Built 
N/A
MLS® Number 
X14201092
Status 
Active
Property Tax 
$4,623
Maintenance Fees 
N/A
Sq Ft Source 
N/A
Friends & Family
Recent Activity
6 hours agoListing updated with changes from the MLS®
7 hours agoListing first seen on site
General Features
Attached Garage 
Yes
Building Features 
Fireplace(s)
Garage 
Yes
Number Of Stories 
2
Parking 
Garage Door OpenerGarageAttached
Parking Spaces 
7
Property Sub Type 
Single Family Residence
Utilities 
Cable AvailableSewer Available
Water Source 
Public
Interior Features
Appliances 
CooktopWasherRefrigeratorDishwasherDryerWater HeaterRange Hood
Basement 
Partially FinishedFull
Cooling 
Central Air
Fireplace 
Yes
Fireplaces 
1
Heating 
Forced AirNatural Gas
Bathroom 
Bedroom 
Bedroom 2 
Den 
Level - Basement
Dining Room 
Family Room 
Kitchen 
Laundry 
Living Room 
Other 
Level - Basement
Primary Bedroom 
Save
Ask
Tour
Hide
Share
Exterior Features
Construction Details 
BrickVinyl Siding

Neighborhood & Commute
Source: Walkscore
Disclosure: Community information and market data powered by Constellation Data Labs. Information is deemed reliable but not guaranteed.
Save
Ask
Tour
Hide
Share