Save
Ask
Tour
Hide
$649,900
New Listing
308 SHERIFF COURTThunder Bay (John Street North), ON P7G 1C2
For Sale|Single Family Residence|Active
4
Beds
3
Total Baths
Call Now: +971-234-5678
Is this the listing for you? We can help make it yours.
+971-234-5678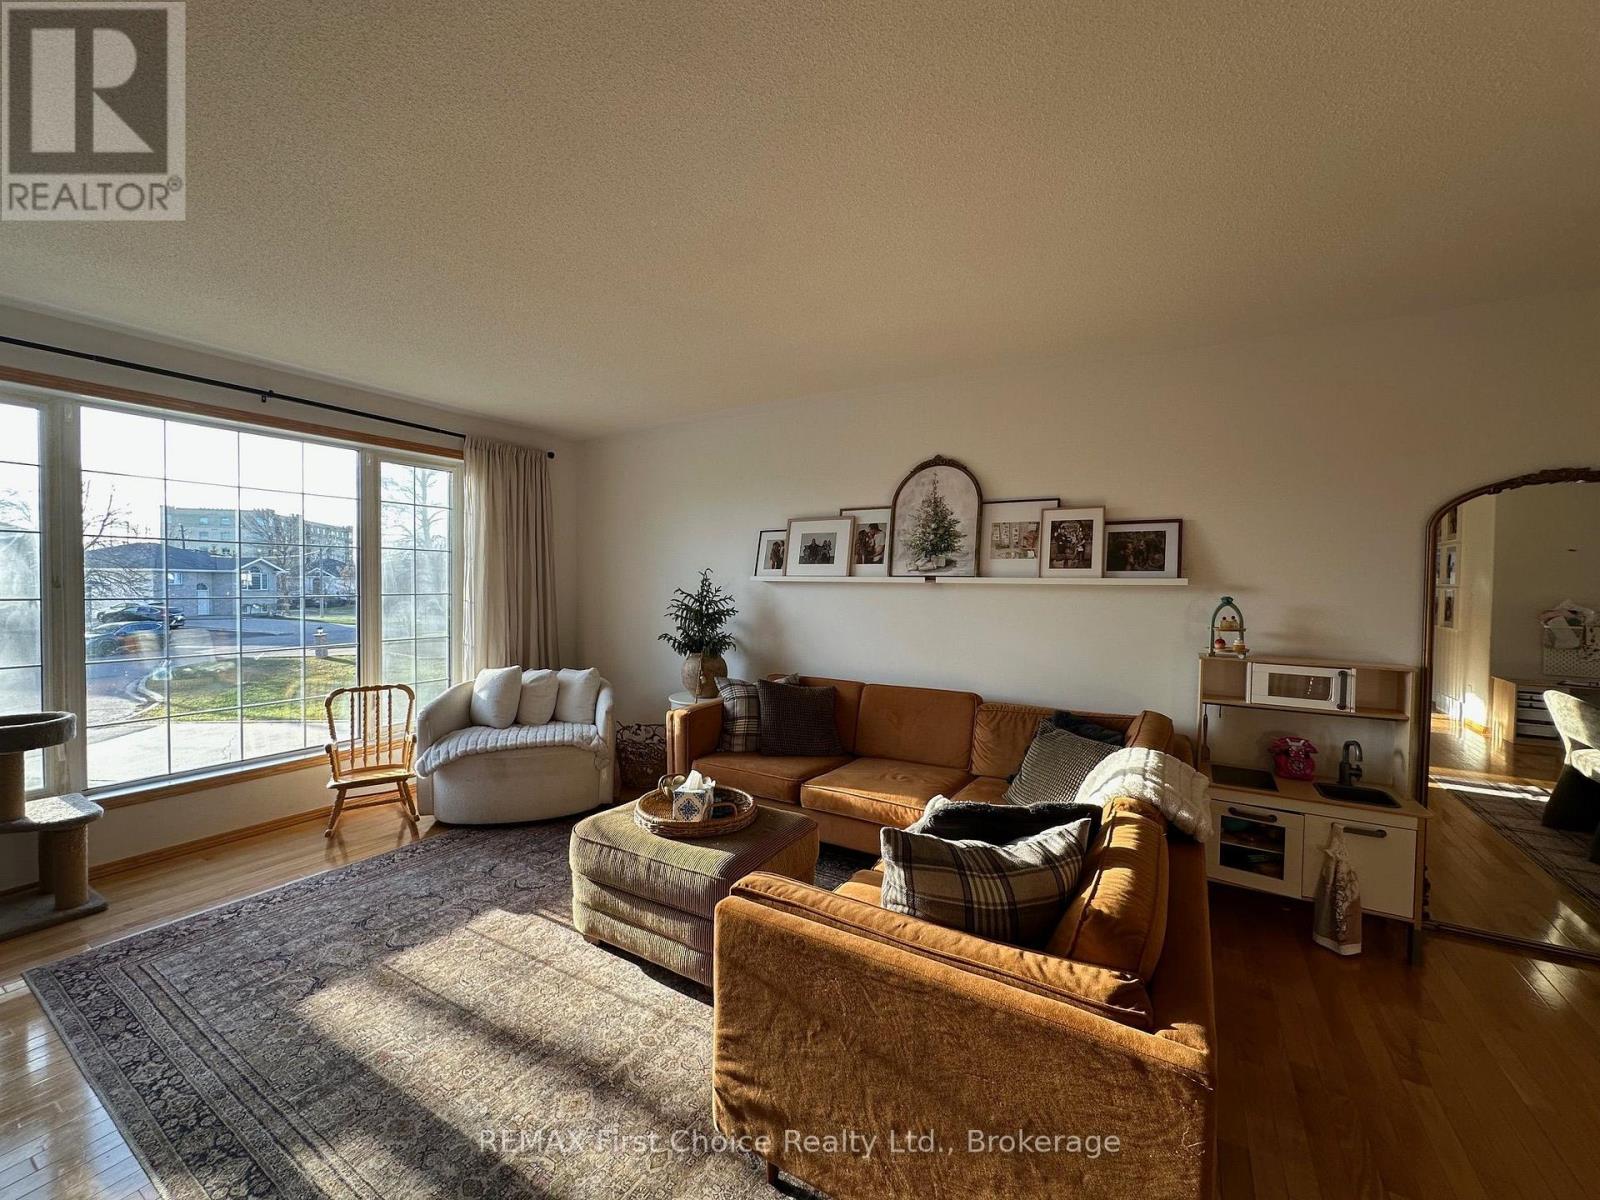
Save
Ask
Tour
Hide
Mortgage Calculator
Monthly Payment (Est.)
Enter an interest rate to see your estimated monthly payment.Calculator powered by Showcase IDX, a Constellation1 Company. Copyright ©2026 Information is deemed reliable but not guaranteed.
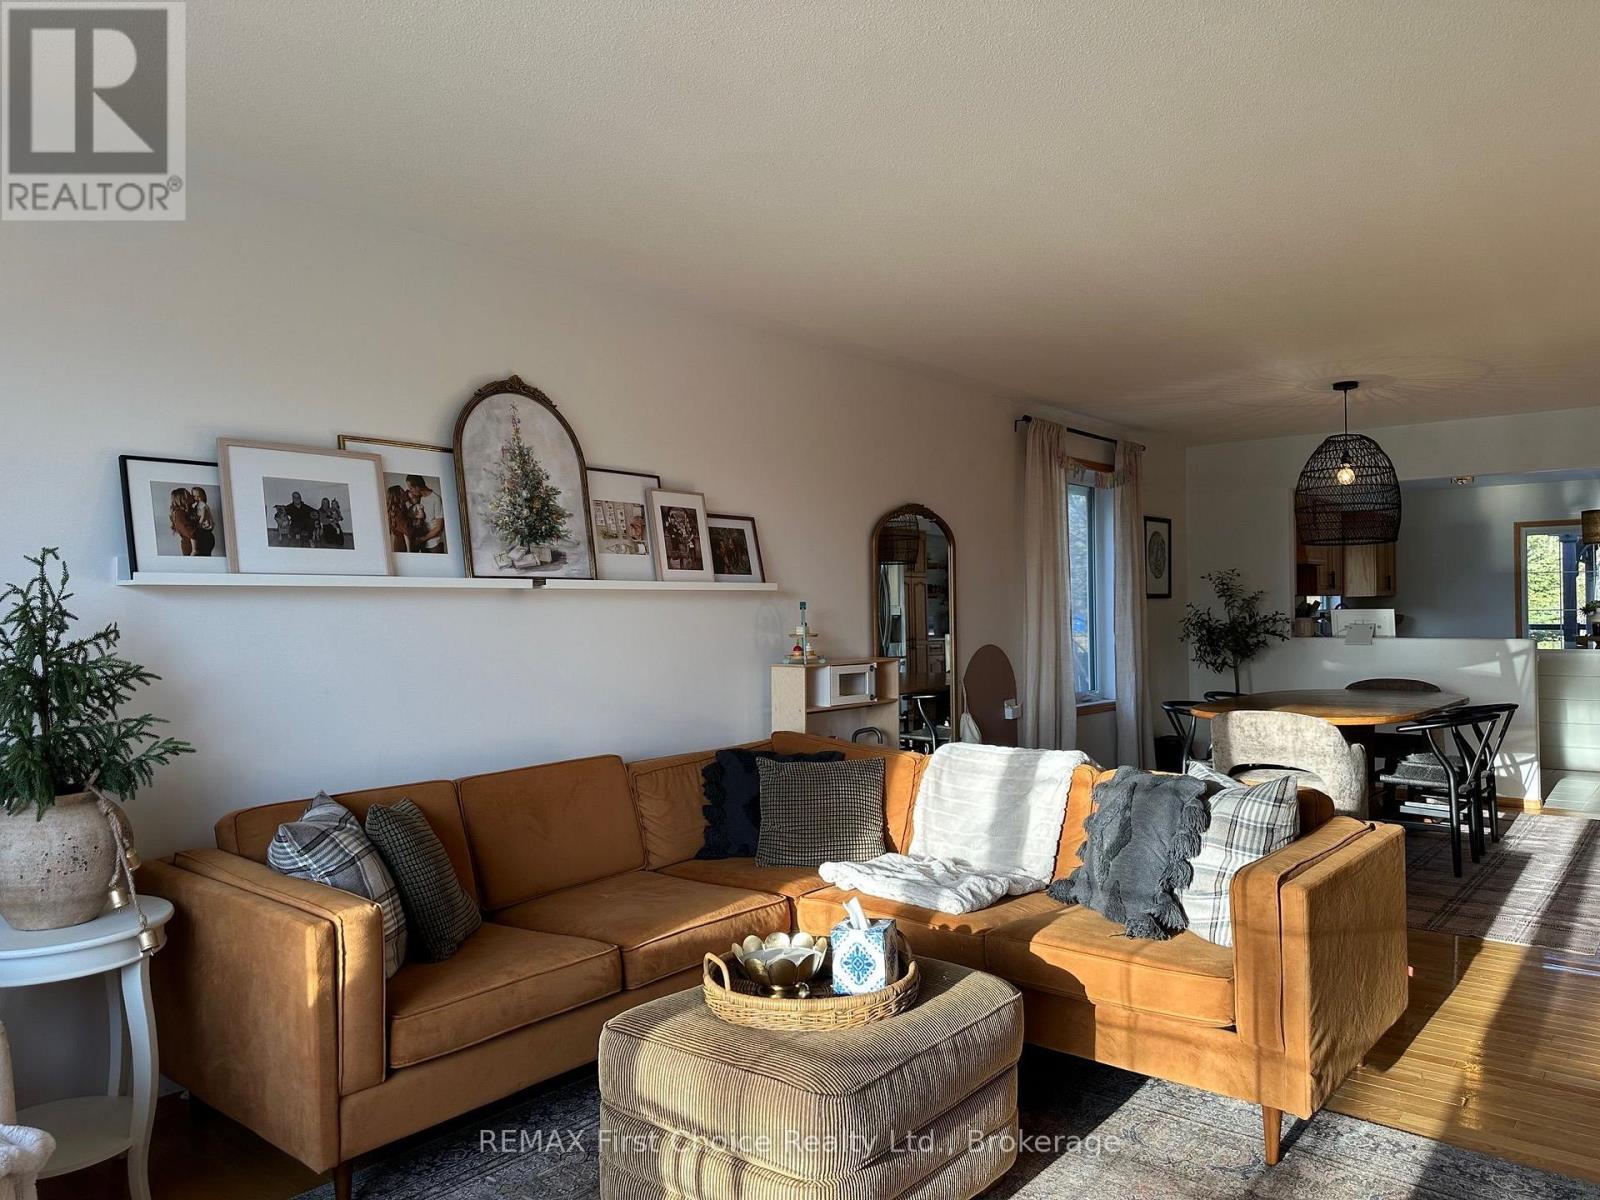
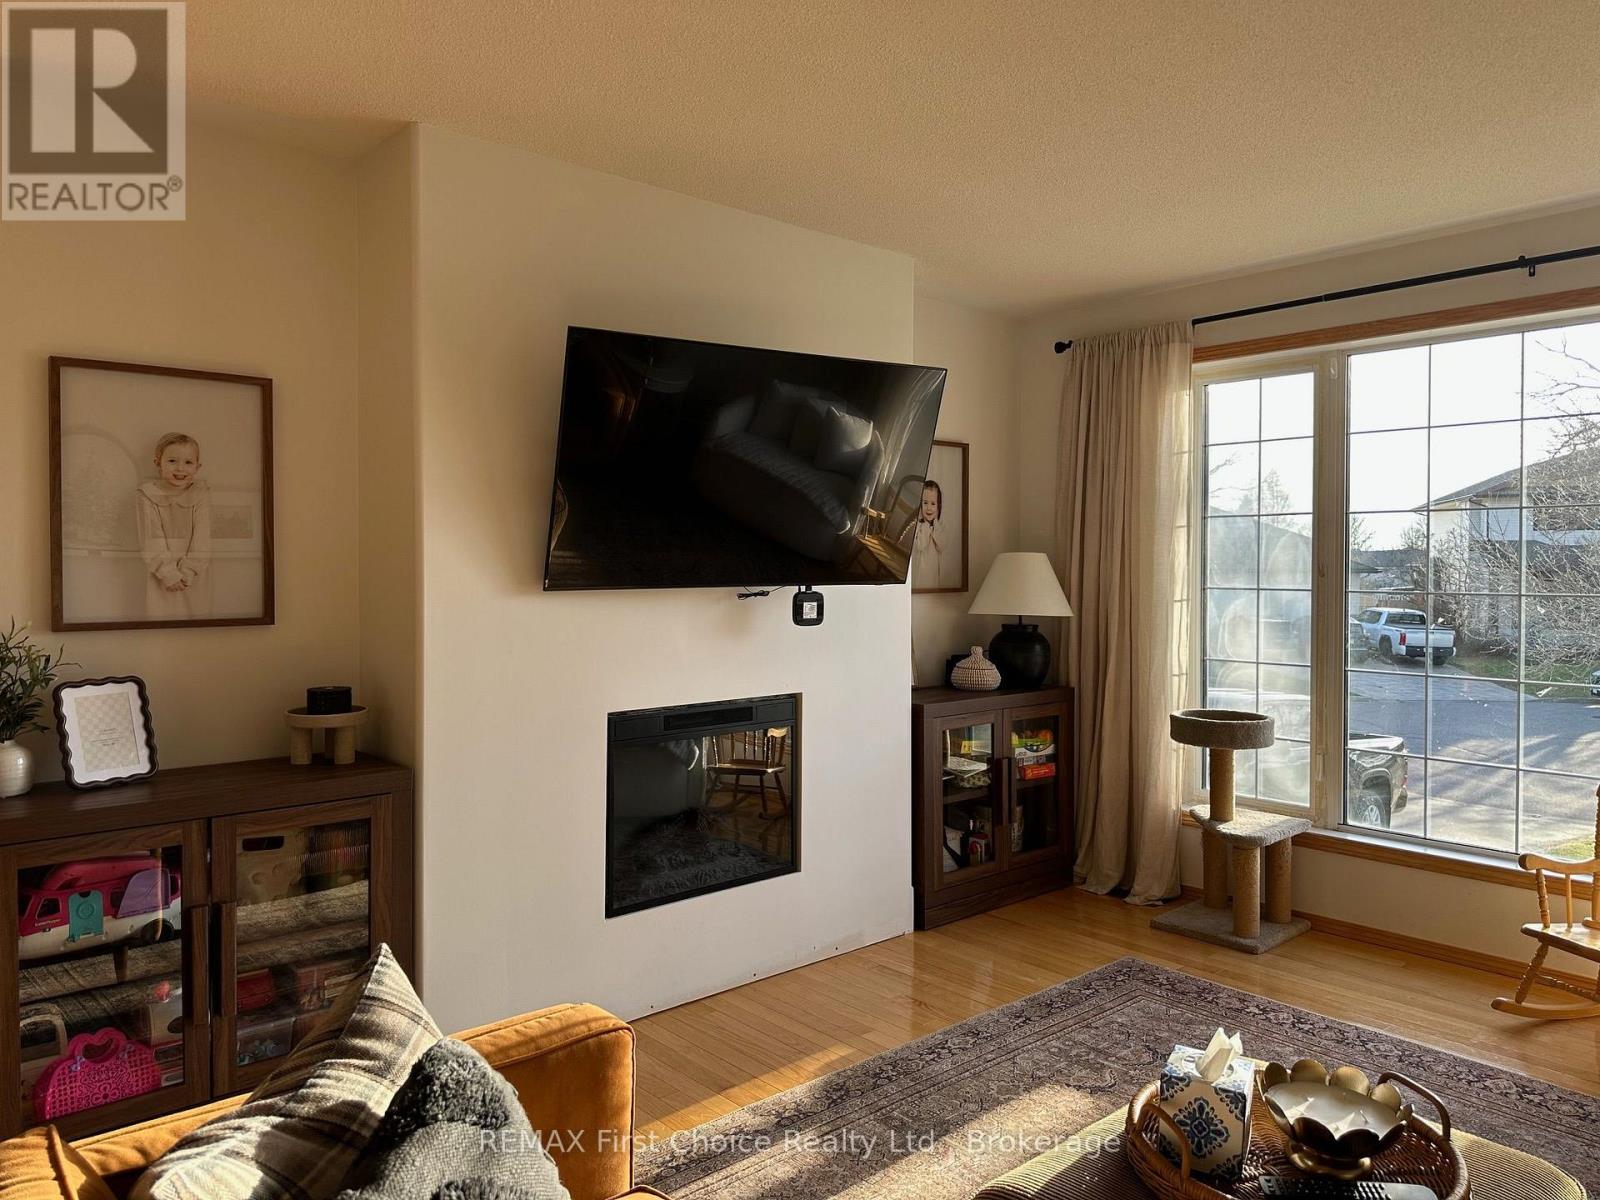
Sherwood Estates; Spacious 3 bedroom split entry design on large cul de sac lot backing on to park/greenspace. Open concept main floor includes a generous sized kitchen complete with island, n/gas range and patio doors to deck. Large Primary bedroom offers a walk in closet and updated 3pc ensuite bath. Lower level is partially completed with a 3pc bath, rec room, bedroom, playroom & laundry room. Fully fenced rear yard boasts a 2 level deck with gazebo and a 12'x18' heated above ground pool. (id:31684)
Save
Ask
Tour
Hide
Listing Snapshot
Price
$649,900
Days On Site
0 Days
Bedrooms
4
Inside Area (SqFt)
N/A
Total Baths
3
Full Baths
N/A
Partial Baths
N/A
Lot Size
N/A
Year Built
N/A
MLS® Number
X14187158
Status
Active
Property Tax
$6,250
Maintenance Fees
N/A
Sq Ft Source
N/A
Friends & Family
Recent Activity
| 4 hours ago | Listing updated with changes from the MLS® | |
| 4 hours ago | Listing first seen on site |
General Features
Attached Garage
Yes
Building Features
Fireplace(s)
Garage
Yes
Number Of Stories
1
Parking
GarageAttached
Parking Spaces
2
Property Sub Type
Single Family Residence
Style
Raised bungalow
Utilities
Cable AvailableSewer Available
Water Source
Public
Interior Features
Appliances
RefrigeratorDishwasherRange
Basement
Partially Finished
Cooling
Central Air
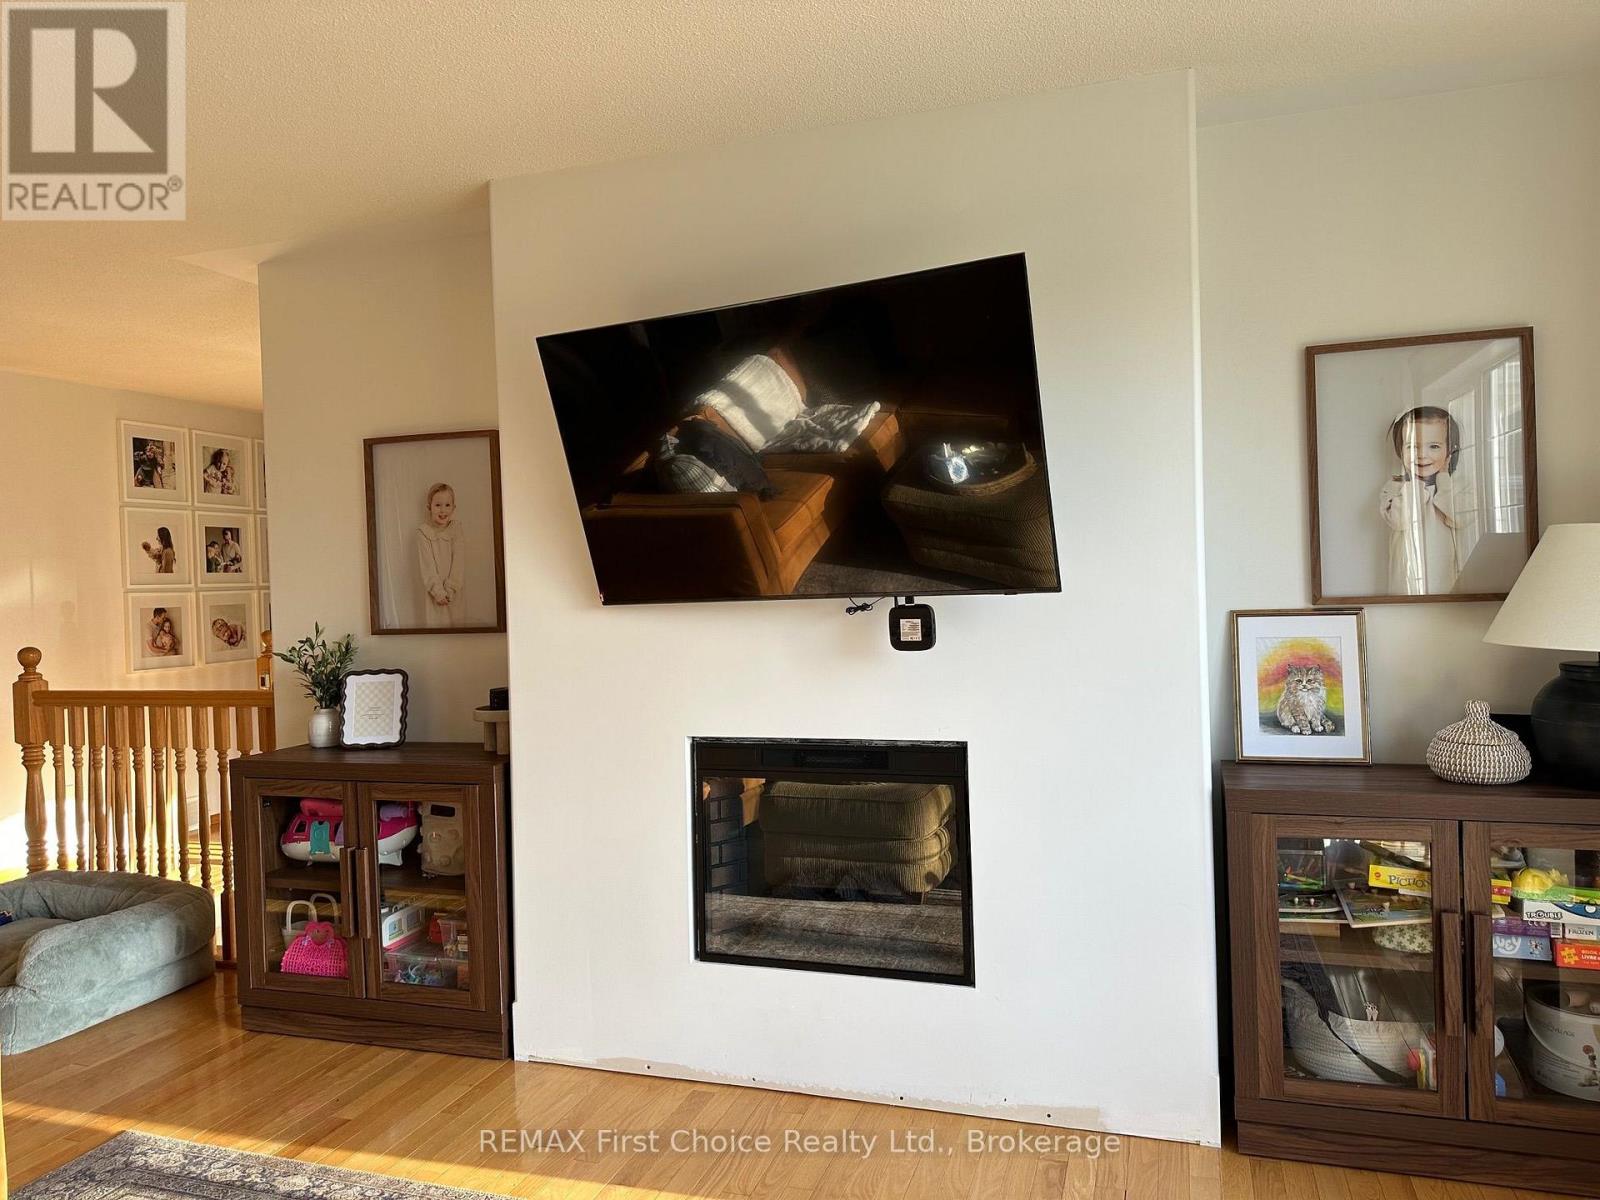
Fireplace
Yes
Fireplaces
1
Heating
Forced AirElectric
Window Features
Blinds
Bedroom
Level - Basement
Dining Room
Game Room
Level - Basement
Kitchen
Living Room
Other
Level - Basement
Primary Bedroom
Save
Ask
Tour
Hide
Exterior Features
Construction Details
StoneVinyl Siding
Lot Features
LevelCul-De-Sac
Pool Features
Above Ground
Windows/Doors
Blinds
Neighborhood & Commute
Source: Walkscore
Disclosure: Community information and market data powered by Constellation Data Labs. Information is deemed reliable but not guaranteed.
Save
Ask
Tour
Hide