1 PACER COURTBrantford, ON N3P 1N5
Mortgage Calculator
Monthly Payment (Est.)
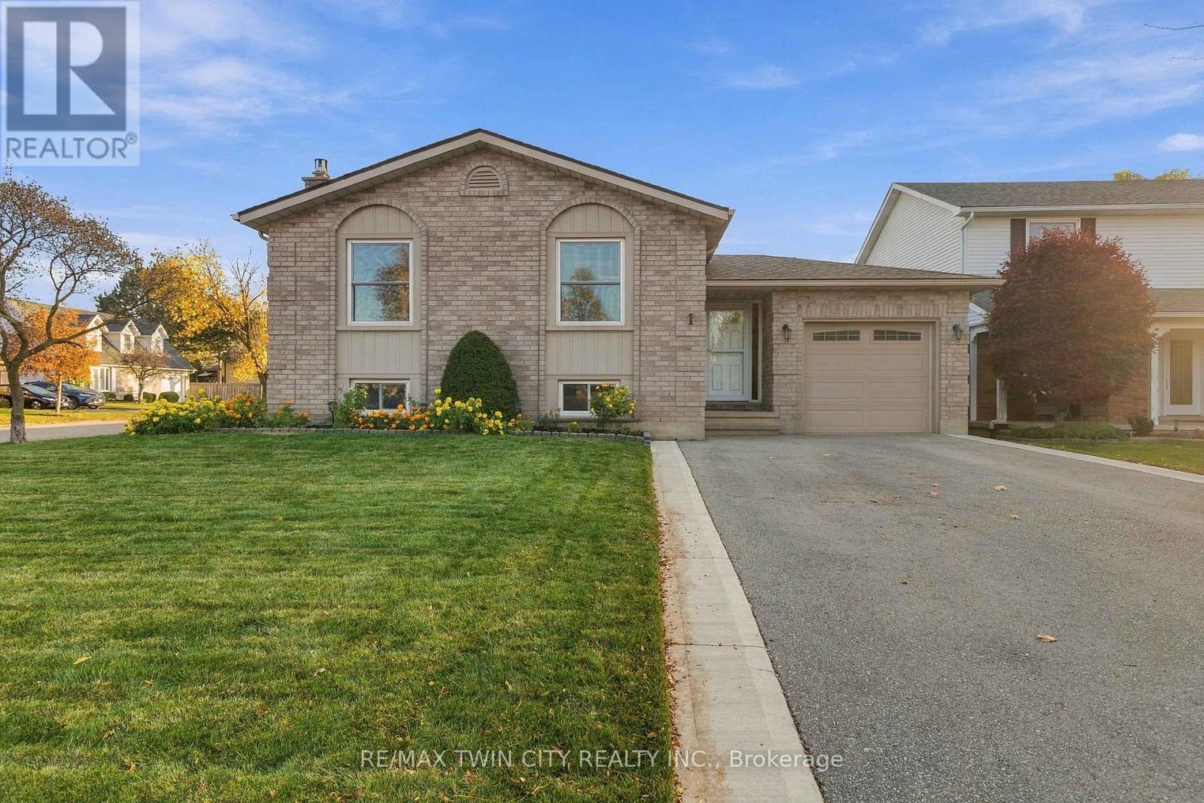
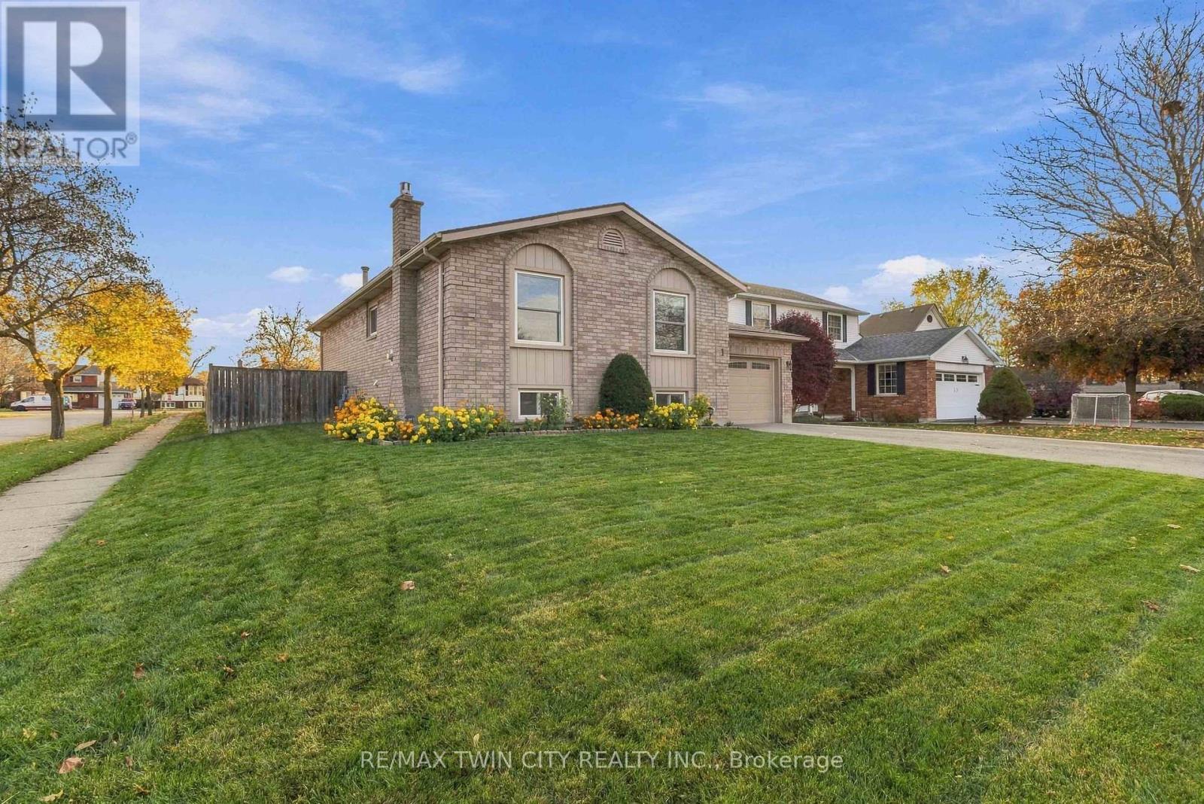
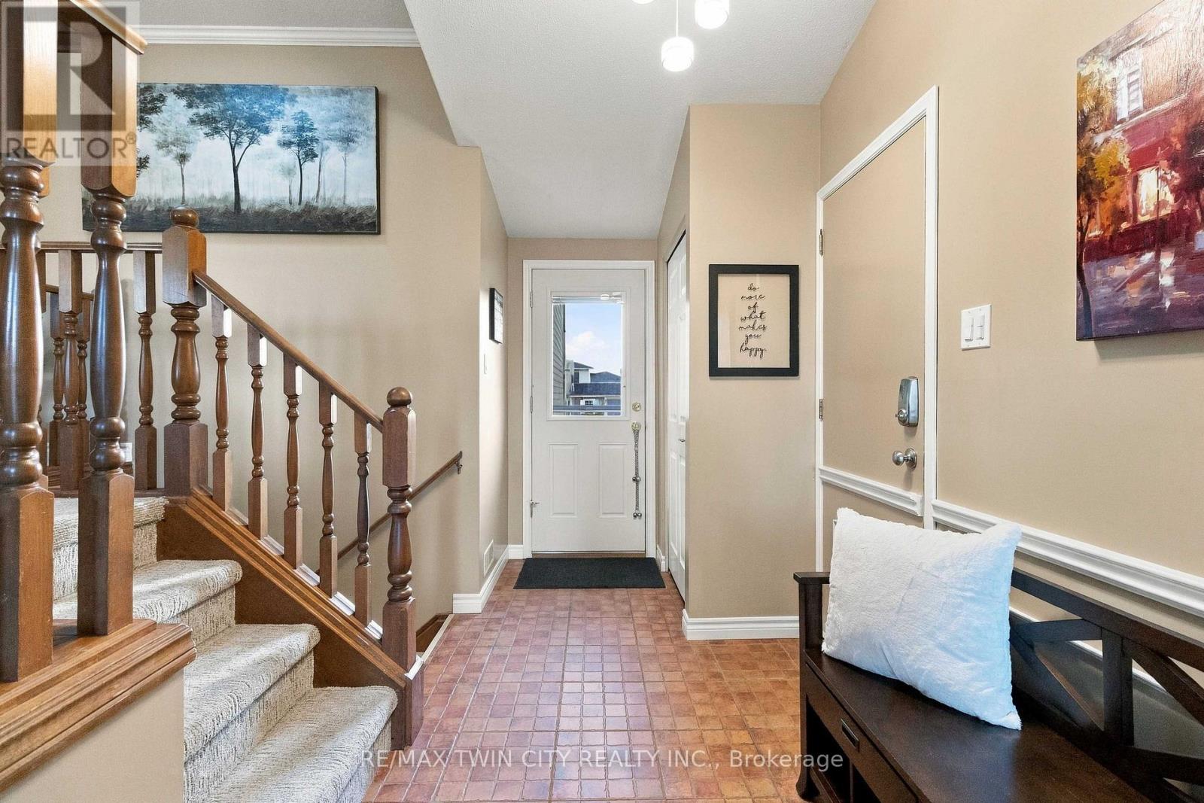
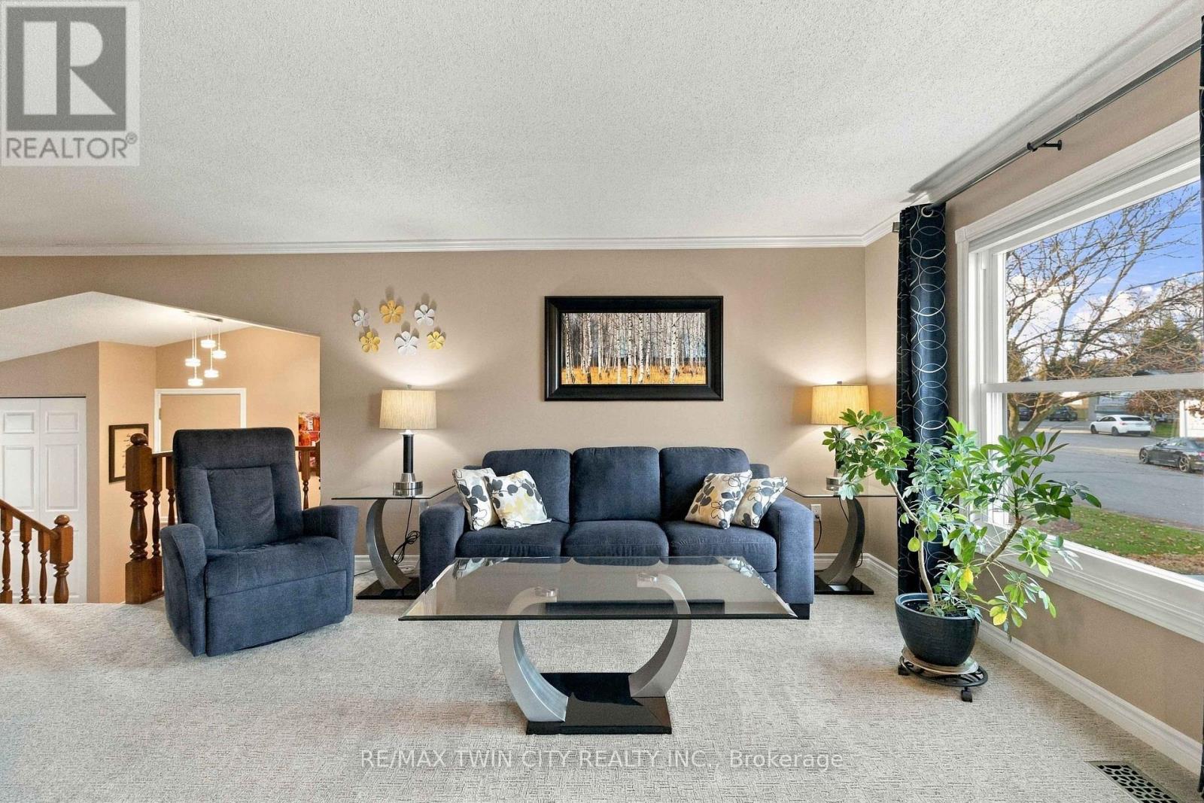
Enter an interest rate to see your estimated monthly payment.Welcome to this beautifully maintained, all-brick raised bungalow, tucked away on a quiet court in Brantford's highly desirable Lynden Hills neighbourhood! Built by Dubecki Homes and situated on a spacious corner lot, this inviting property offers generous living spaces, thoughtful updates and a fantastic backyard designed for entertaining. The bright and welcoming main floor features a spacious kitchen, a separate formal dining area and a cozy living room, providing plenty of room for everyday living and family gatherings. Two generously sized bedrooms and a spacious 4-piece bathroom with a skylight complete the main level. Downstairs, the finished lower level offers even more living space, featuring an expansive recreation room with a calming gas fireplace, perfect for family movie nights, along with a third bedroom and an additional 4-piece bathroom. Step outside to a beautifully designed backyard perfect for both entertaining and relaxation! The new composite deck (2025) flows seamlessly into a professionally finished stone patio complete with a gazebo, creating an inviting outdoor space for summer barbecues, dining and gathering with family and friends. When it's time to unwind, retreat to your private hot tub and enjoy a peaceful escape right in your own backyard! Pride of ownership is evident throughout, with numerous valuable updates including a roof replaced by Aucoin Roofing (2018), updated skylights (2018), replacement windows (2014), furnace (2013), new air conditioning (2024), updated upper-level carpeting and a double asphalt driveway (2023). Additional conveniences include an owned water heater, owned water softener and automatic garage door opener. Conveniently located close to schools, parks, shopping and Highway 403 access, this well-maintained home offers spacious living, a beautiful backyard retreat and a fantastic North End location! (id:31684)
| an hour ago | Listing updated with changes from the MLS® | |
| 7 hours ago | Listing first seen on site |