Save
Ask
Tour
Hide
Share
$575,000
New Listing

665 ORCHARD AVENUE
Sarnia, ON N7V 2X3

For Sale|Single Family Residence|Active
4
Beds
2
Total Baths
Call Now: +971-234-5678
Is this the listing for you? We can help make it yours.
+971-234-5678
Upcoming Open Houses
Sat, Nov 14, 2:00 PM - 4:00 PM
665 ORCHARD AVENUE665 ORCHARD AVENUE665 ORCHARD AVENUE665 ORCHARD AVENUE
Save
Ask
Tour
Hide
Share

Mortgage Calculator

Monthly Payment (Est.)

Enter an interest rate to see your estimated monthly payment.
Calculator powered by Showcase IDX, a Constellation1 Company. Copyright ©2026 Information is deemed reliable but not guaranteed.

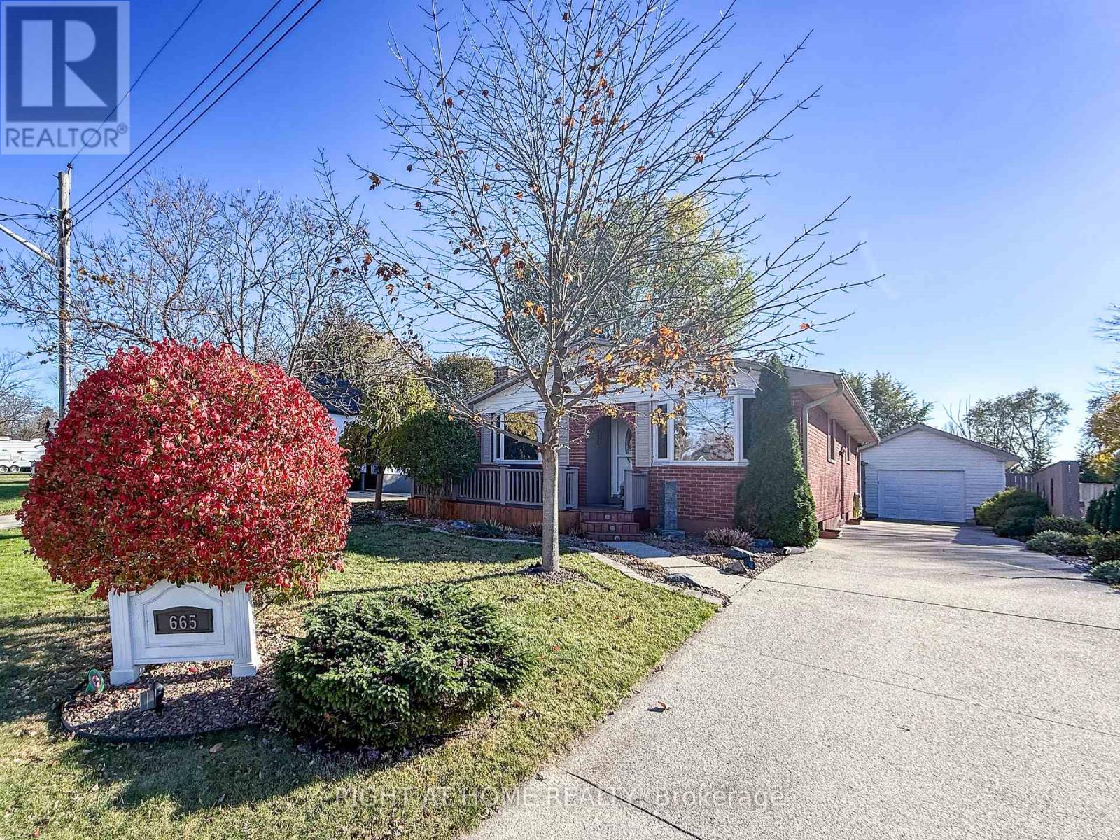
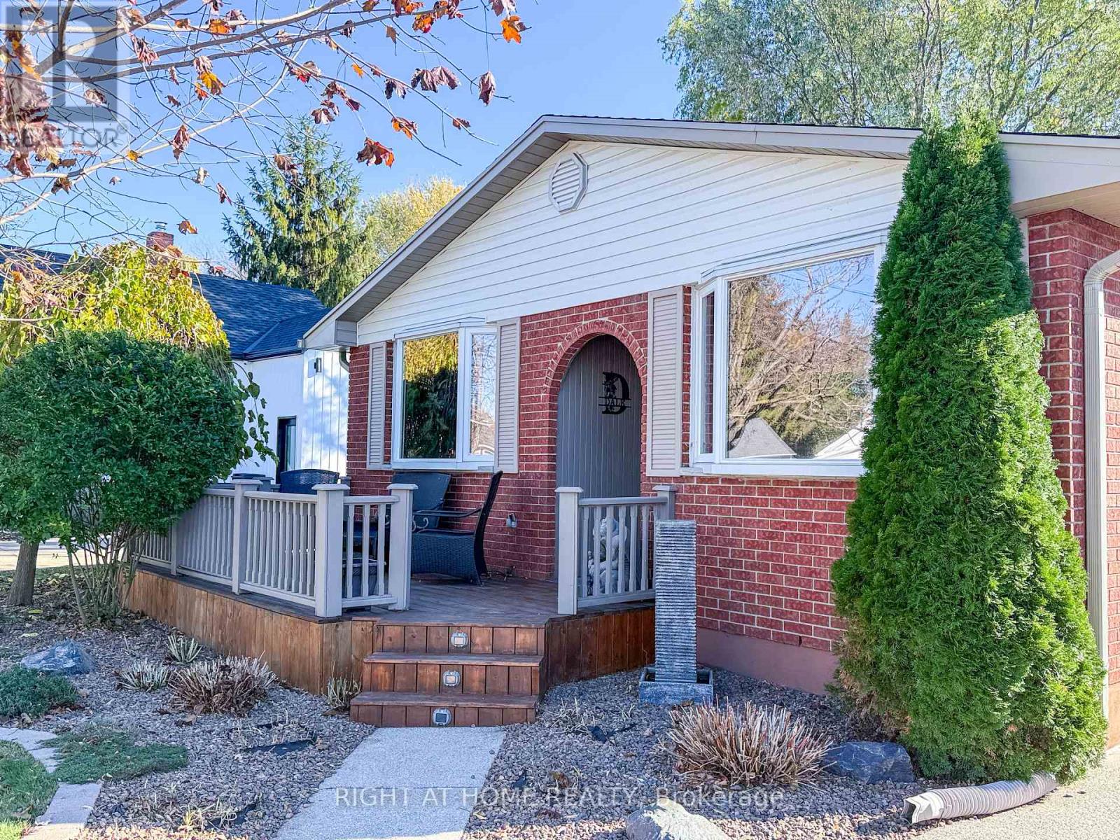
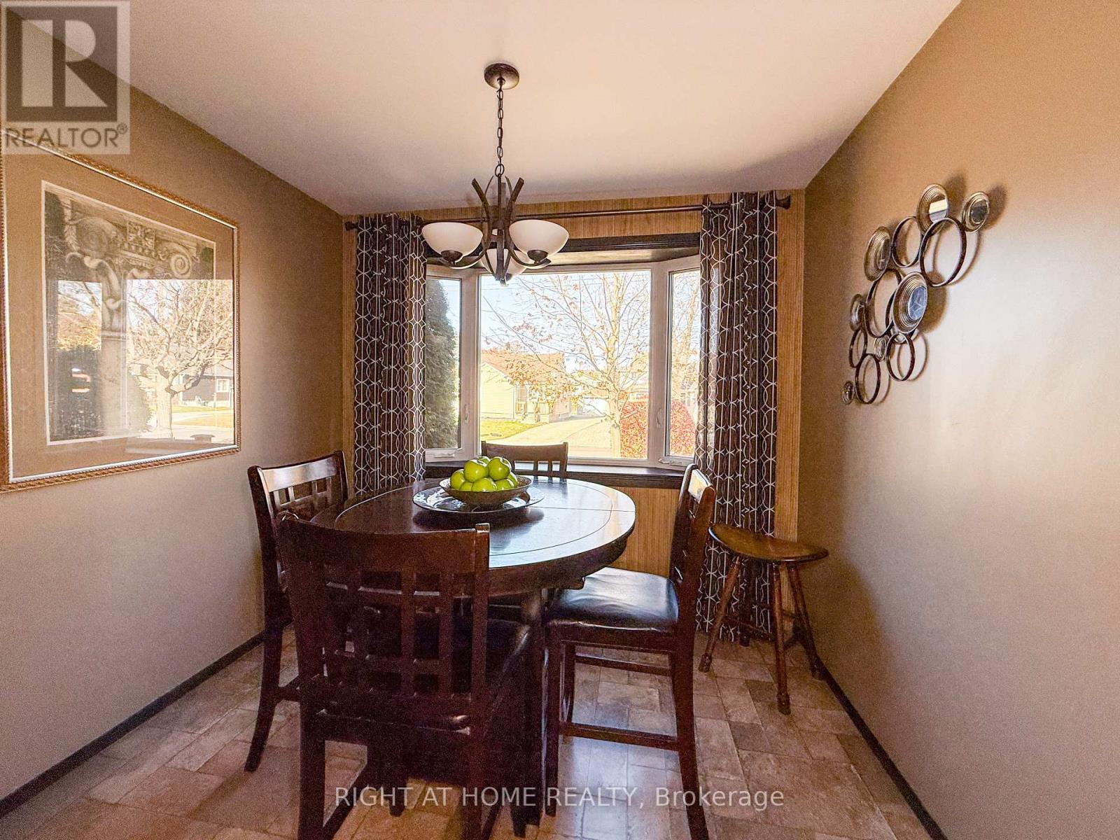
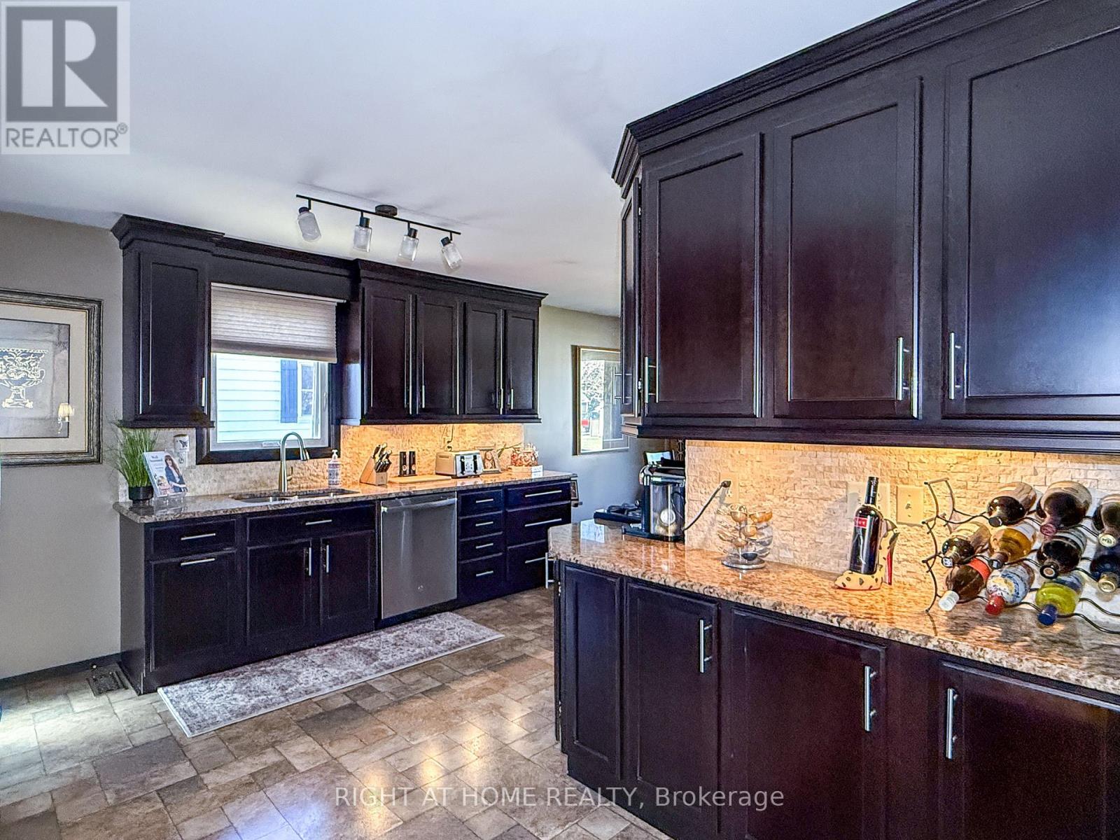
Christmas wishlist? Great news: it's all wrapped into this bungalow! A fenced backyard retreat with pond, waterfall and raised herb garden, plus a large south-facing covered deck to enjoy 'every mood Mother Nature' throws? You've got it, right off the 17' x 11' primary suite with his-and-hers closets. The main bath has A deep jetted tub to relax, and a comfy shower with a seat. Love to cook? Ceiling-high espresso cabinets, soft-close drawers, granite tops, stone backsplash, a luxury gas range, generous pantry space and an eat-in sitting area make a chef's dream. Craving a heated garage for the car and bikes and all toys & tools and more? Yes! Plus a long concrete driveway. Cozy up and binge-watch Hallmark movies in the living room, the holiday spread in the dining room, or sports night in the family room with a bar and a fireplace. Downstairs: two bedrooms and a full bath for kids or guests, and a laundry room with true folding space and Costco-proof storage. On a quiet street, with great schools nearby, amenities just minutes south, and the beautiful beach and playground at Baxter Park one block north. No compromises: You can have it all. Enjoy Christmas 2026 at 665 Orchard Ave! (id:31684)

Save
Ask
Tour
Hide
Share
Listing Snapshot
Price 
$575,000
Days On Site 
0 Days
Bedrooms 
4
Inside Area (SqFt) 
N/A
Total Baths 
2
Full Baths 
N/A
Partial Baths 
N/A
Lot Size 
N/A
Year Built 
N/A
MLS® Number 
X14173052
Status 
Active
Property Tax 
$4,223.5
Maintenance Fees 
N/A
Sq Ft Source 
N/A
Friends & Family
Recent Activity
an hour agoListing updated with changes from the MLS®
8 hours agoListing first seen on site
General Features
Building Features 
Fireplace(s)
Foundation 
Block
Garage 
Yes
Number Of Stories 
1
Parking 
Garage Door OpenerGarageDetached
Parking Spaces 
6
Property Sub Type 
Single Family Residence
Security 
Smoke Detector(s)
Style 
Bungalow
Utilities 
Cable AvailableSewer Available
Water Source 
Public
Zoning 
R1
Interior Features
Appliances 
RefrigeratorDishwasherRangeMicrowave
Basement 
Finished
Cooling 
Central Air
Fireplace 
Yes
Fireplaces 
1
Heating 
Forced AirNatural Gas
Window Features 
Window Coverings
Bathroom 
Bedroom 
Dining Room 
Family Room 
Kitchen 
Laundry 
Living Room 
Other 
Primary Bedroom 
Save
Ask
Tour
Hide
Share
Exterior Features
Construction Details 
Brick
Fencing 
Fenced
Lot Features 
Cul-De-Sac
Windows/Doors 
Window Coverings

Neighborhood & Commute
Source: Walkscore
Disclosure: Community information and market data powered by Constellation Data Labs. Information is deemed reliable but not guaranteed.
Save
Ask
Tour
Hide
Share