Save
Ask
Tour
Hide
Share
$499,900
New Listing

1544 DALE STREET
London East (East H), ON N5V 1X9

For Sale|Single Family Residence|Active
2
Beds
1
Total Bath
Call Now: +971-234-5678
Is this the listing for you? We can help make it yours.
+971-234-5678
1544 DALE STREET1544 DALE STREET1544 DALE STREET1544 DALE STREET
Save
Ask
Tour
Hide
Share

Mortgage Calculator

Monthly Payment (Est.)

Enter an interest rate to see your estimated monthly payment.
Calculator powered by Showcase IDX, a Constellation1 Company. Copyright ©2026 Information is deemed reliable but not guaranteed.

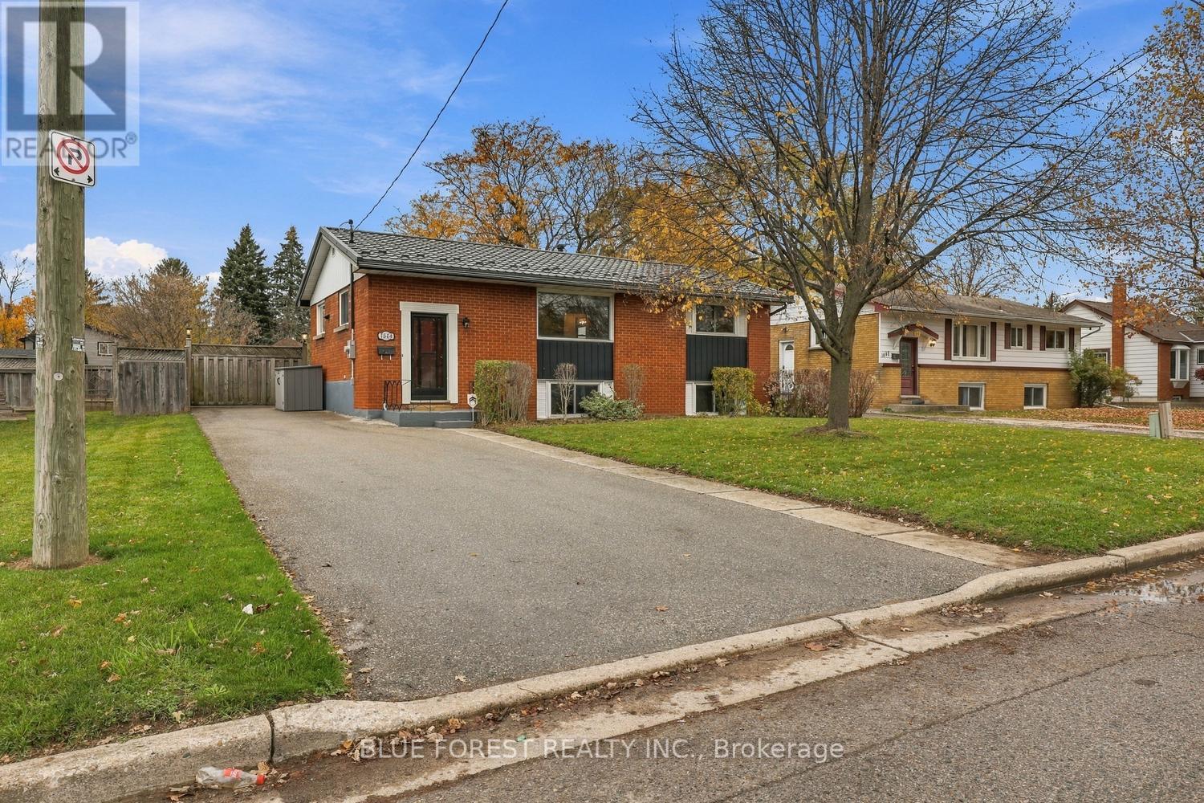
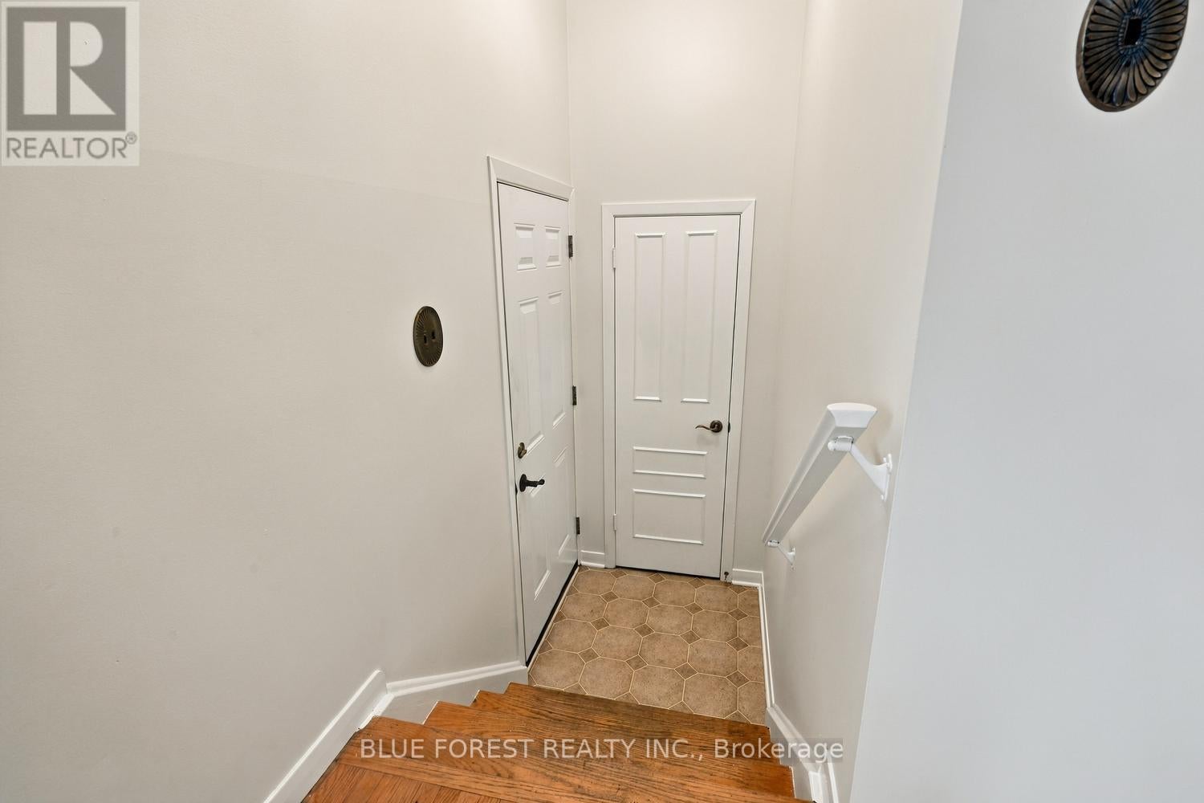
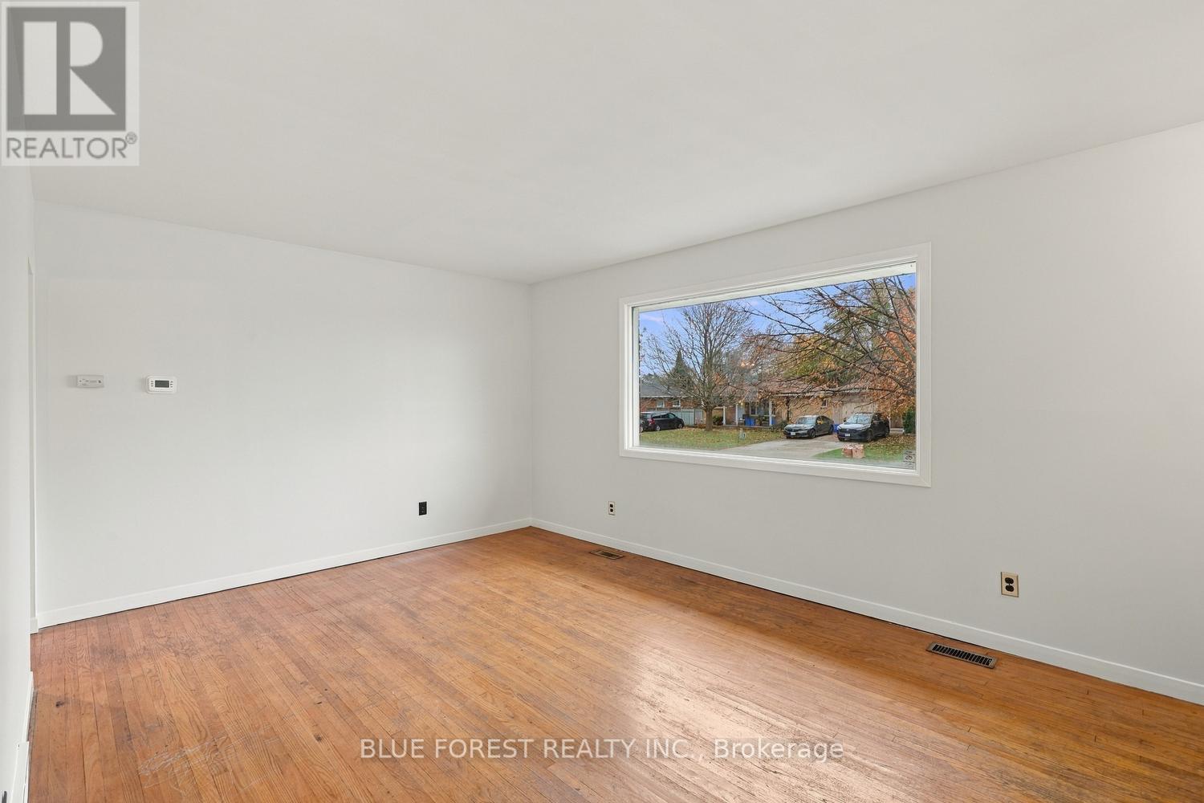
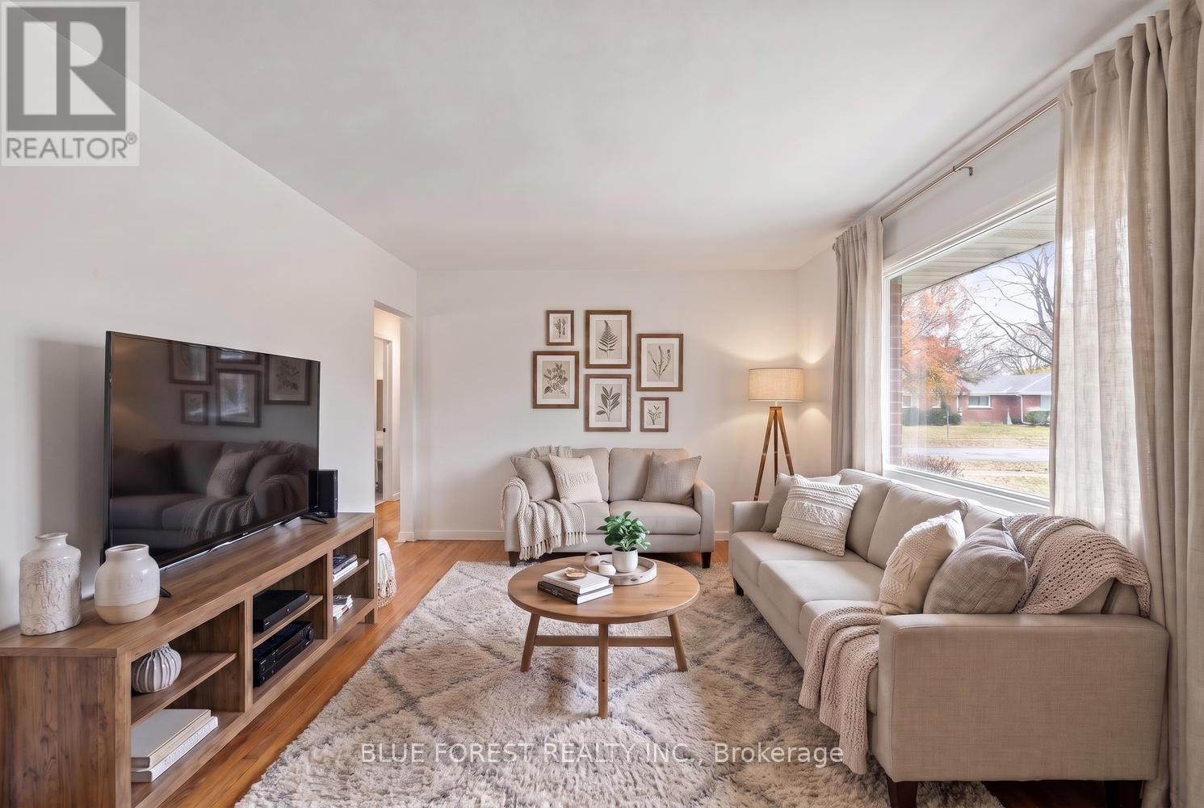
Welcome to 1544 Dale Street, a raised bungalow with room to grow, space to entertain and plenty of potential to make it your own. The main floor offers two bedrooms, a four-piece bathroom, a kitchen and separate living and dining rooms (dining room used to be a bedroom, can easily be converted back to a bedroom), providing a practical layout for everyday living. The lower level adds another bedroom/flex space and plenty of unfinished space, with flexibility for a family room, home office or hobby area. Outside, the heated inground saltwater pool is ready for summer days, whether you're enjoying a quiet swim or hosting family and friends. The pool heater, pump and salt cell have all been updated within the past five years, and a metal roof was installed in 2021 that is a valuable improvement. A private, double-wide driveway provides parking for four+ vehicles. Set in an established east London neighbourhood with easy access to schools, shopping, transit and Fanshawe College. (id:31684)

Save
Ask
Tour
Hide
Share
Listing Snapshot
Price 
$499,900
Days On Site 
0 Days
Bedrooms 
2
Inside Area (SqFt) 
N/A
Total Baths 
1
Full Baths 
N/A
Partial Baths 
N/A
Lot Size 
N/A
Year Built 
N/A
MLS® Number 
X14169182
Status 
Active
Property Tax 
$3,571
Maintenance Fees 
N/A
Sq Ft Source 
N/A
Friends & Family
Recent Activity
9 hours agoListing updated with changes from the MLS®
9 hours agoListing first seen on site
General Features
Number Of Stories 
1
Parking 
No Garage
Parking Spaces 
4
Property Sub Type 
Single Family Residence
Style 
Raised bungalow
Water Source 
Public
Zoning 
R1-6
Interior Features
Appliances 
CooktopWasherRefrigeratorDishwasherDryerMicrowave
Basement 
Partially FinishedFull
Cooling 
Central Air
Heating 
Forced AirNatural Gas
Bedroom 
Bedroom 2 
Den 
Dining Room 
Family Room 
Kitchen 
Laundry 
Living Room 
Utility Room 
Workshop 
Save
Ask
Tour
Hide
Share
Exterior Features
Construction Details 
Brick
Pool Features 
In Ground

Neighborhood & Commute
Source: Walkscore
Disclosure: Community information and market data powered by Constellation Data Labs. Information is deemed reliable but not guaranteed.
Save
Ask
Tour
Hide
Share