Save
Ask
Tour
Hide
Share
$350,000
New Listing

5381 WOODLANDS DRIVE
South Stormont, ON K0C 1M0

For Sale|Single Family Residence|Active
2
Beds
1
Total Bath
Call Now: +971-234-5678
Is this the listing for you? We can help make it yours.
+971-234-5678
5381 WOODLANDS DRIVE5381 WOODLANDS DRIVE5381 WOODLANDS DRIVE5381 WOODLANDS DRIVE
Save
Ask
Tour
Hide
Share

Mortgage Calculator

Monthly Payment (Est.)

Enter an interest rate to see your estimated monthly payment.
Calculator powered by Showcase IDX, a Constellation1 Company. Copyright ©2026 Information is deemed reliable but not guaranteed.

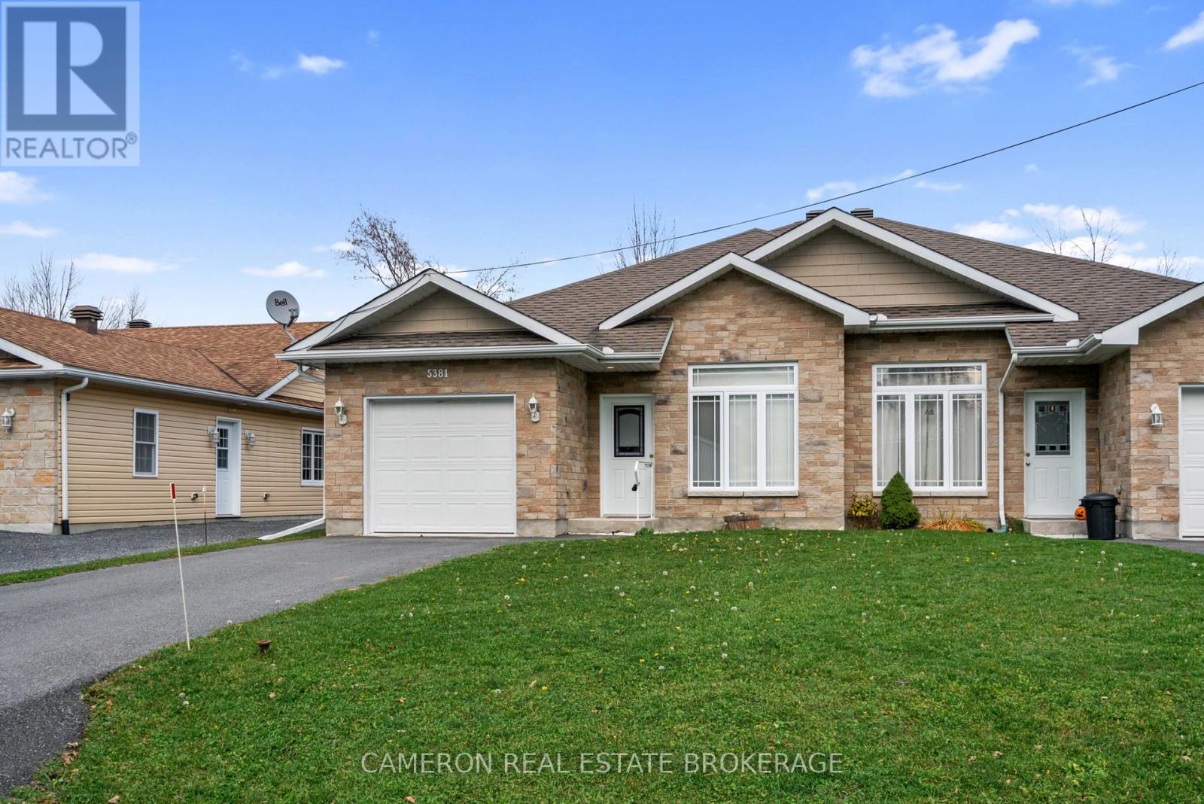
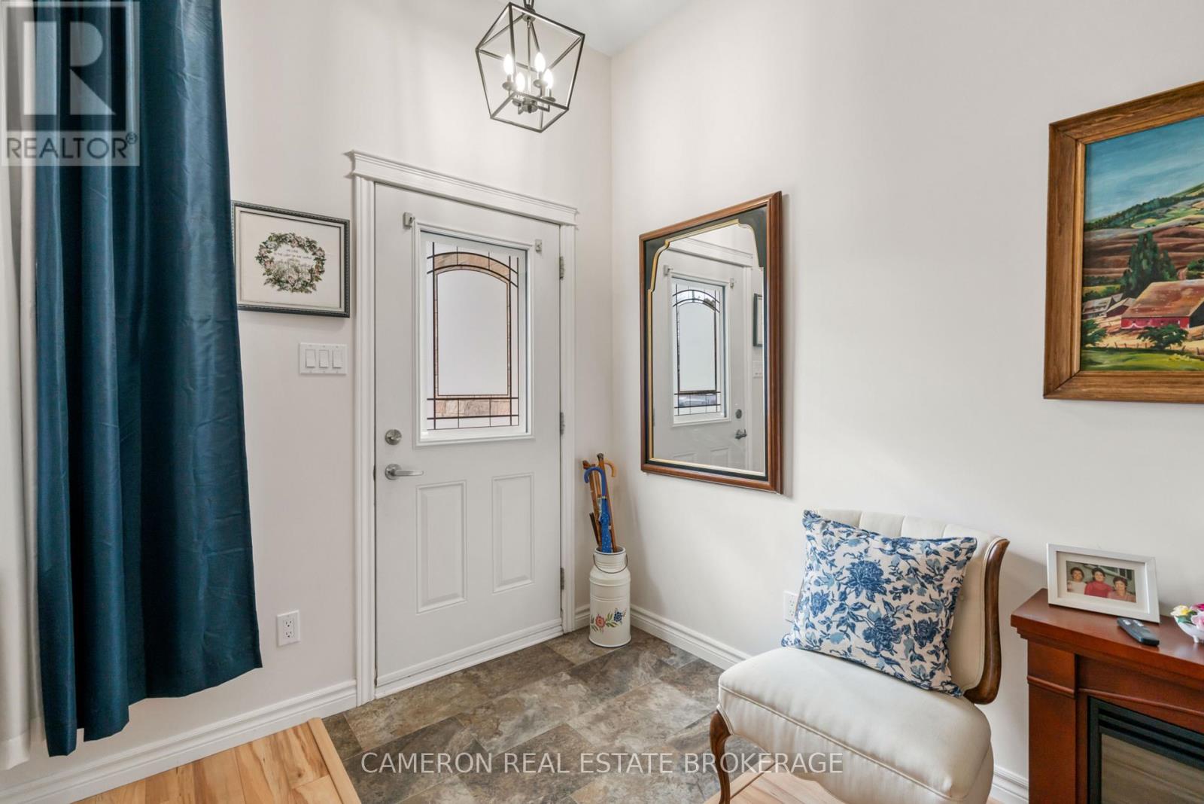
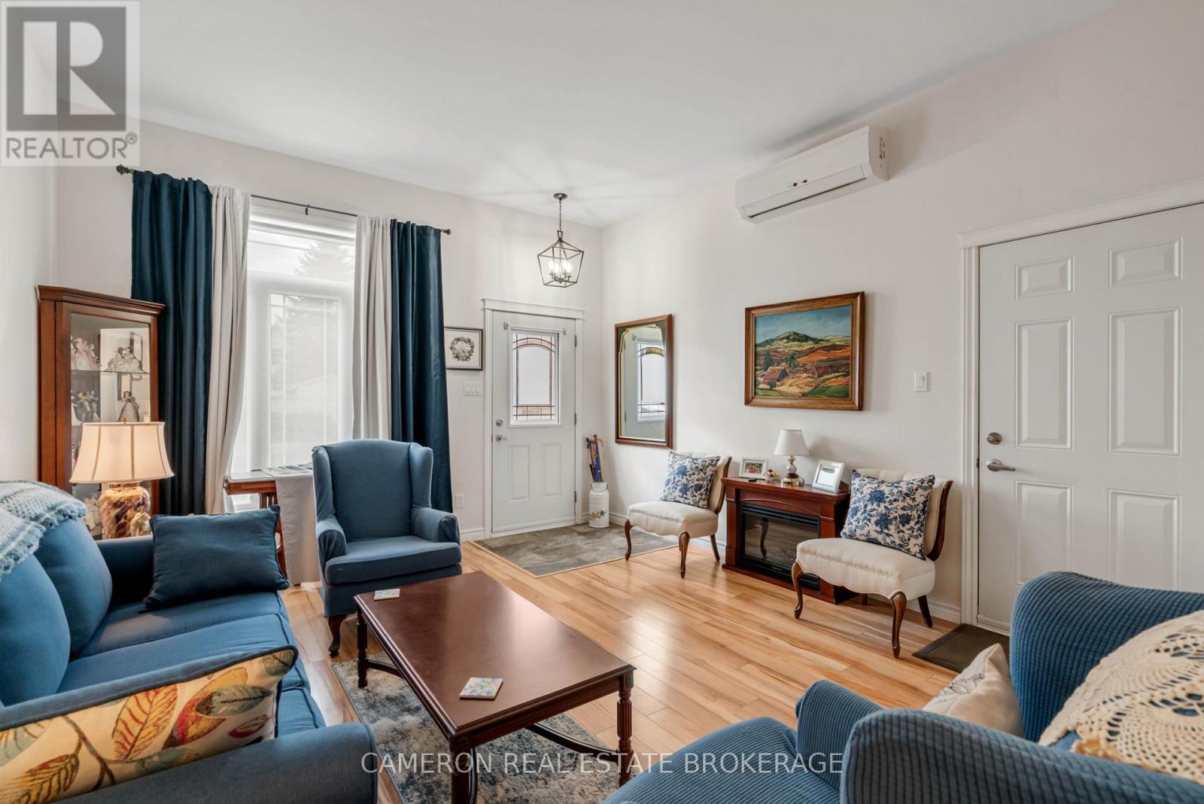
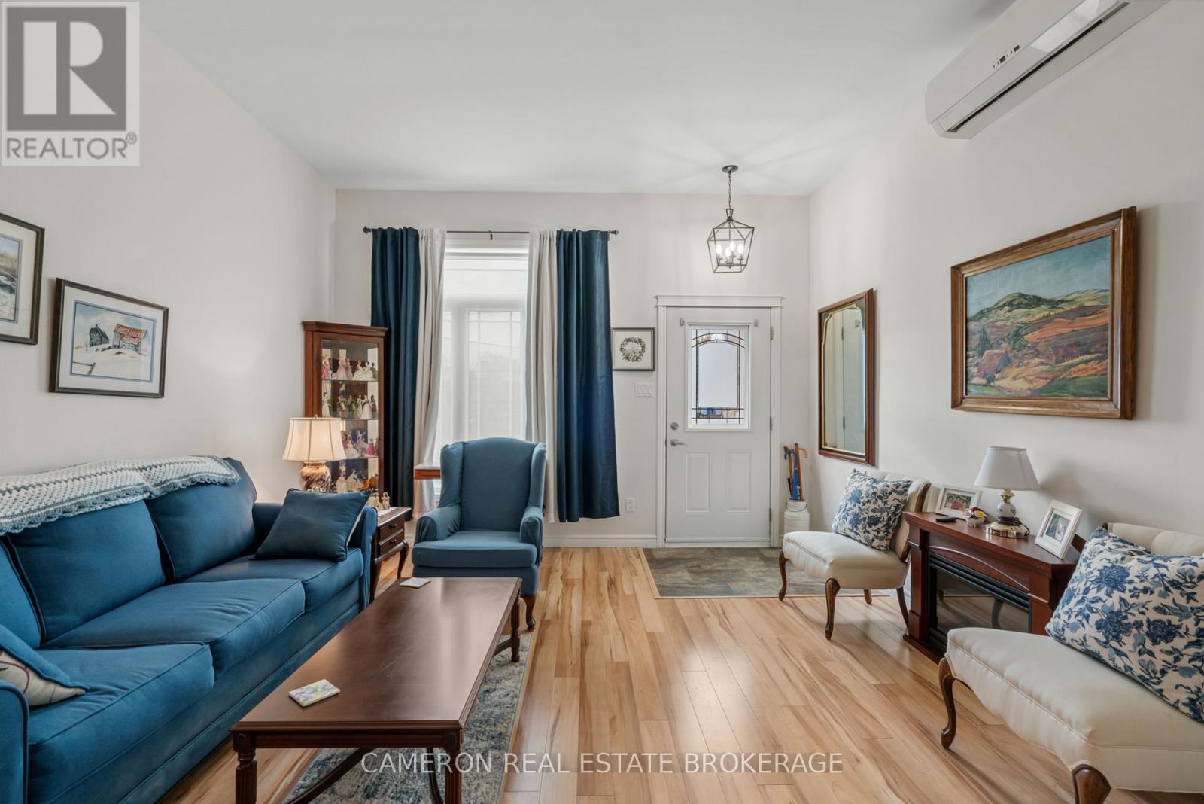
AFFORDABLY PRICED IDEAL RETIREMENT BUNGALOW located in the quiet Village of Ingleside on a fully serviced lot.This modern semi-detached bungalow has been built on slab, with energy-efficient in-floor radiant heating. The home has ductless AC units for summer air-conditioning, and features a spacious kitchen with access to a rear yard patio, main level laundry, a full 4-piece bathroom, two spacious bedrooms, and interior access to the garage from the living room. Imagine no more stairs and no leaky basements, all located in a quiet residential area within walking distance to village shopping, Long Sault Provincial Park, and Lake St. Lawrence. Seller requires SPIS signed & submitted with all offer(s) and 2 full business days irrevocable to review any/all offer(s). (id:31684)

Save
Ask
Tour
Hide
Share
Listing Snapshot
Price 
$350,000
Days On Site 
0 Days
Bedrooms 
2
Inside Area (SqFt) 
N/A
Total Baths 
1
Full Baths 
N/A
Partial Baths 
N/A
Lot Size 
N/A
Year Built 
N/A
MLS® Number 
X14161918
Status 
Active
Property Tax 
$2,725
Maintenance Fees 
N/A
Sq Ft Source 
N/A
Friends & Family
Recent Activity
an hour agoListing updated with changes from the MLS®
an hour agoStatus changed to Active
2 hours agoListing first seen on site
General Features
Attached Garage 
Yes
Foundation 
Slab
Garage 
Yes
Number Of Stories 
1
Parking 
Garage Door OpenerGarageAttached
Parking Spaces 
3
Property Sub Type 
Single Family Residence
Style 
Bungalow
Utilities 
Cable AvailableSewer Available
Water Source 
Public
Zoning 
Residential
Interior Features
Appliances 
Water Heater
Basement 
None
Heating 
Natural GasRadiant
Bathroom 
Bedroom 
Dining Room 
Kitchen 
Living Room 
Primary Bedroom 
Save
Ask
Tour
Hide
Share
Exterior Features
Construction Details 
StoneVinyl Siding

Neighborhood & Commute
Source: Walkscore
Disclosure: Community information and market data powered by Constellation Data Labs. Information is deemed reliable but not guaranteed.
Save
Ask
Tour
Hide
Share