Save
Ask
Tour
Hide
Share
$849,900
New Listing

975 NORFOLK COUNTY ROAD 21
Norfolk, ON N0E 1G0

For Sale|Single Family Residence|Active
3
Beds
2
Total Baths
Call Now: +971-234-5678
Is this the listing for you? We can help make it yours.
+971-234-5678
975 NORFOLK COUNTY ROAD 21975 NORFOLK COUNTY ROAD 21975 NORFOLK COUNTY ROAD 21975 NORFOLK COUNTY ROAD 21
Save
Ask
Tour
Hide
Share

Mortgage Calculator

Monthly Payment (Est.)

Enter an interest rate to see your estimated monthly payment.
Calculator powered by Showcase IDX, a Constellation1 Company. Copyright ©2026 Information is deemed reliable but not guaranteed.

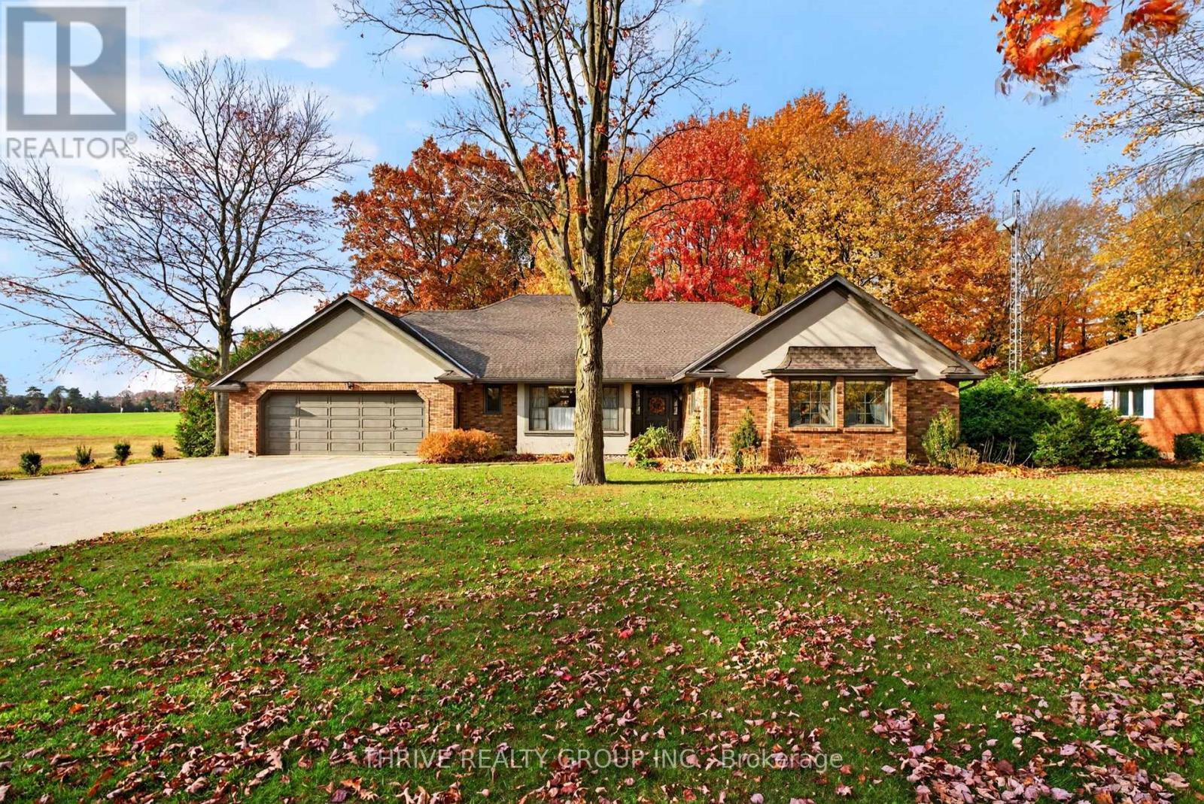
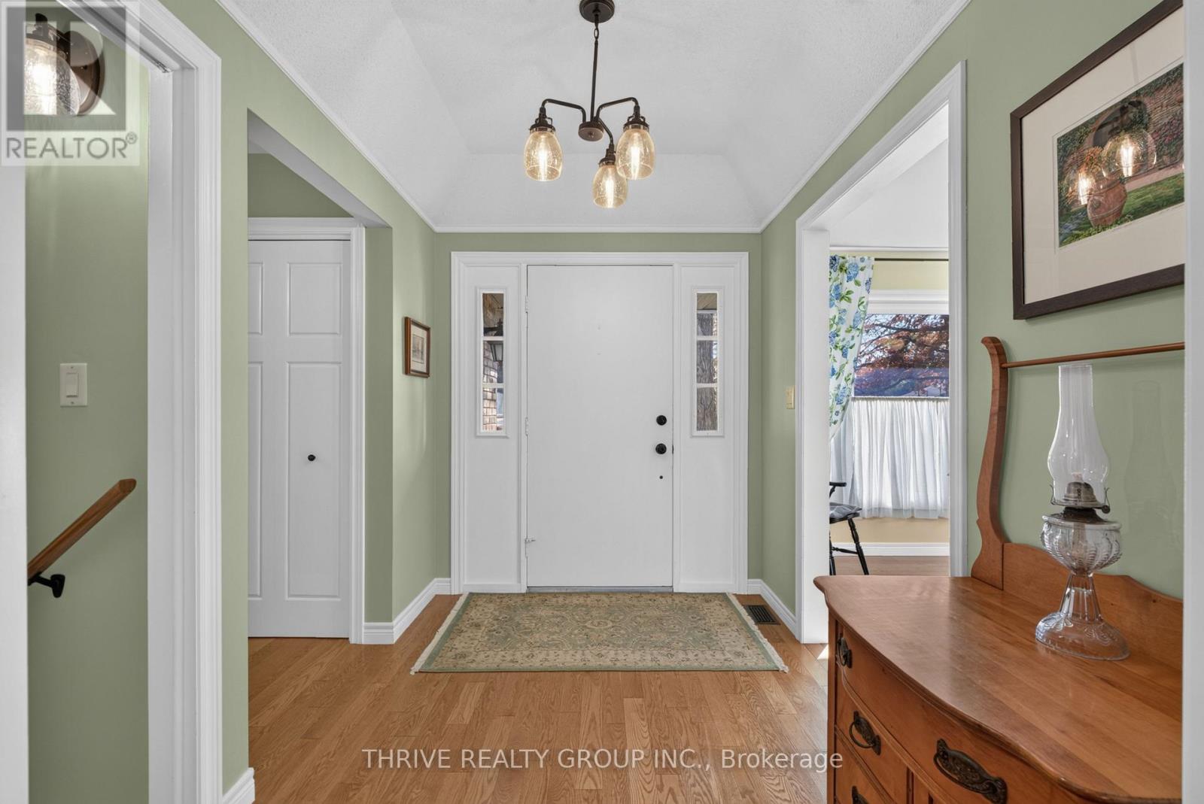
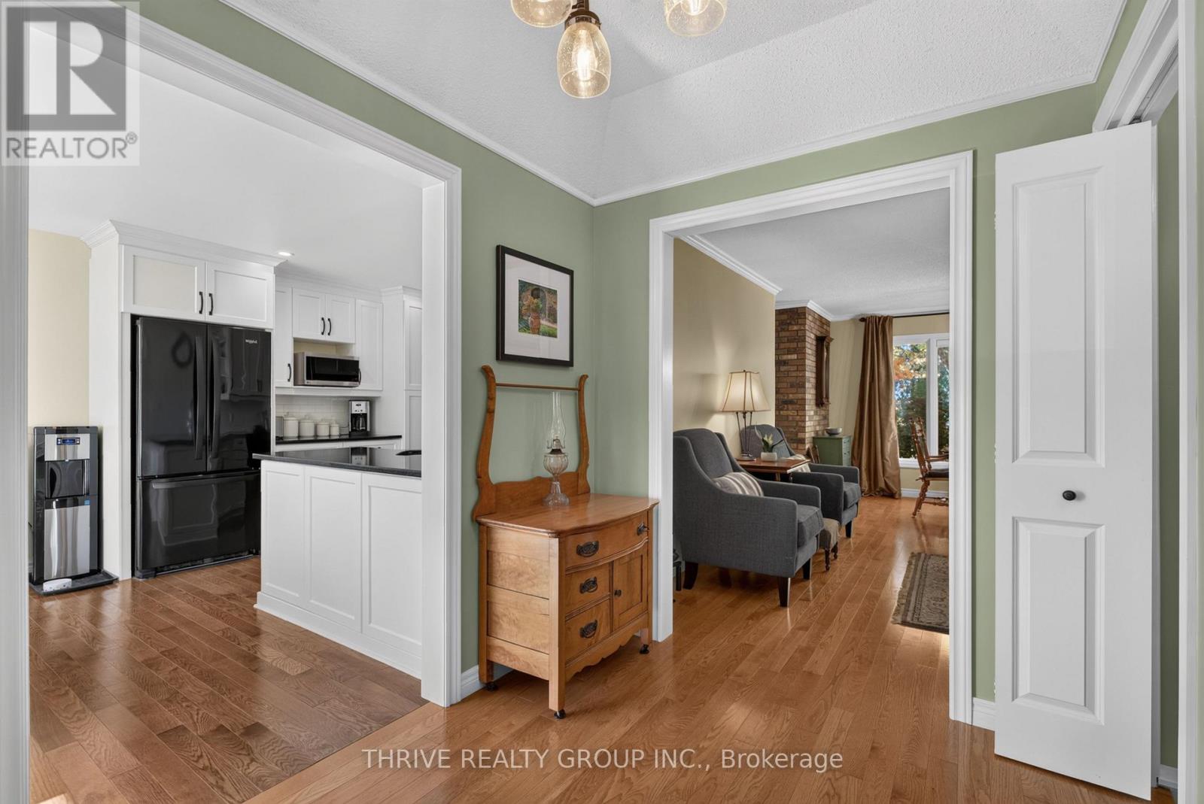
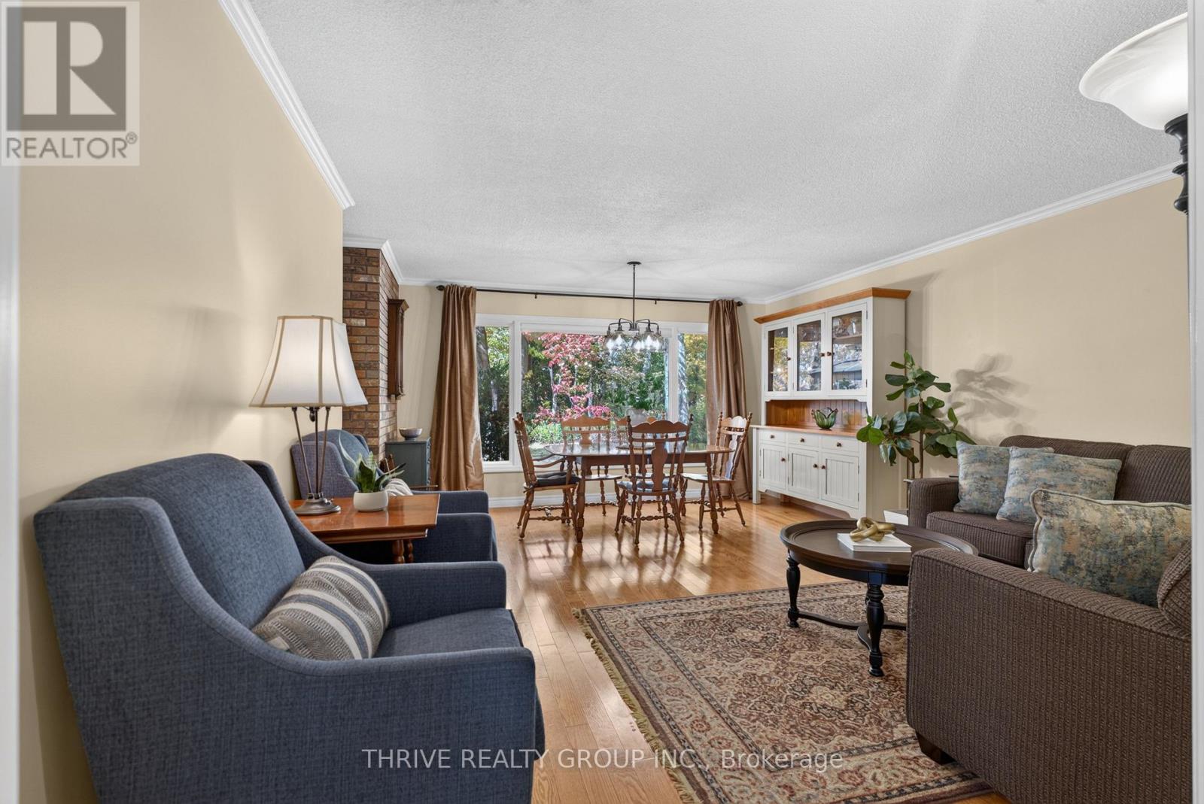
This sprawling 3-bedroom ranch sits on a mature country property in the quaint community of Andy's Corners, and offers a wonderful blend of privacy, space, and convenience. The main floor boasts welcoming foyer, formal living and dining rooms with gorgeous picture window, and a spacious open-concept eat-in kitchen with quartz countertops, pantry, and plenty of room to gather. The family room is anchored by a brick fireplace with gas insert, while patio doors lead to a two-tiered deck and private yard backing onto farmland. Three spacious bedrooms, a 5 pc bathroom with double sinks, a 3pc bath with stand-alone shower, and a practical mudroom with main-floor laundry complete the main level. The finished basement adds a ton of great extra living space, offering a large recreation room with a second wood-burning fireplace, designated office space, and ample storage. Other notables include select top grade oak hardwood throughout main level (2020), oversized double garage with staircase access to the basement, and a collection of beautiful updated picture windows that let in an abundance of natural light. With the option for one-level living, this home is a wonderful opportunity for those looking to enjoy the peace and tranquility attached to country living, while conveniently being located within a short drive to Tillsonburg, Delhi, Simcoe and the shores of Lake Erie. (id:31684)

Save
Ask
Tour
Hide
Share
Listing Snapshot
Price 
$849,900
Days On Site 
0 Days
Bedrooms 
3
Inside Area (SqFt) 
N/A
Total Baths 
2
Full Baths 
N/A
Partial Baths 
N/A
Lot Size 
N/A
Year Built 
N/A
MLS® Number 
X14155634
Status 
Active
Property Tax 
$5,744
Maintenance Fees 
N/A
Sq Ft Source 
N/A
Friends & Family
Recent Activity
6 hours agoListing updated with changes from the MLS®
11 hours agoListing first seen on site
General Features
Attached Garage 
Yes
Garage 
Yes
Number Of Stories 
1
Parking 
Garage Door OpenerGarageAttached
Parking Spaces 
10
Property Sub Type 
Single Family Residence
Sewer 
Septic Tank
Style 
Bungalow
Interior Features
Appliances 
CooktopWasherRefrigeratorDishwasherDryer
Basement 
Sump PumpFinishedFull
Cooling 
Central Air
Fireplace 
Yes
Fireplaces 
2
Heating 
Forced AirNatural GasWood
Interior 
Central Vacuum
Bathroom 
Bedroom 2 
Bedroom 3 
Dining Room 
Eating area 
Family Room 
Foyer 
Game Room 
Level - Basement
Kitchen 
Living Room 
Mud room 
Office 
Level - Basement
Other 
Level - Basement
Primary Bedroom 
Utility Room 
Level - Basement
Save
Ask
Tour
Hide
Share
Exterior Features
Construction Details 
BrickStucco
Lot Features 
Wooded
Pool Features 
Above Ground

Neighborhood & Commute
Source: Walkscore
Disclosure: Community information and market data powered by Constellation Data Labs. Information is deemed reliable but not guaranteed.
Save
Ask
Tour
Hide
Share