Save
Ask
Tour
Hide
$649,000
New Listing
4768 ABBOTT STREET EOttawa, ON K2V 0L4
For Sale|Townhouse|Active
3
Beds
3
Total Baths
1
Partial Bath
Call Now: +971-234-5678
Is this the listing for you? We can help make it yours.
+971-234-5678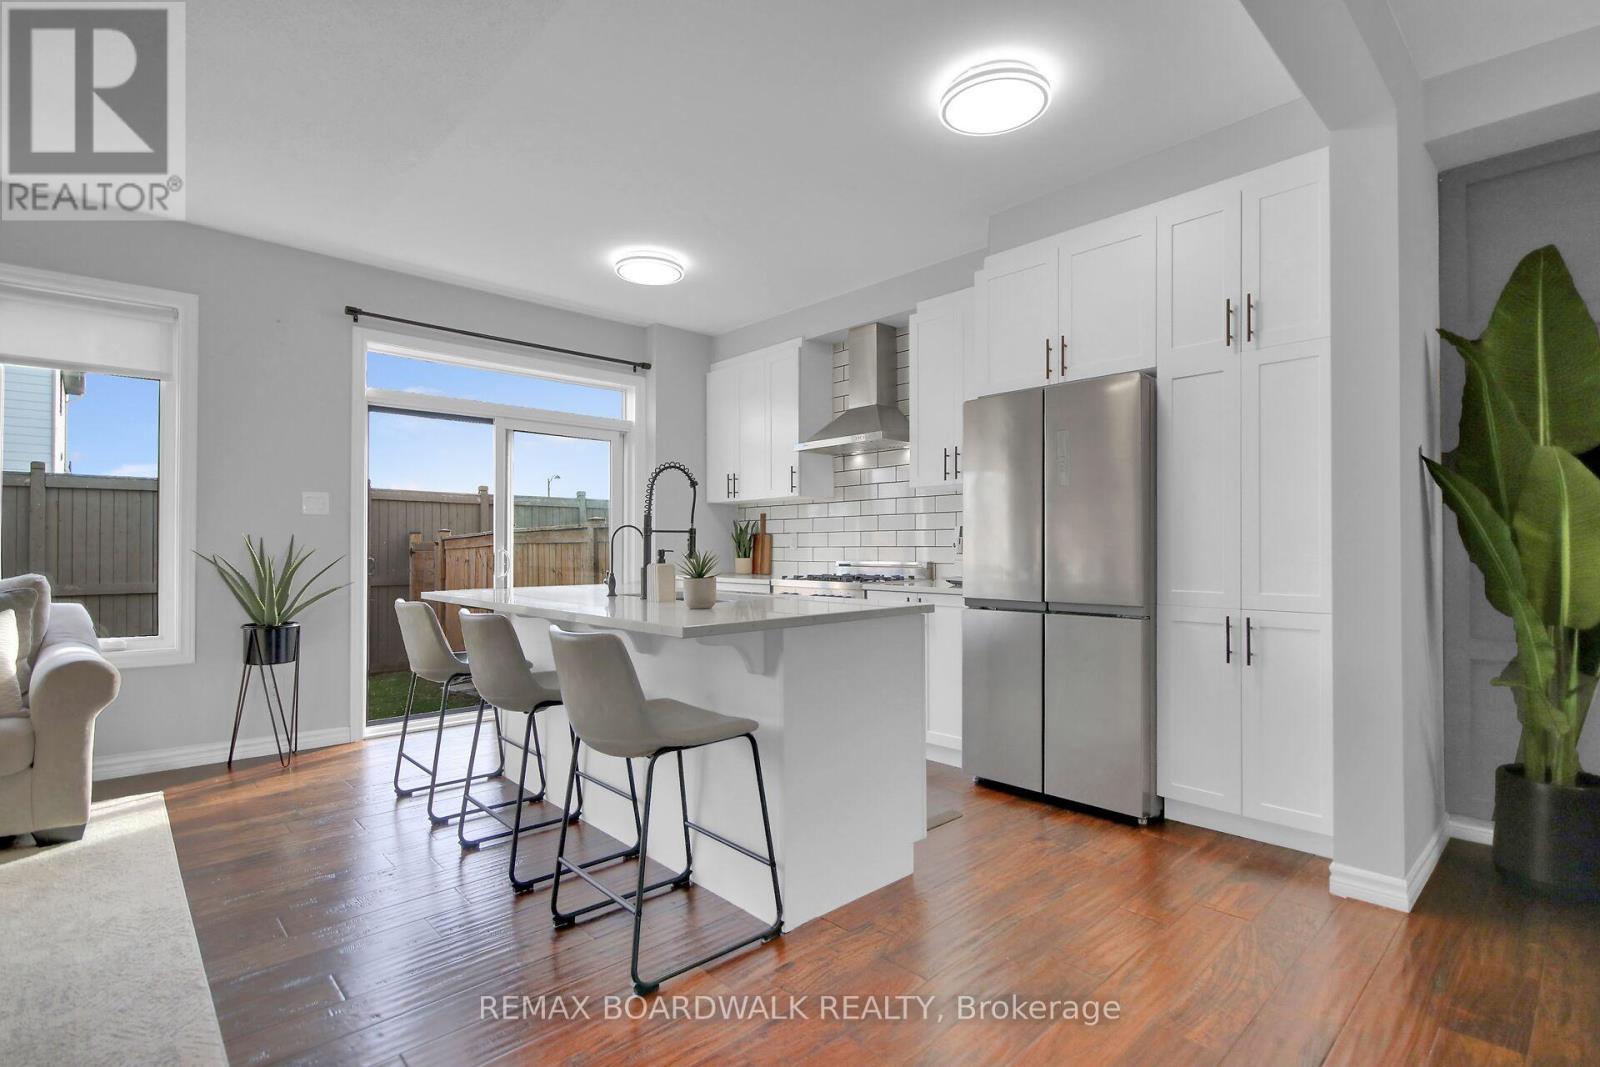
Save
Ask
Tour
Hide
Mortgage Calculator
Monthly Payment (Est.)
Enter an interest rate to see your estimated monthly payment.Calculator powered by Showcase IDX, a Constellation1 Company. Copyright ©2026 Information is deemed reliable but not guaranteed.
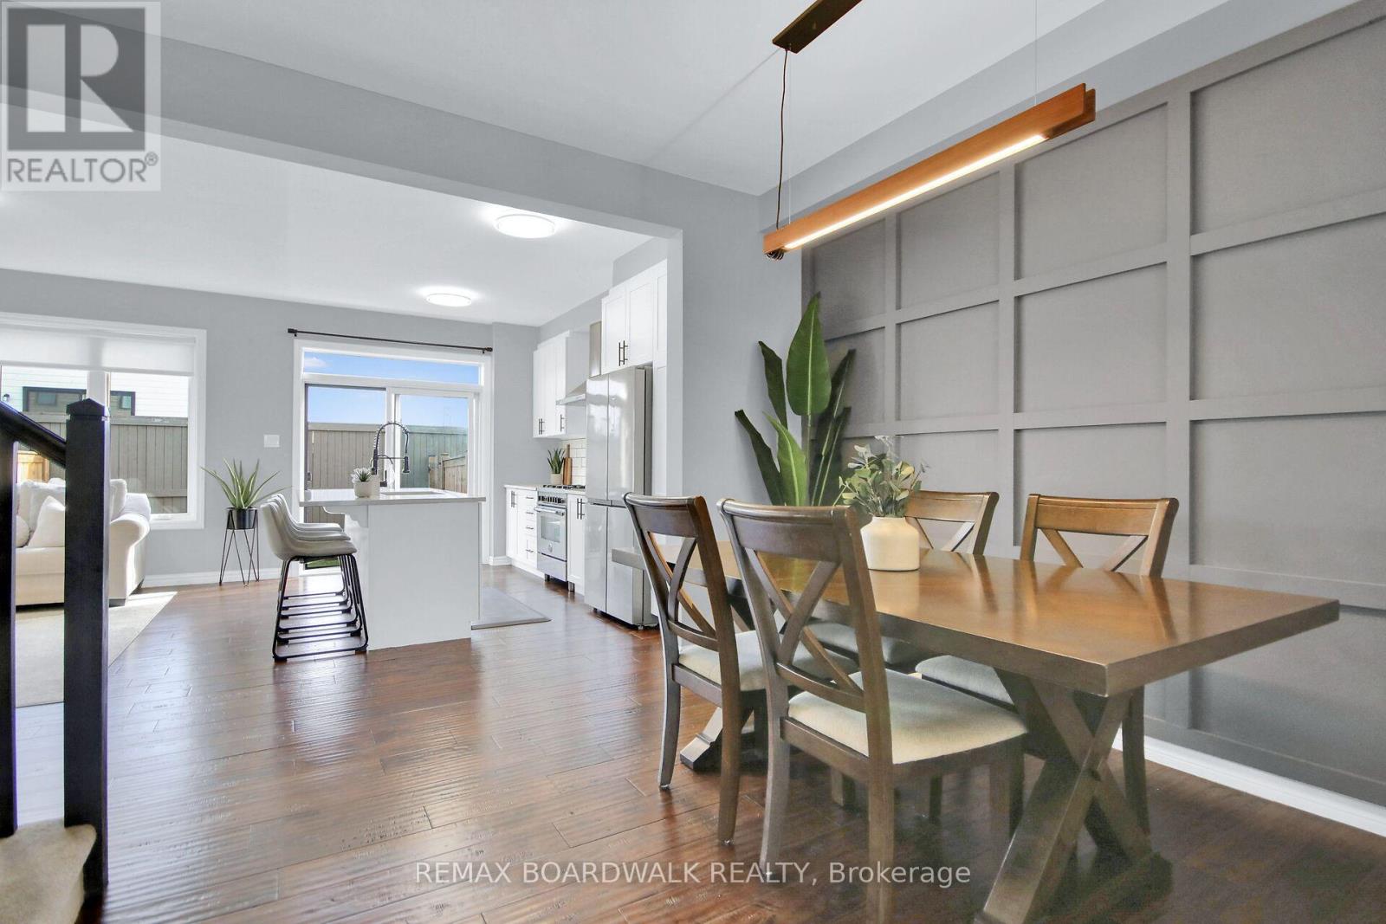
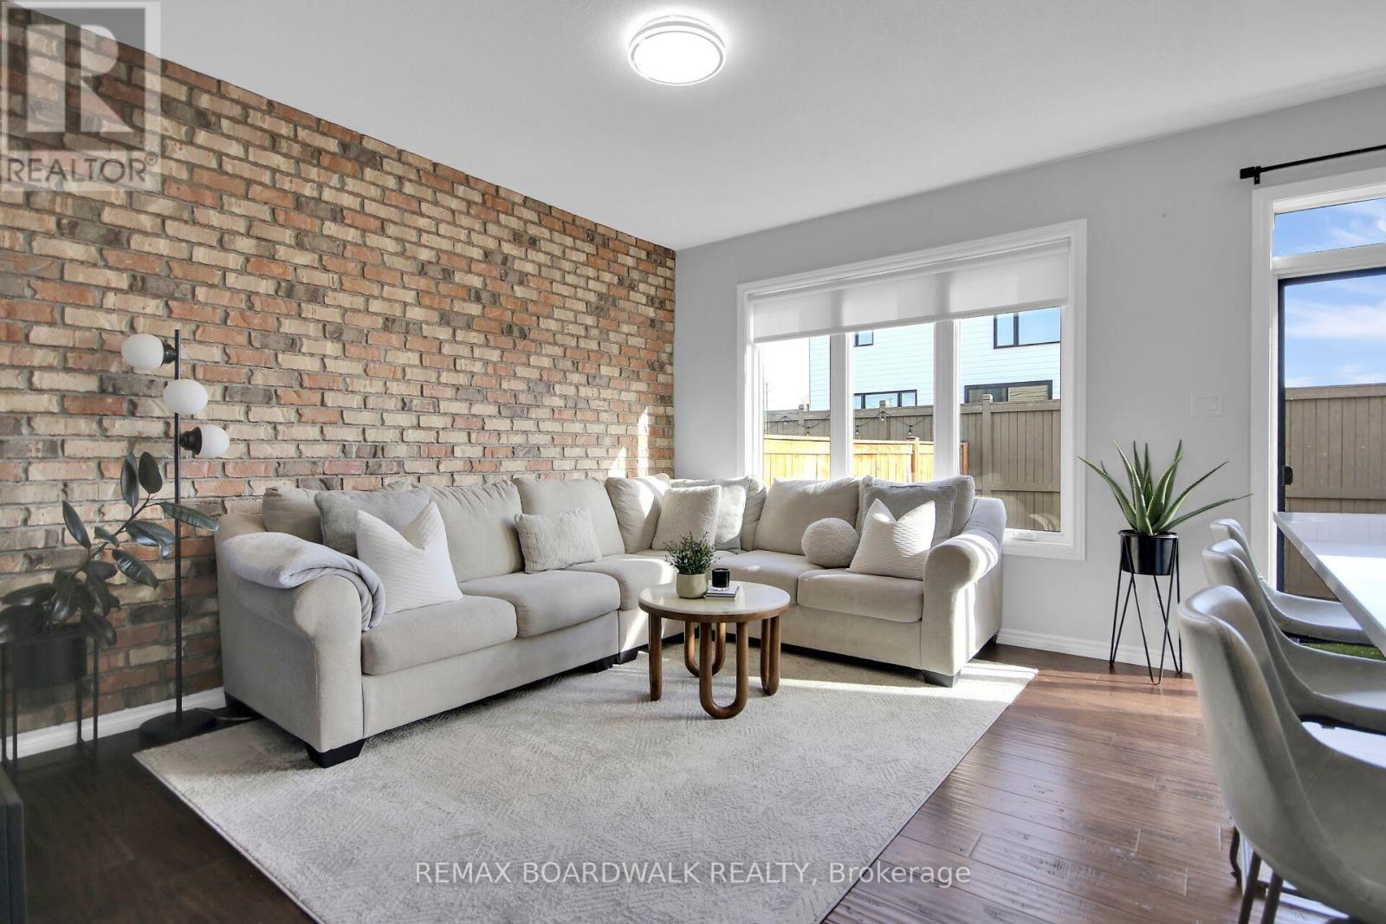
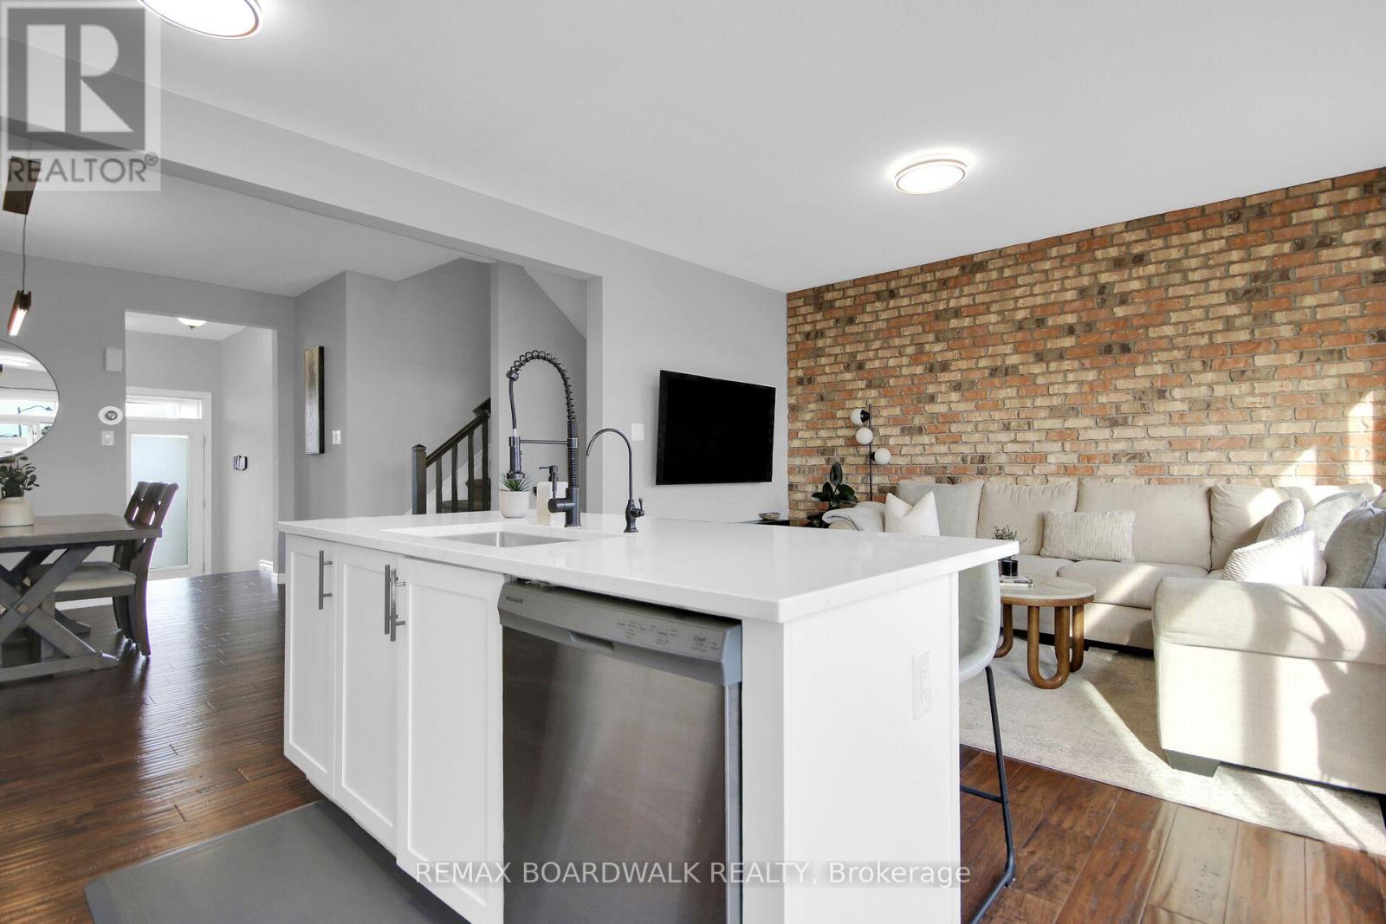
Bright, modern and inviting! This fabulous 3-bedroom home offers a sun-filled, open-concept main level with a spacious living area, dining room and eat-in kitchen featuring stainless steel appliances. Patio doors lead to the backyard, complete with a natural gas BBQ hookup - perfect for summer entertaining!The generous primary bedroom features its own private ensuite, while two additional bedrooms offer plenty of flexibility. The finished lower level provides a comfortable recreation room, laundry area and ample storage.A wonderful combination of style, space and functionality, all at an exceptional price! Fantastic value and a must-see! (id:31684)
Save
Ask
Tour
Hide
Listing Snapshot
Price
$649,000
Days On Site
0 Days
Bedrooms
3
Inside Area (SqFt)
N/A
Total Baths
3
Full Baths
N/A
Partial Baths
1
Lot Size
N/A
Year Built
N/A
MLS® Number
X14155606
Status
Active
Property Tax
$3,948
Maintenance Fees
N/A
Sq Ft Source
N/A
Friends & Family
Recent Activity
| 6 hours ago | Listing updated with changes from the MLS® | |
| 11 hours ago | Listing first seen on site |
General Features
Attached Garage
Yes
Garage
Yes
Number Of Stories
2
Parking
GarageAttached
Parking Spaces
4
Property Sub Type
Townhouse
Water Source
Public
Interior Features
Appliances
CooktopWasherRefrigeratorDishwasherDryer
Basement
Finished
Cooling
Central Air
Heating
Forced AirNatural Gas
Interior
Central Vacuum
Window Features
Window Coverings
Bedroom 2
Bedroom 3
Dining Room
Foyer
Game Room
Kitchen
Living Room
Primary Bedroom
Save
Ask
Tour
Hide
Exterior Features
Construction Details
BrickVinyl Siding
Windows/Doors
Window Coverings
Neighborhood & Commute
Source: Walkscore
Disclosure: Community information and market data powered by Constellation Data Labs. Information is deemed reliable but not guaranteed.
Save
Ask
Tour
Hide