Save
Ask
Tour
Hide
Share
$669,000
New Listing

711 BUTLER AVENUE
London South (South O), ON N6J 2C2

For Sale|Single Family Residence|Active
4
Beds
3
Total Baths
1
Partial Bath
Call Now: +971-234-5678
Is this the listing for you? We can help make it yours.
+971-234-5678
711 BUTLER AVENUE711 BUTLER AVENUE711 BUTLER AVENUE711 BUTLER AVENUE
Save
Ask
Tour
Hide
Share

Mortgage Calculator

Monthly Payment (Est.)

Enter an interest rate to see your estimated monthly payment.
Calculator powered by Showcase IDX, a Constellation1 Company. Copyright ©2026 Information is deemed reliable but not guaranteed.

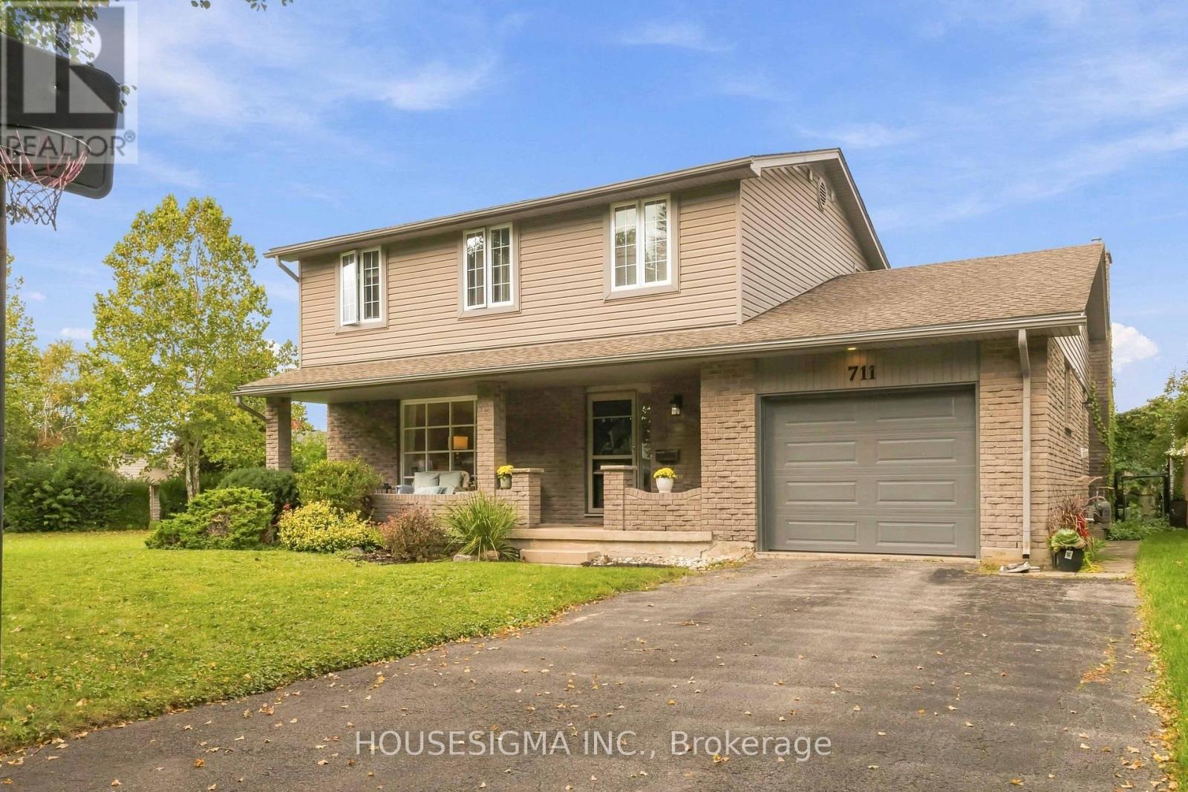
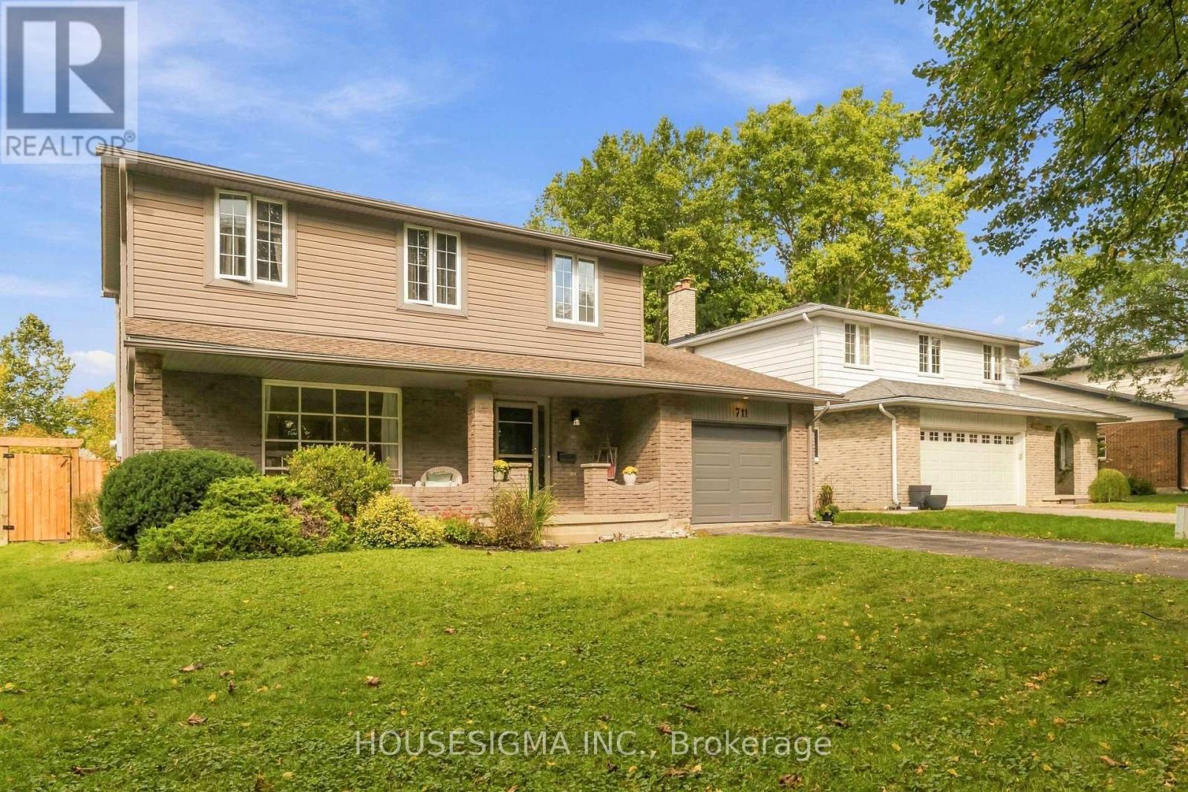
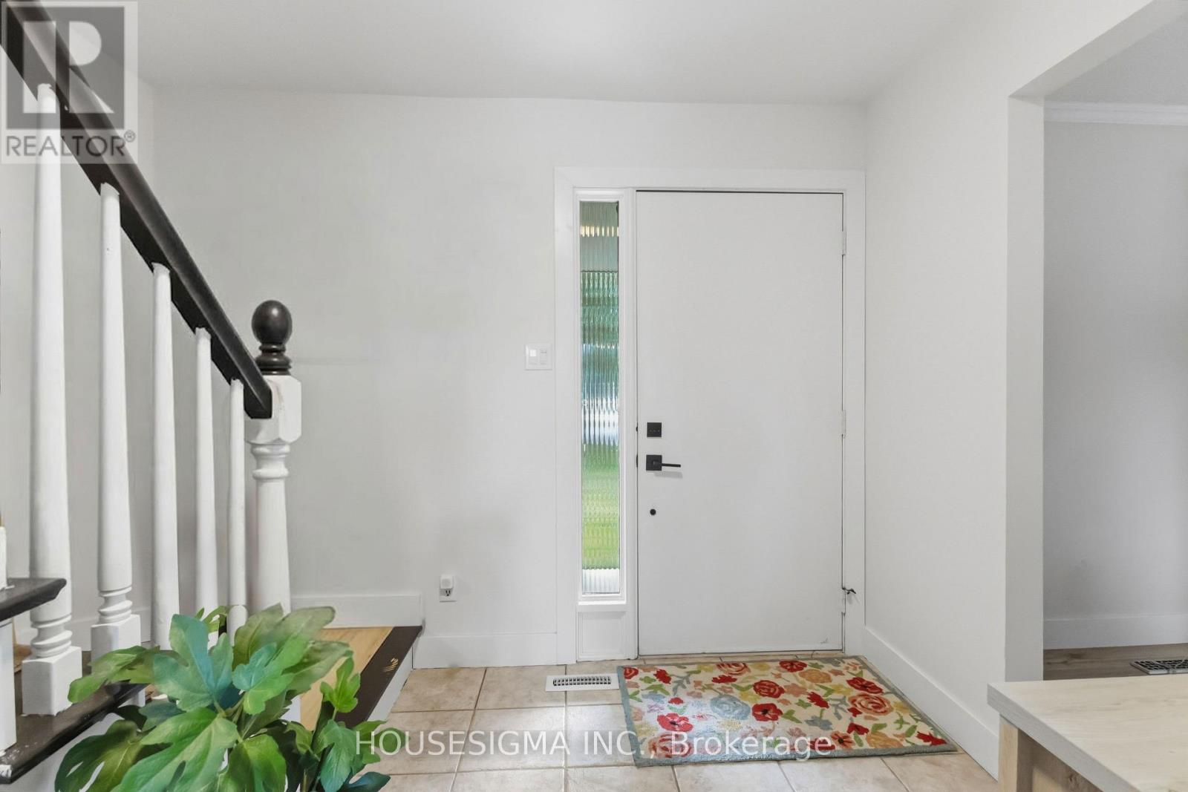
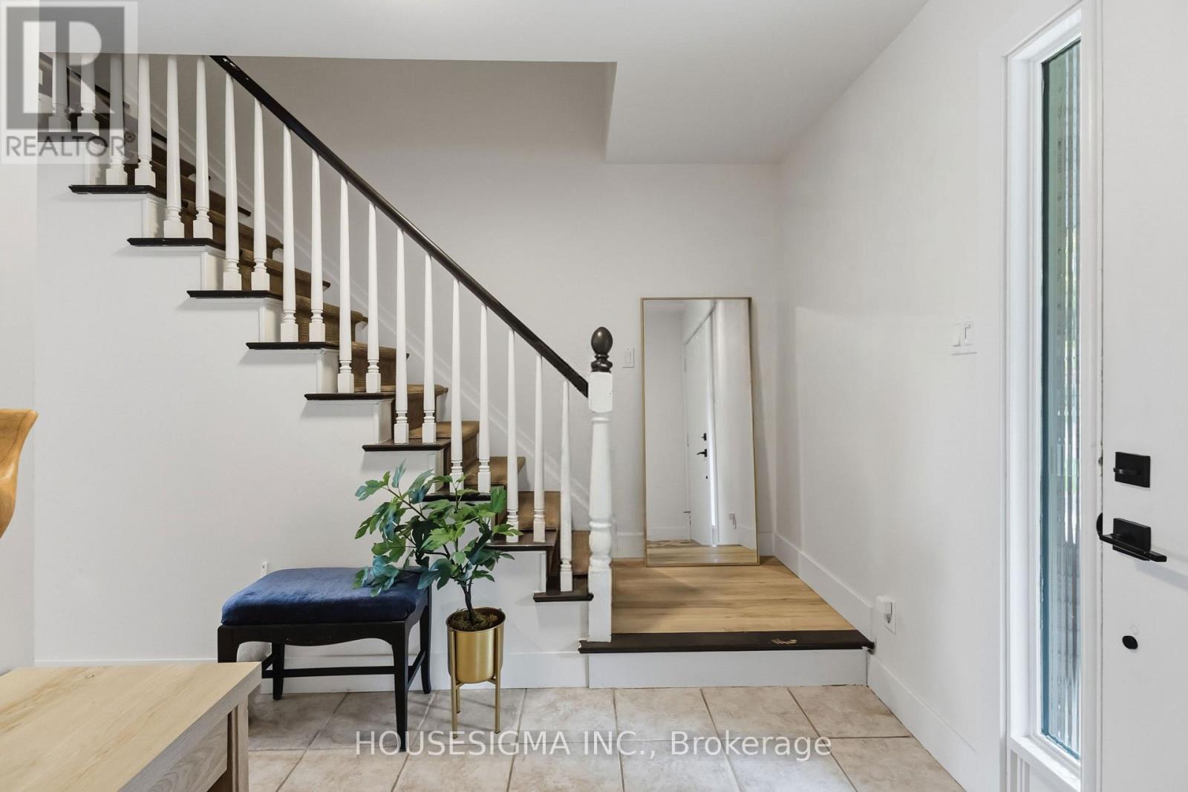
Welcome to this inviting family home, tucked away on a quiet, friendly street and conveniently located near schools, transit, and shopping. Offering 3 bedrooms and 3 bathrooms, the home features an upgraded ensuite and a number of thoughtful improvements that add comfort and value. The backyard is a true highlight-a private outdoor retreat backing onto greenspace and walking trails. Enjoy a refreshing swim in the in-ground pool, relax on one of the two new wooden decks, or gather with family and friends in the peaceful setting. Recent pool updates include a new liner (2025), new pool heater and Hayward filters in 2024. A new patio door, installed in 2021, helps connect indoor living with the backyard, while a new dishwasher was added in 2023.The basement is waiting for your finishing touches, offering an opportunity to update the space to suit your needs. With its welcoming neighborhood, appealing backyard, and practical upgrades, this home offers a wonderful setting for everyday living and outdoor enjoyment. (id:31684)

Save
Ask
Tour
Hide
Share
Listing Snapshot
Price 
$669,000
Days On Site 
0 Days
Bedrooms 
4
Inside Area (SqFt) 
N/A
Total Baths 
3
Full Baths 
N/A
Partial Baths 
1
Lot Size 
N/A
Year Built 
N/A
MLS® Number 
X14083114
Status 
Active
Property Tax 
$5,147
Maintenance Fees 
N/A
Sq Ft Source 
N/A
Friends & Family
Recent Activity
3 hours agoListing updated with changes from the MLS®
4 hours agoListing first seen on site
General Features
Building Features 
Separate Heating ControlsFireplace(s)
Number Of Stories 
2
Parking 
Garage
Parking Spaces 
4
Property Sub Type 
Single Family Residence
Water Source 
Public
Interior Features
Appliances 
CooktopWasherRefrigeratorDishwasherDryerWater Heater
Basement 
Finished
Cooling 
Central Air
Fireplace 
Yes
Fireplaces 
1
Heating 
Forced AirNatural Gas
Bedroom 2 
Bedroom 3 
Bedroom 4 
Level - Basement
Dining Room 
Eating area 
Family Room 
Foyer 
Game Room 
Level - Basement
Kitchen 
Living Room 
Other 
Level - Basement
Primary Bedroom 
Save
Ask
Tour
Hide
Share
Exterior Features
Construction Details 
Wood Siding
Lot Features 
GreenbeltLevel
Pool Features 
In Ground

Neighborhood & Commute
Source: Walkscore
Disclosure: Community information and market data powered by Constellation Data Labs. Information is deemed reliable but not guaranteed.
Save
Ask
Tour
Hide
Share