Save
Ask
Tour
Hide
Share
$749,900
New Listing

7818 PRIORY CRESCENT
Mississauga (Malton), ON L4T 3H5

For Sale|Single Family Residence|Active
3
Beds
3
Total Baths
1
Partial Bath
Call Now: +971-234-5678
Is this the listing for you? We can help make it yours.
+971-234-5678
7818 PRIORY CRESCENT7818 PRIORY CRESCENT7818 PRIORY CRESCENT7818 PRIORY CRESCENT
Save
Ask
Tour
Hide
Share

Mortgage Calculator

Monthly Payment (Est.)

Enter an interest rate to see your estimated monthly payment.
Calculator powered by Showcase IDX, a Constellation1 Company. Copyright ©2026 Information is deemed reliable but not guaranteed.

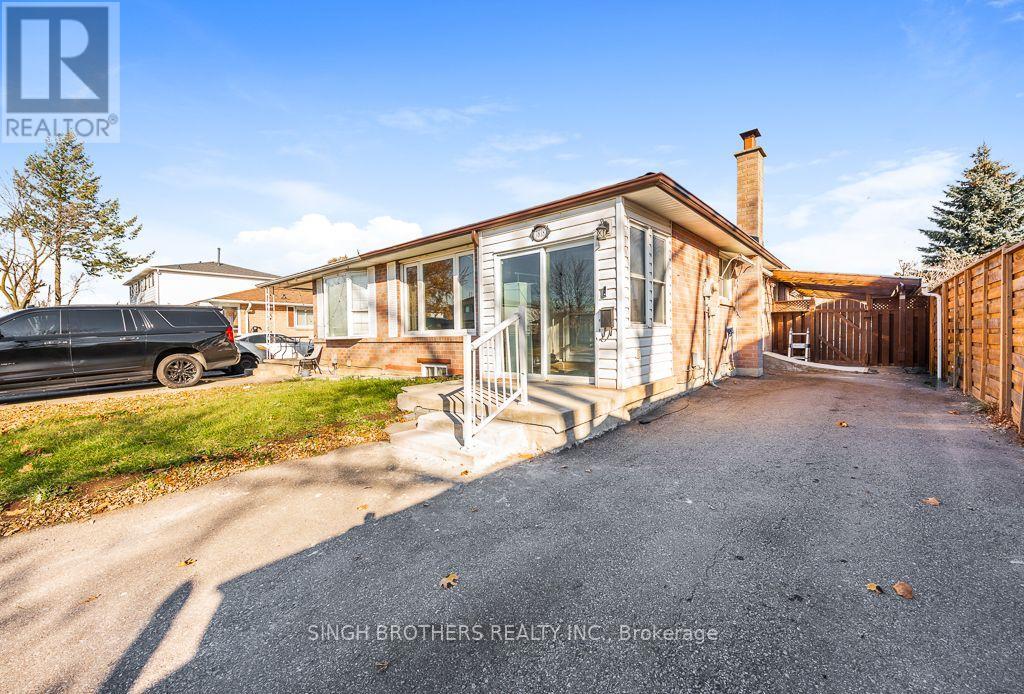
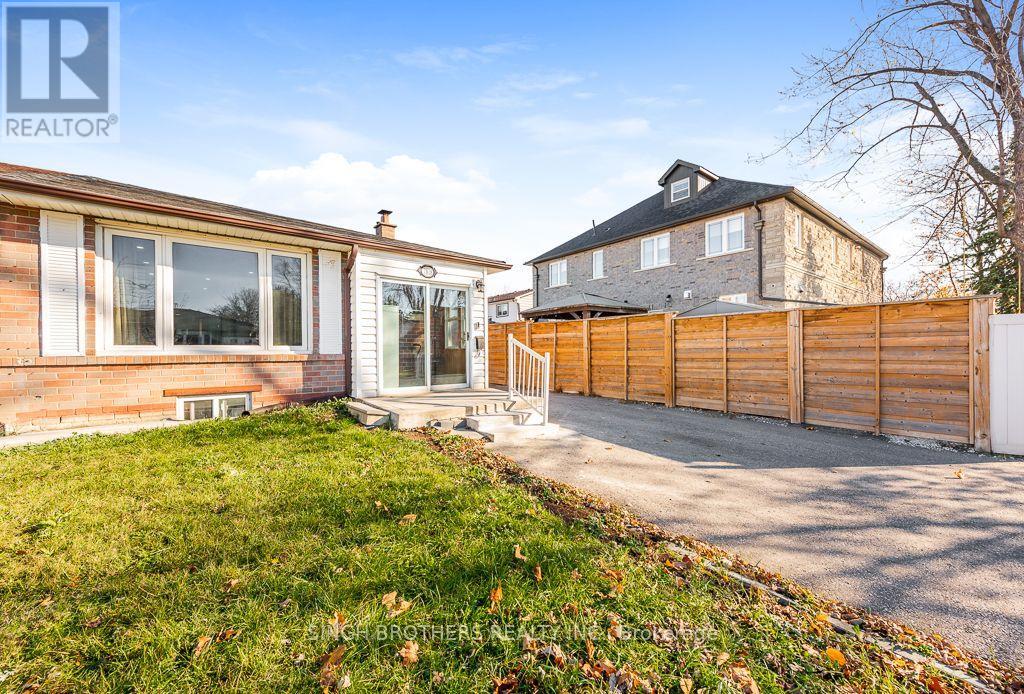
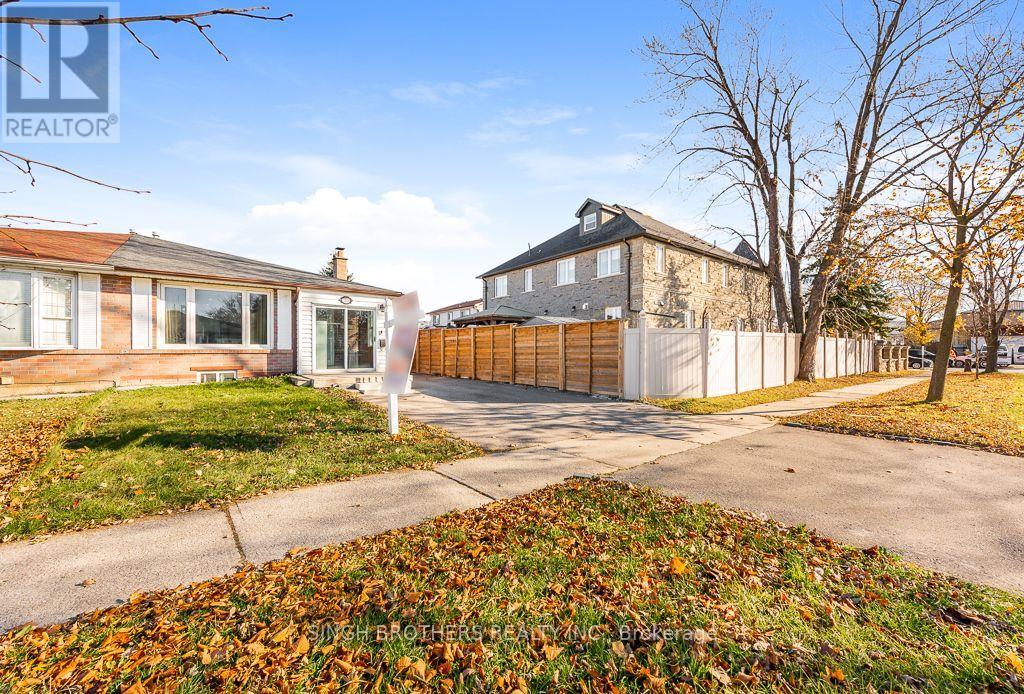
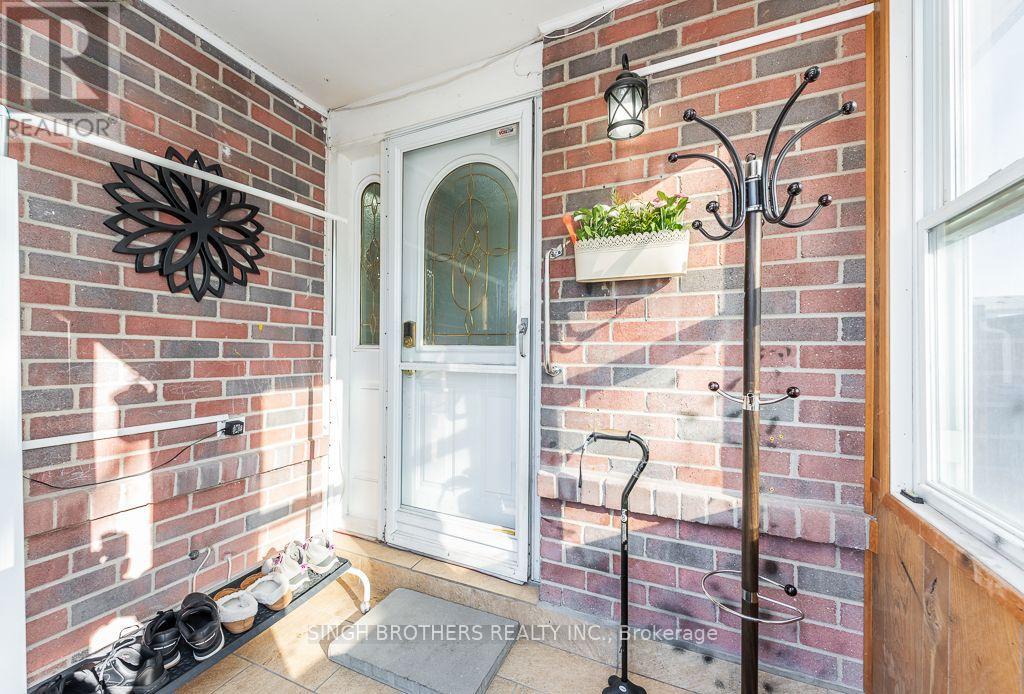
Welcome to this beautiful semi-detached bungalow situated on a generous 30 x 125 ft lot in Mississauga, offering over 2,000 sq. ft. of combined living space, including the basement! Featuring 3 bedrooms and 3 washrooms, this bright and inviting home boasts a beautifully upgraded kitchen with quartz countertops, porcelain tile flooring and pot lights, along with upgraded bathrooms and abundant natural light throughout. The main-floor entrance is wheelchair accessible with a convenient ramp. Enjoy a spacious backyard, perfect for outdoor entertaining and family gatherings, plus an impressive 4-car private driveway. The spacious 3-bedroom basement features a full kitchen, washroom and separate private entrance, offering excellent flexibility for extended family living. Recent improvements include a newly installed asphalt shingle roof. Conveniently located close to schools, parks, public transit and everyday amenities. An excellent opportunity for families seeking space, comfort and versatility! (id:31684)

Save
Ask
Tour
Hide
Share
Listing Snapshot
Price 
$749,900
Days On Site 
0 Days
Bedrooms 
3
Inside Area (SqFt) 
N/A
Total Baths 
3
Full Baths 
N/A
Partial Baths 
1
Lot Size 
N/A
Year Built 
N/A
MLS® Number 
W14201086
Status 
Active
Property Tax 
$5,026.1
Maintenance Fees 
N/A
Sq Ft Source 
N/A
Friends & Family
Recent Activity
6 hours agoListing updated with changes from the MLS®
7 hours agoListing first seen on site
General Features
Number Of Stories 
1
Parking 
CarportNo Garage
Parking Spaces 
4
Property Sub Type 
Single Family Residence
Style 
Bungalow
Water Source 
Public
Interior Features
Appliances 
CooktopRefrigeratorDishwasher
Basement 
FinishedApartment
Cooling 
Central Air
Flooring 
TileHardwoodLaminate
Heating 
Forced AirNatural Gas
Bedroom 2 
Bedroom 3 
Dining Room 
Kitchen 
Living Room 
Primary Bedroom 
Save
Ask
Tour
Hide
Share
Exterior Features
Construction Details 
Brick

Neighborhood & Commute
Source: Walkscore
Disclosure: Community information and market data powered by Constellation Data Labs. Information is deemed reliable but not guaranteed.
Save
Ask
Tour
Hide
Share