Save
Ask
Tour
Hide
Share
$529,000
New Listing

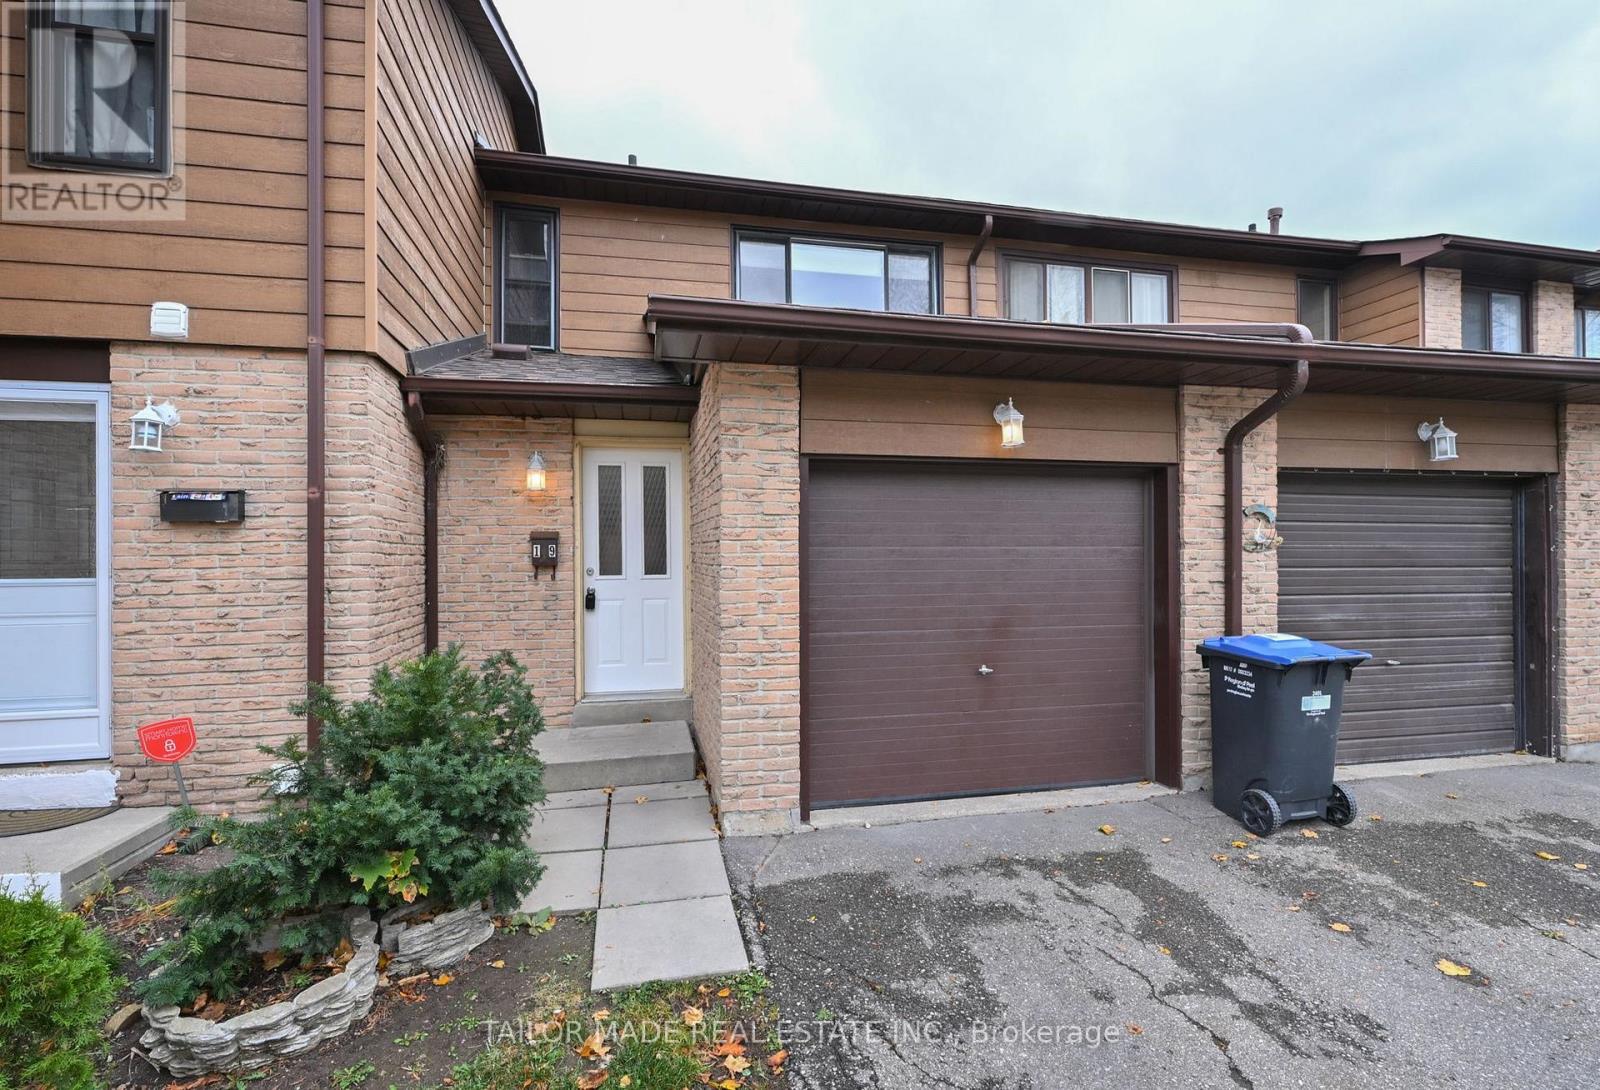
19 - 19 FOSTER CRESCENT
Brampton (Brampton North), ON L6V 3M7
For Sale|Townhouse|Active
3
Beds
2
Total Baths
1
Partial Bath
Call Now: +971-234-5678
Is this the listing for you? We can help make it yours.
+971-234-5678
19 - 19 FOSTER CRESCENT19 - 19 FOSTER CRESCENT19 - 19 FOSTER CRESCENT19 - 19 FOSTER CRESCENT
Save
Ask
Tour
Hide
Share

Mortgage Calculator

Monthly Payment (Est.)

Enter an interest rate to see your estimated monthly payment.
Calculator powered by Showcase IDX, a Constellation1 Company. Copyright ©2026 Information is deemed reliable but not guaranteed.

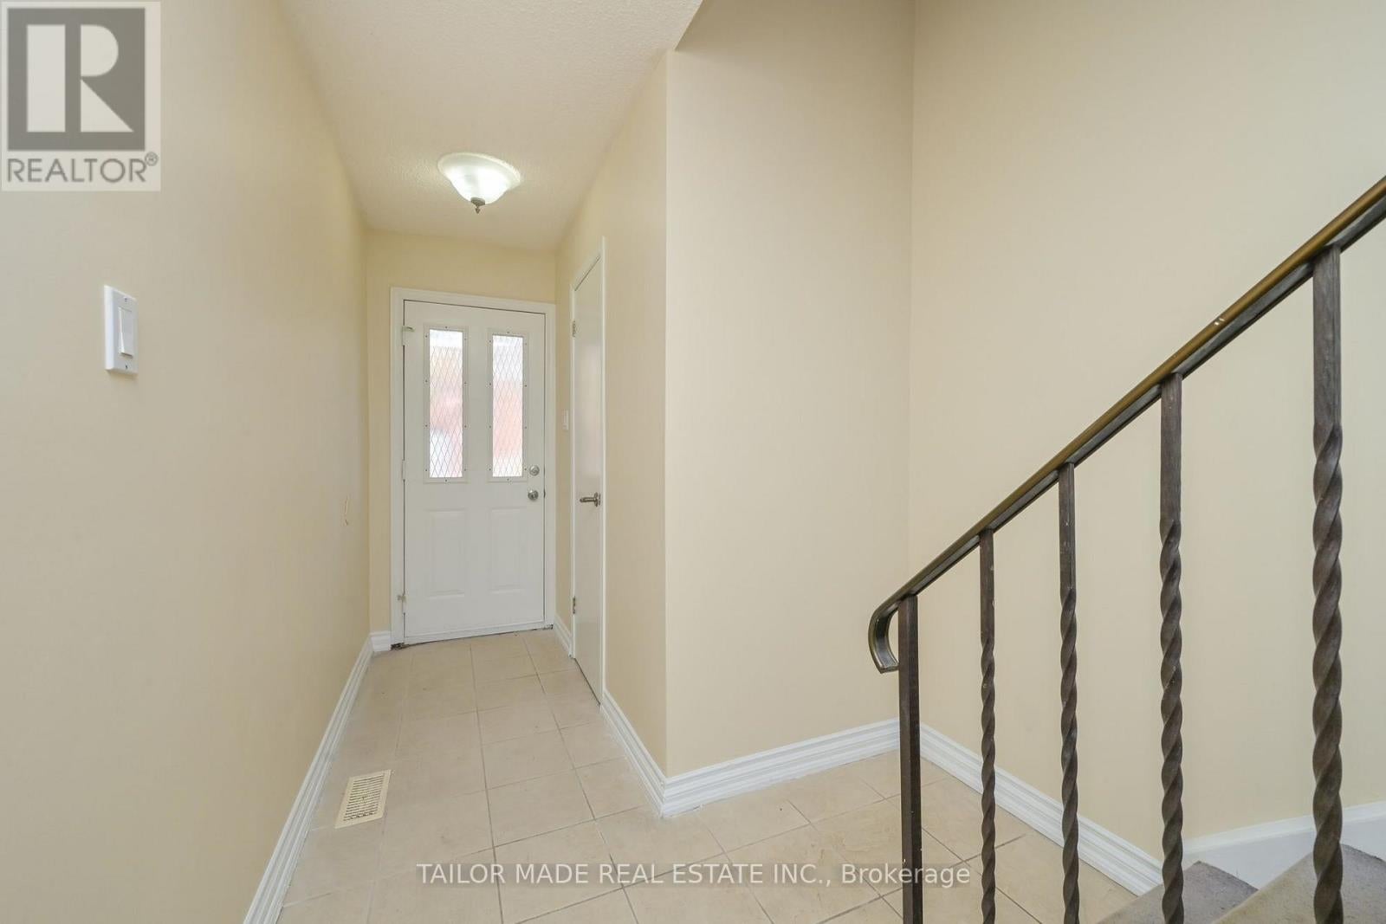
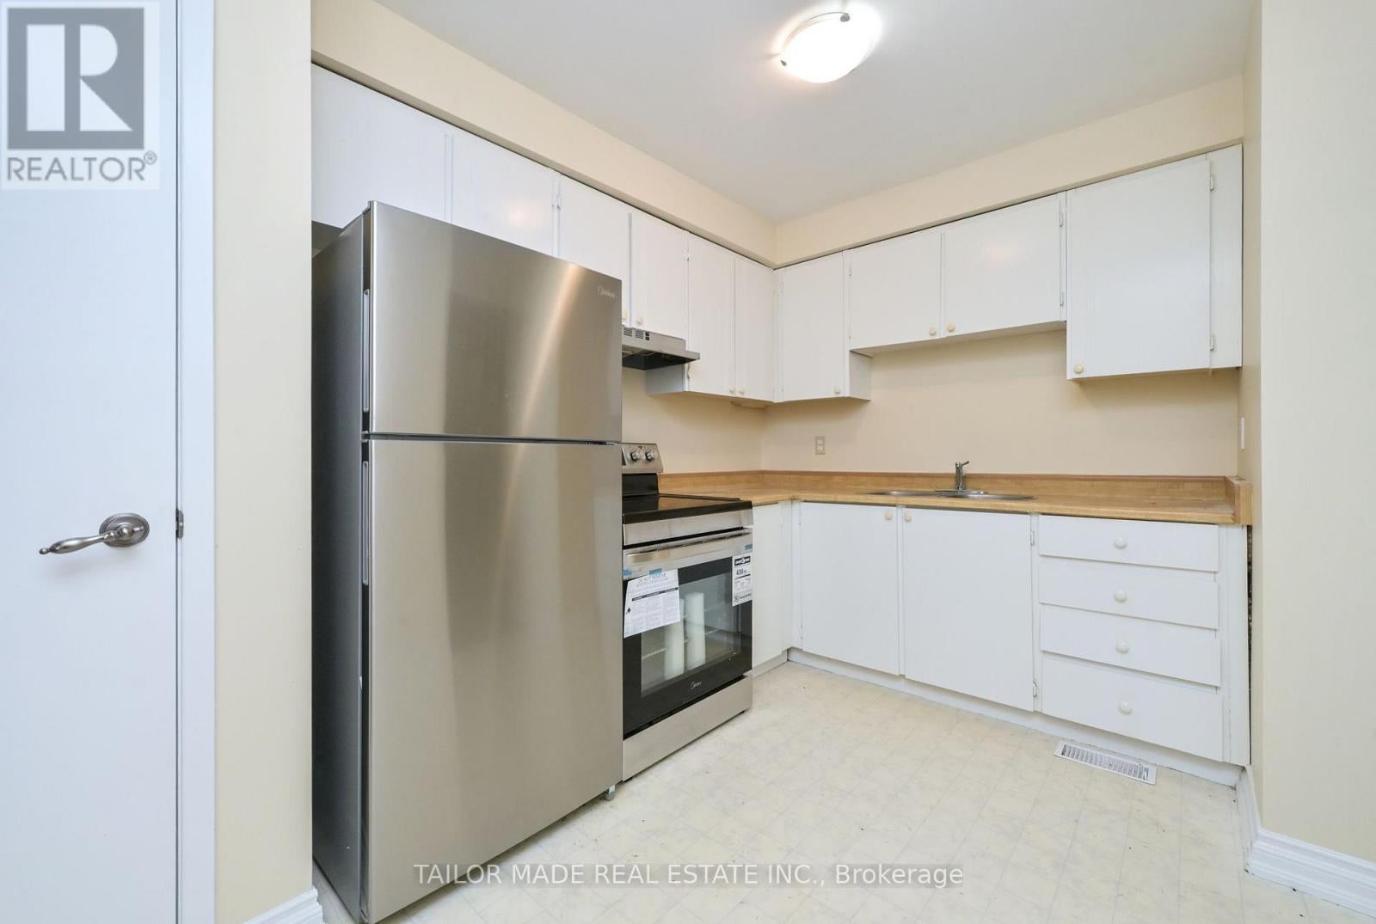
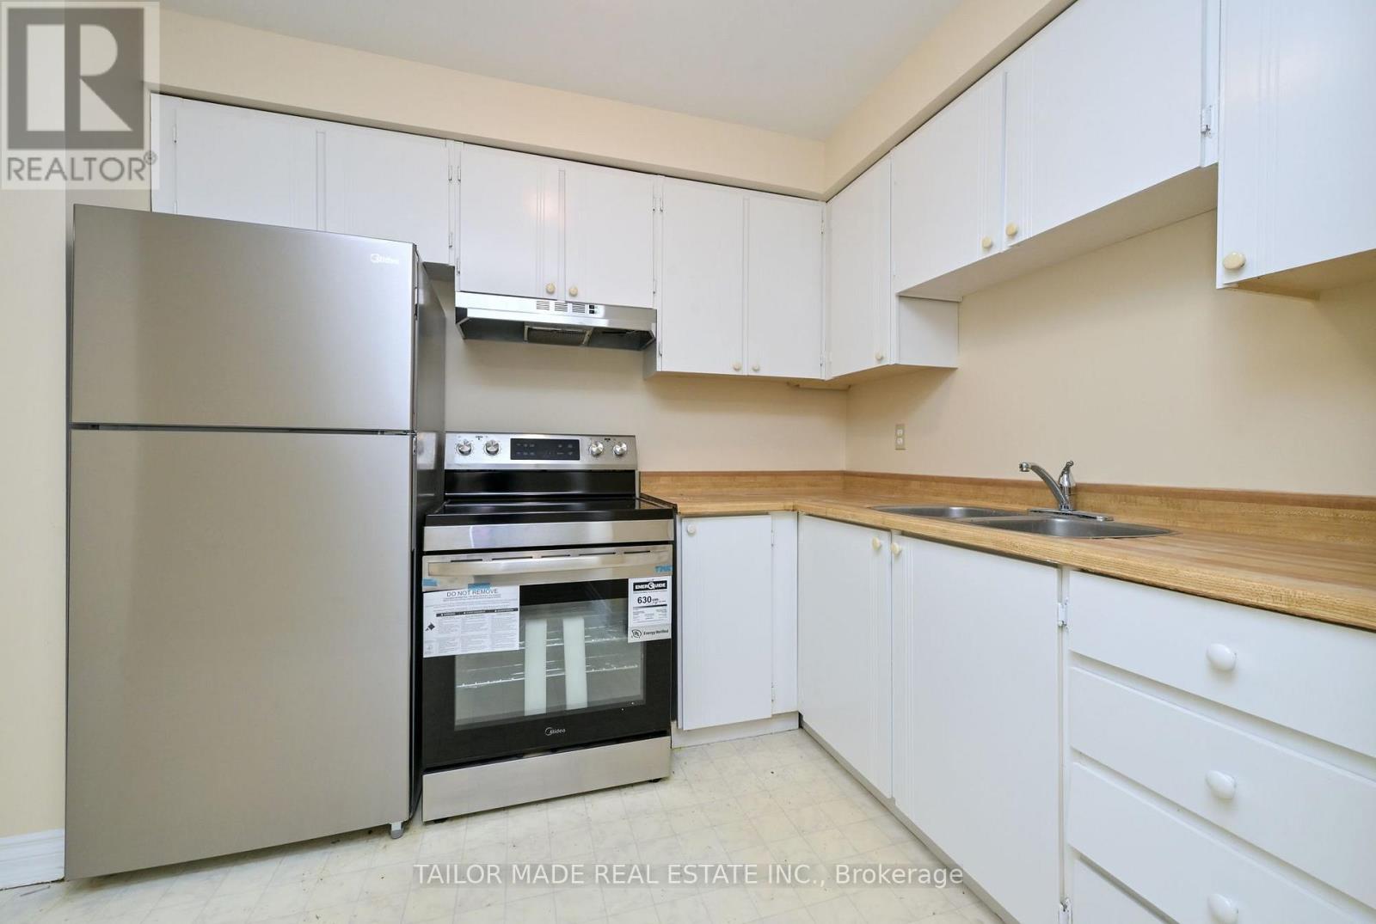
Welcome to 19 Foster Crescent, a two-storey condo townhome in an established neighbourhood with great amenities with 3 bedrooms, 1-1/2 washrooms and a walkout to a backyard patio framed by mature trees and open to parkland that connects to the walking and cycling trail network. Freshly painted throughout (October 2026), the home features adjoining living and dining areas, a main-floor Powder Room and a Kitchen with a pantry and brand-new, never-used stainless steel fridge and stove. Upstairs, three spacious bedrooms share a four-piece bathroom. The open, unfinished basement includes a laundry area including a washer and dryer, with room to create a Recreation Room, home office or hobby space. A garage and private driveway provide convenient parking. Flexible possession. Low monthly maintenance fee. Close to schools, shops, restaurants and many area amenities including the GO train and easy access to highway 410. (id:31684)

Save
Ask
Tour
Hide
Share
Listing Snapshot
Price 
$529,000
Days On Site 
0 Days
Bedrooms 
3
Inside Area (SqFt) 
N/A
Total Baths 
2
Full Baths 
N/A
Partial Baths 
1
Lot Size 
N/A
Year Built 
N/A
MLS® Number 
W14173082
Status 
Active
Property Tax 
$3,374
Maintenance Fees 
$489 monthly
Sq Ft Source 
N/A
Friends & Family
Recent Activity
an hour agoListing updated with changes from the MLS®
8 hours agoListing first seen on site
General Features
Number Of Stories 
2
Parking 
Garage
Parking Spaces 
2
Property Sub Type 
Townhouse
Interior Features
Appliances 
CooktopWasherRefrigeratorDryerWater Heater
Basement 
Unfinished
Cooling 
Central Air
Flooring 
Laminate
Heating 
Forced AirNatural Gas
Window Features 
Window Coverings
Bedroom 2 
Bedroom 3 
Dining Room 
Kitchen 
Living Room 
Primary Bedroom 
Utility Room 
Level - Basement
Save
Ask
Tour
Hide
Share
Exterior Features
Construction Details 
Brick
Fencing 
Fenced
Windows/Doors 
Window Coverings
Community Features
Maintenance Fee 
$489.0
Maintenance Fee Frequency 
Monthly

Neighborhood & Commute
Source: Walkscore
Disclosure: Community information and market data powered by Constellation Data Labs. Information is deemed reliable but not guaranteed.
Save
Ask
Tour
Hide
Share