Save
Ask
Tour
Hide
$1,799,000
New Listing
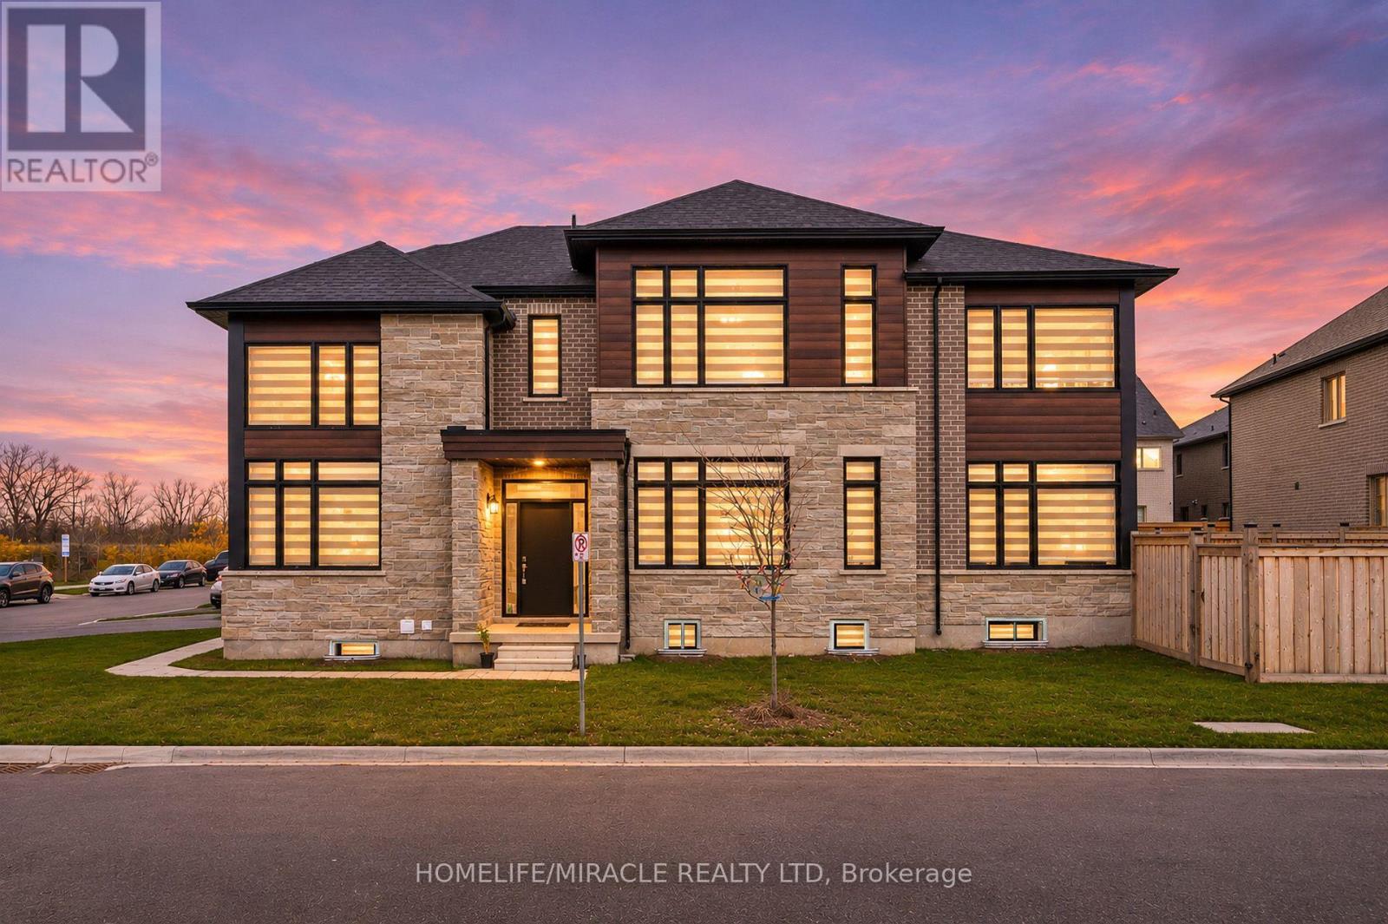
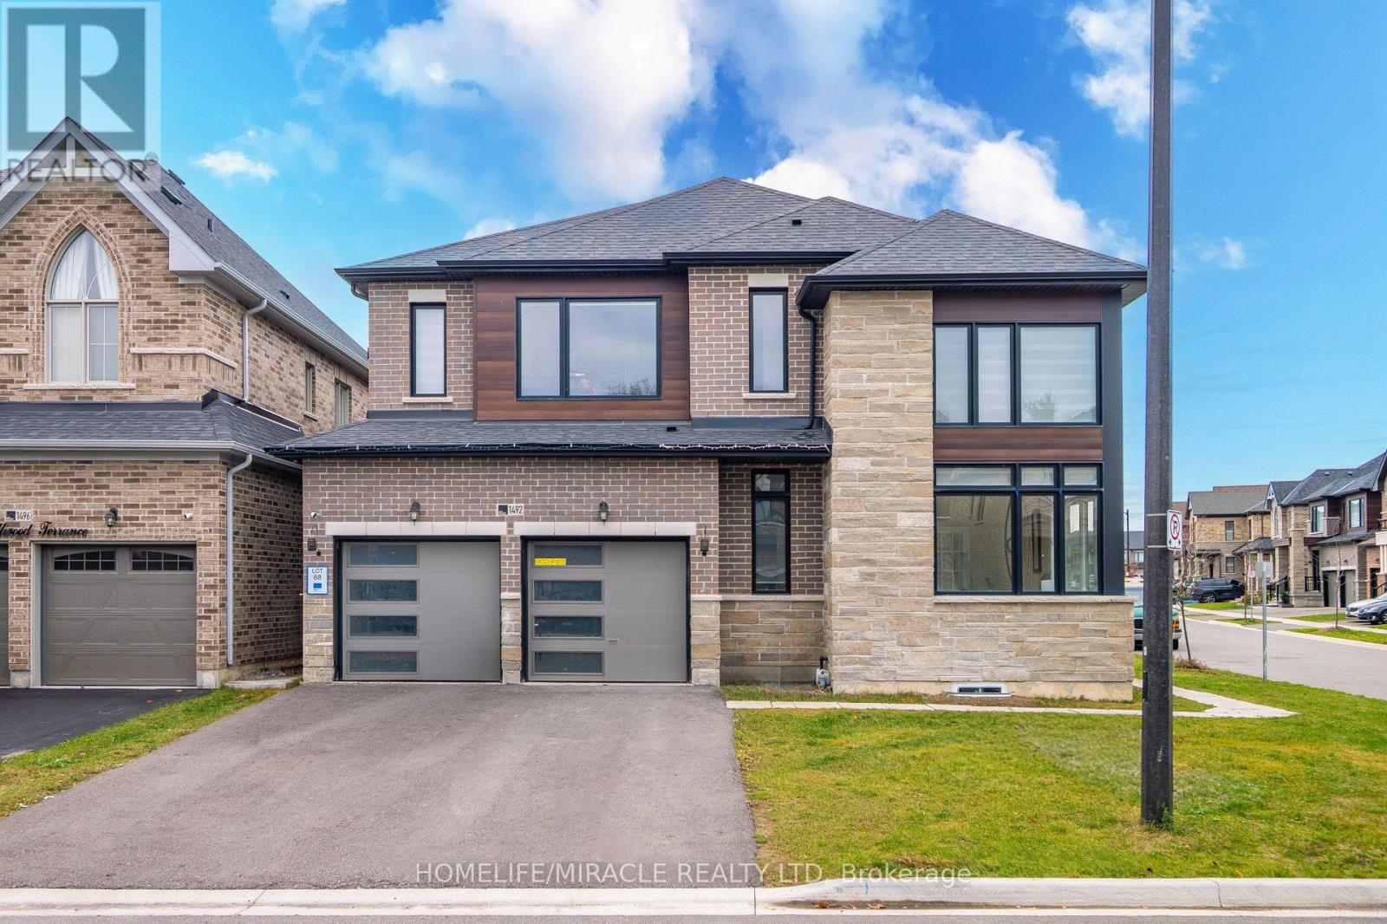
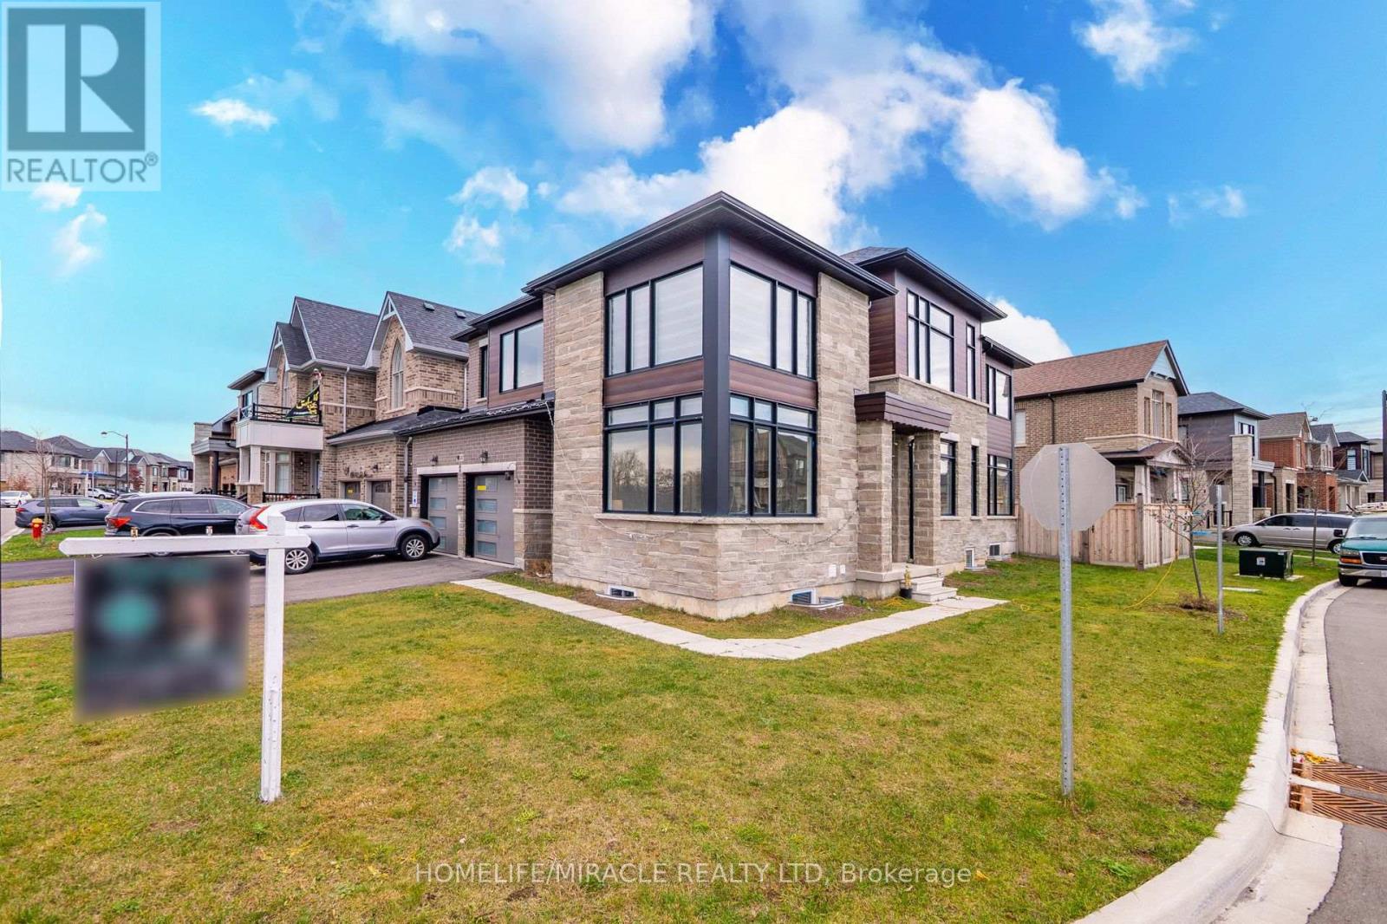
1492 WELLWOOD TERRACEMilton (CB Cobban), ON L9T 1V2
For Sale|Single Family Residence|Active
6
Beds
5
Total Baths
1
Partial Bath
Call Now: +971-234-5678
Is this the listing for you? We can help make it yours.
+971-234-5678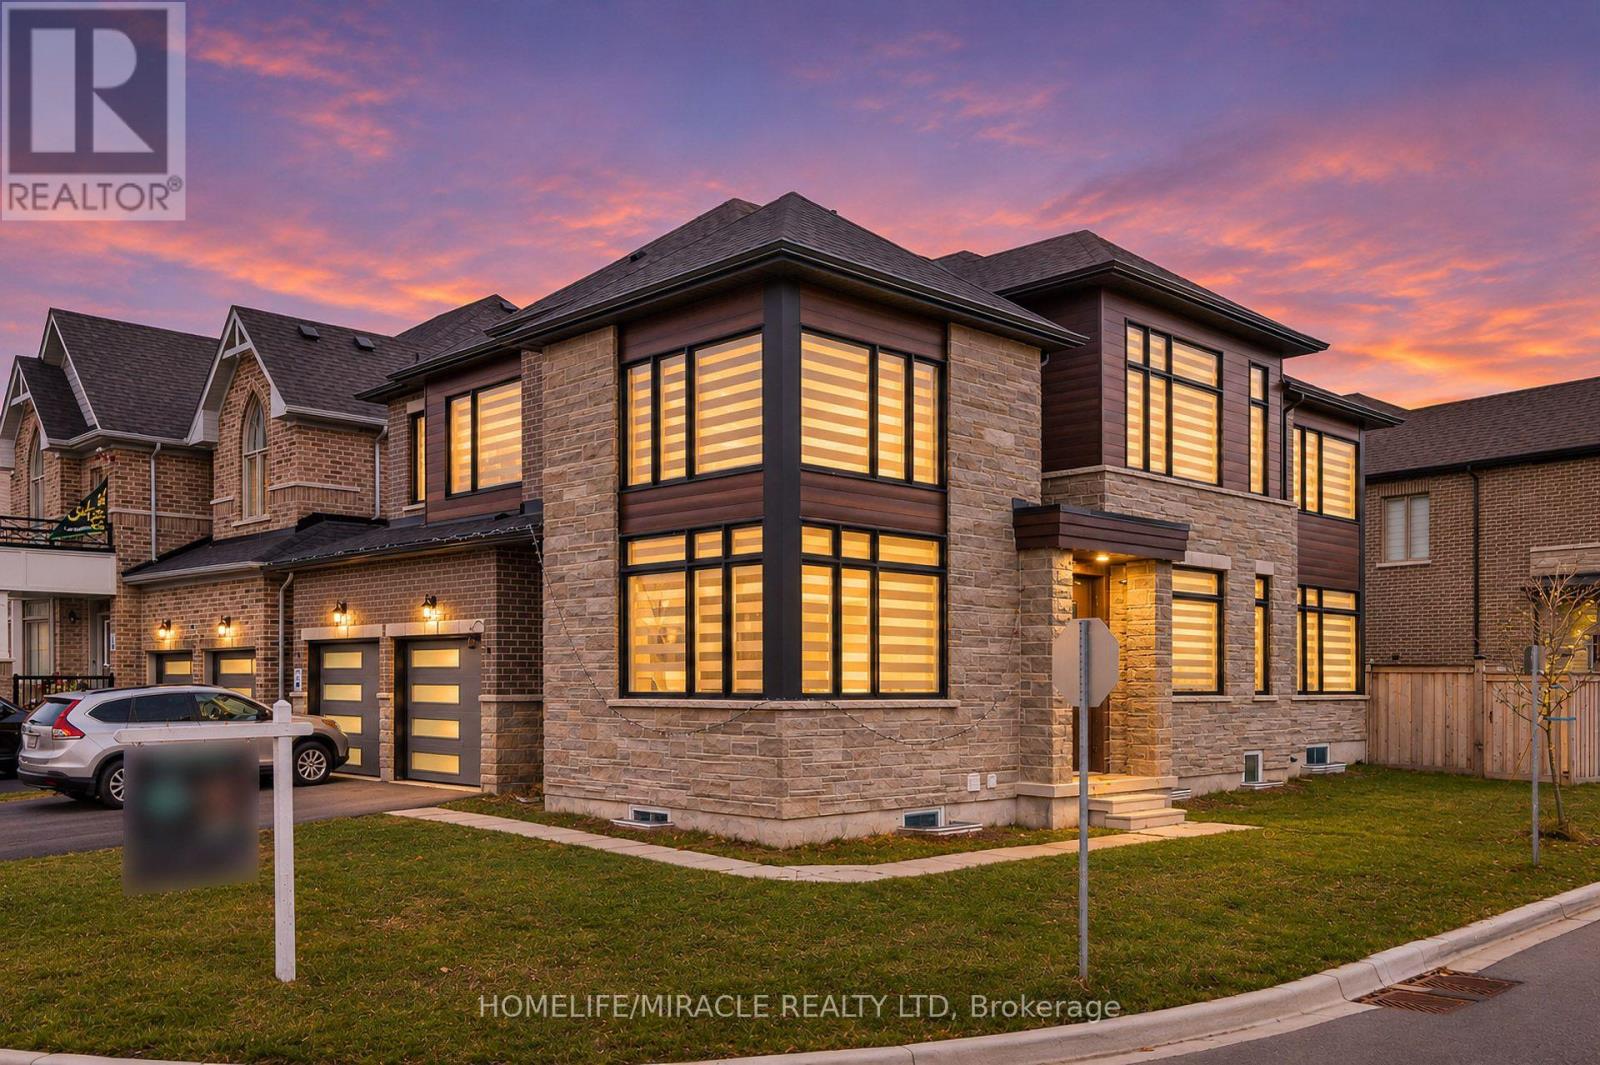
Save
Ask
Tour
Hide
Mortgage Calculator
Monthly Payment (Est.)
Enter an interest rate to see your estimated monthly payment.Calculator powered by Showcase IDX, a Constellation1 Company. Copyright ©2026 Information is deemed reliable but not guaranteed.
Beautiful corner-lot detached home in Milton offering over 4,400 sq. ft. of living space, featuring 4 spacious bedrooms and a 2-bedroom legal basement apartment with a separate entrance. Enjoy 9-ft ceilings on the second floor, with 3 bedrooms featuring walk-in closets, a luxurious primary retreat with a 5-piece spa-inspired ensuite and oversized walk-in closet, and the convenience of upper-level laundry. Premium ravine and pond views, $200K+ in upgrades, and exceptional luxury finishes throughout. A truly outstanding family home! (id:31684)
Save
Ask
Tour
Hide
Listing Snapshot
Price
$1,799,000
Days On Site
0 Days
Bedrooms
6
Inside Area (SqFt)
N/A
Total Baths
5
Full Baths
N/A
Partial Baths
1
Lot Size
N/A
Year Built
N/A
MLS® Number
W14173064
Status
Active
Property Tax
$7,150
Maintenance Fees
N/A
Sq Ft Source
N/A
Friends & Family
Recent Activity
| 7 hours ago | Listing updated with changes from the MLS® | |
| 8 hours ago | Listing first seen on site |
General Features
Attached Garage
Yes
Building Features
Fireplace(s)
Garage
Yes
Number Of Stories
2
Parking
GarageAttached
Parking Spaces
6
Property Sub Type
Single Family Residence
Utilities
Cable AvailableSewer Available
Water Source
Public
Interior Features
Appliances
WasherRefrigeratorDryerRange Hood
Basement
Apartment
Cooling
Central Air
Fireplace
Yes
Fireplaces
1
Flooring
CarpetHardwood
Heating
Forced AirNatural Gas
Interior
In-Law Floorplan
Window Features
Window Coverings
Bedroom
Level - Basement
Bedroom 2
Bedroom 3
Bedroom 4
Den
Dining Room
Family Room
Kitchen
Living Room
Primary Bedroom
Save
Ask
Tour
Hide
Exterior Features
Construction Details
BrickStone
Fencing
Fenced
View
Water
Waterview
Water
Windows/Doors
Window Coverings
Neighborhood & Commute
Source: Walkscore
Disclosure: Community information and market data powered by Constellation Data Labs. Information is deemed reliable but not guaranteed.
Save
Ask
Tour
Hide