Save
Ask
Tour
Hide
$3,898,000
1 Day On Site
37 WANITA ROADMississauga (Port Credit), ON L5G 1B3
For Sale|Single Family Residence|Active
5
Beds
5
Total Baths
1
Partial Bath
Call Now: +971-234-5678
Is this the listing for you? We can help make it yours.
+971-234-5678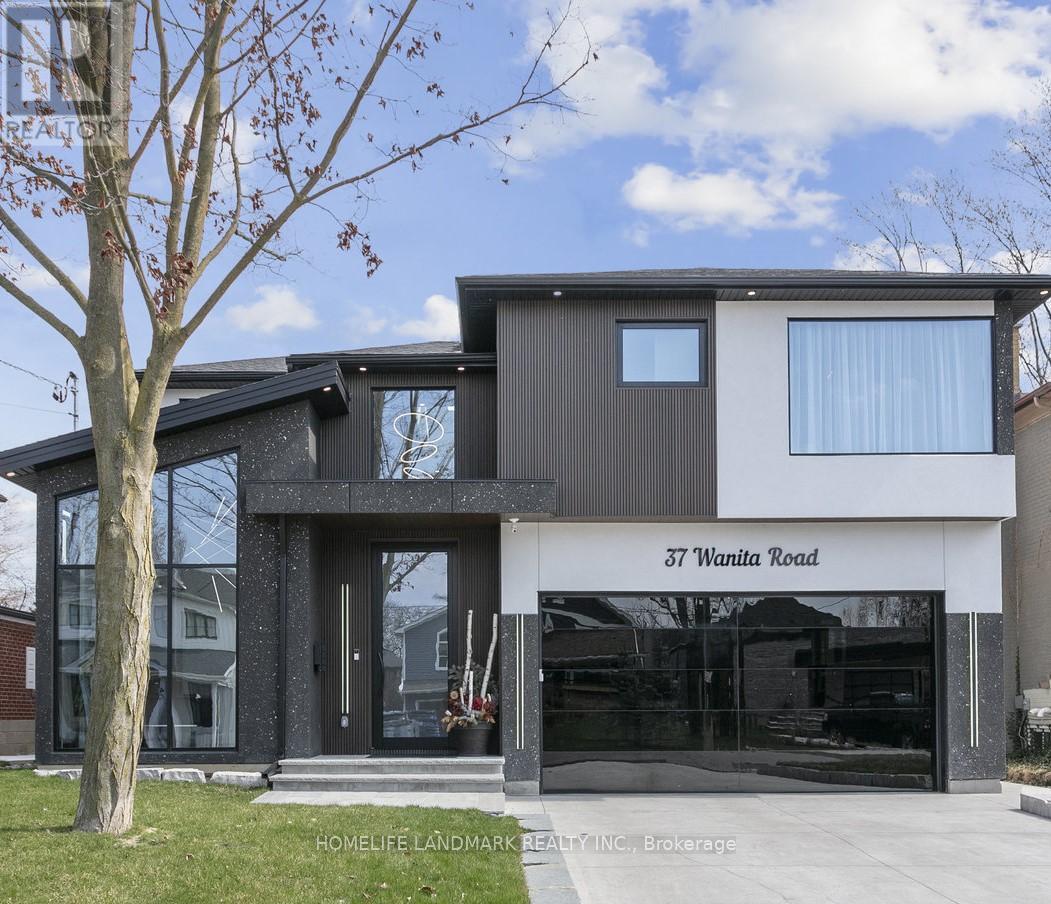
Save
Ask
Tour
Hide
Mortgage Calculator
Monthly Payment (Est.)
Enter an interest rate to see your estimated monthly payment.Calculator powered by Showcase IDX, a Constellation1 Company. Copyright ©2026 Information is deemed reliable but not guaranteed.
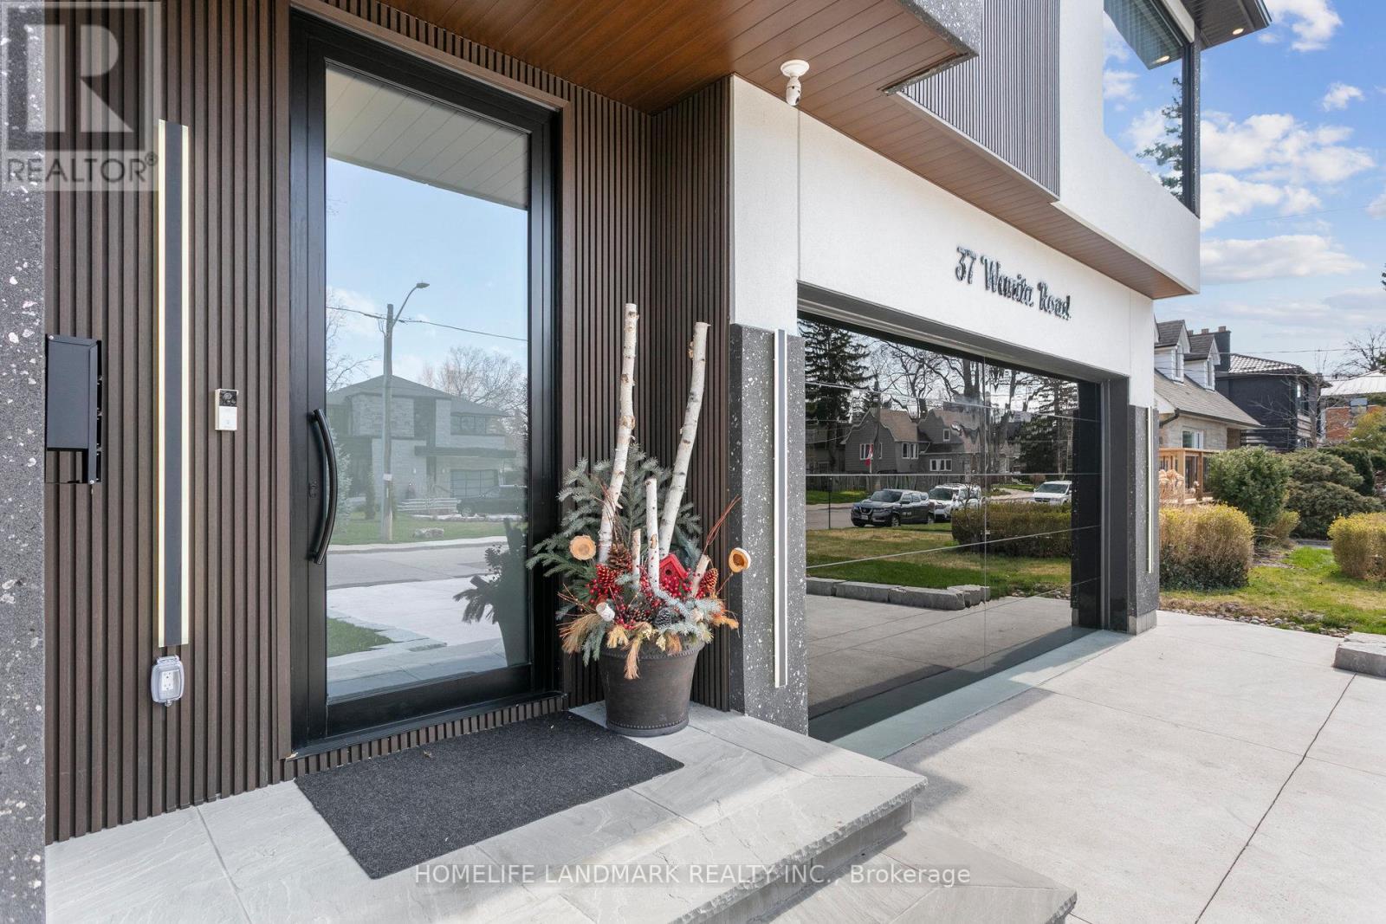
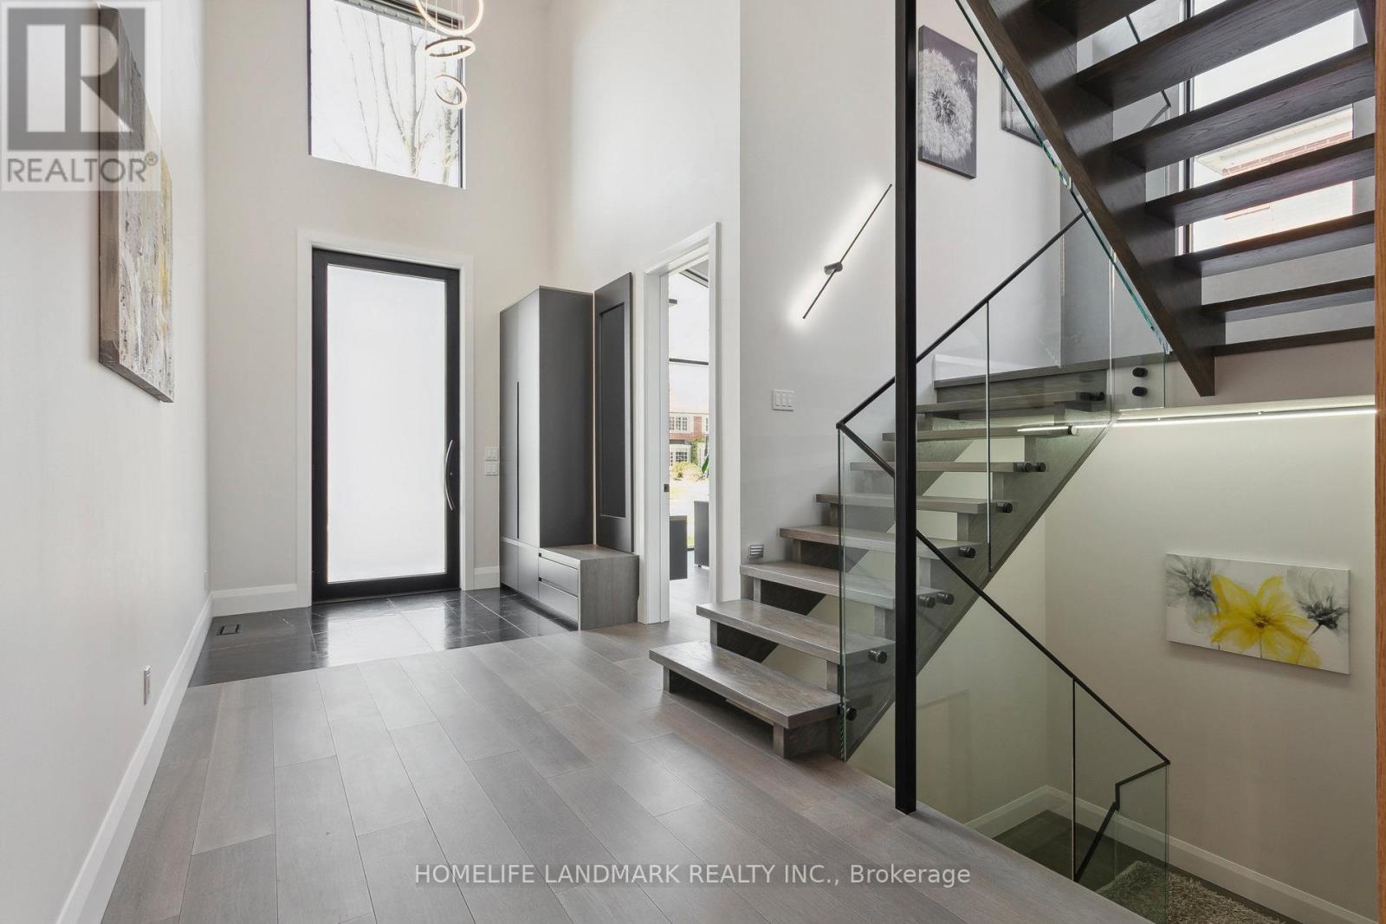
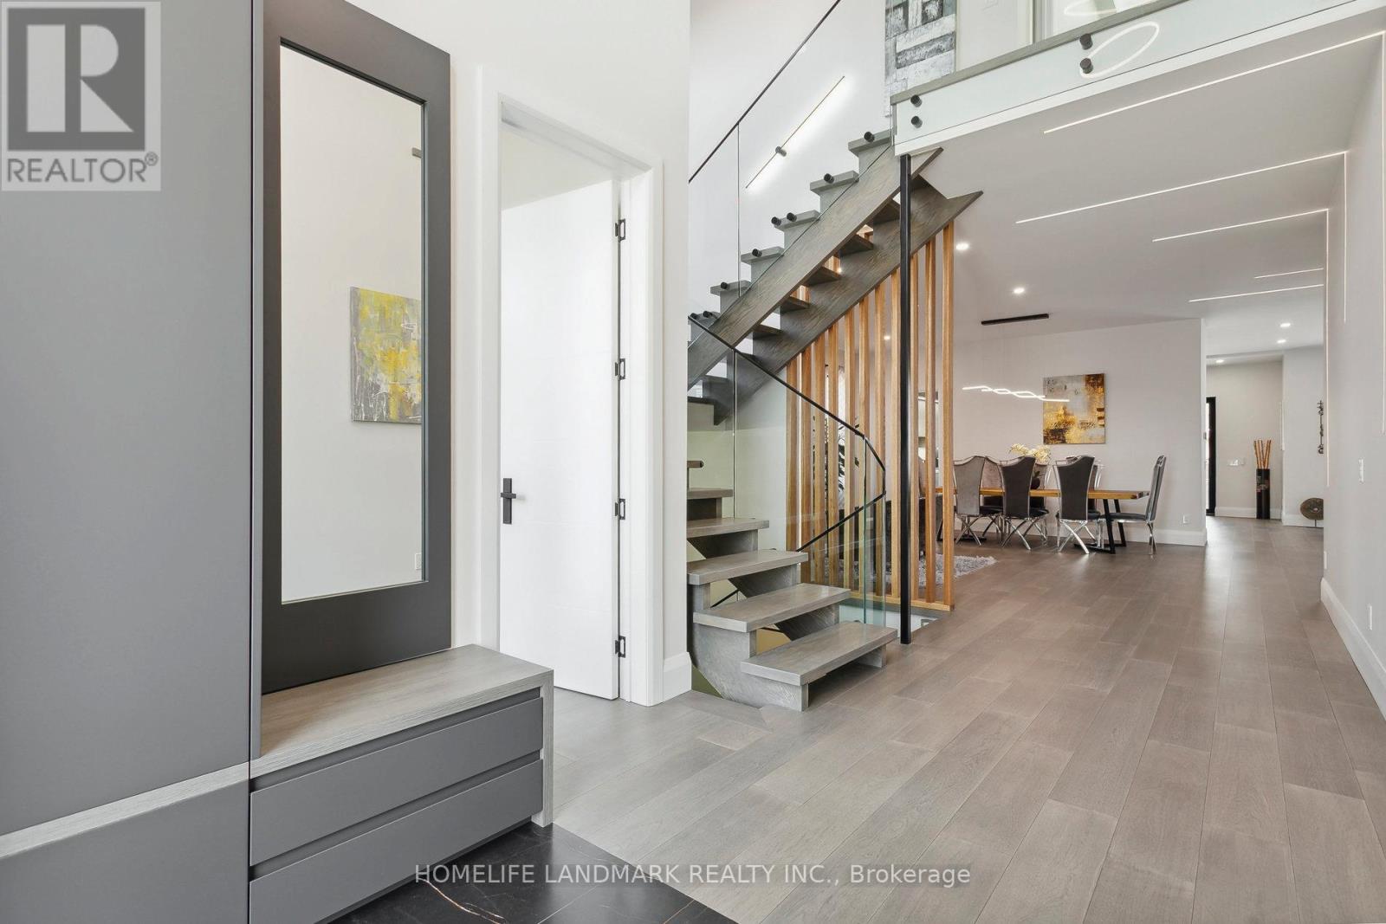
Spectacular custom-built home in desirable Port Credit with private backyard. Steps to lake, restaurants and mentor college. Meticulous open-concept boasting 19, 14, 10 & 9 ft ceilings. Oversized European aluminum windows with 6mm glass double panels. Spacious 3 car extra wide garage with glass door. Radiant heated finished basement and all tiled floors. Snow melting driveway. Professional built-in Wi-Fi appliances (30inch fridge and freezer). 3 skylights, gas fireplace, LED mirrors, acacia barn doors. Smart home (garage opener, cameras, appliances, irrigation system, lights, doorbell). Latest style faucets with temperature display. Must see. (id:31684)
Save
Ask
Tour
Hide
Listing Snapshot
Price
$3,898,000
Days On Site
1 Day
Bedrooms
5
Inside Area (SqFt)
N/A
Total Baths
5
Full Baths
N/A
Partial Baths
1
Lot Size
N/A
Year Built
N/A
MLS® Number
W14160848
Status
Active
Property Tax
$21,025.08
Maintenance Fees
N/A
Sq Ft Source
N/A
Friends & Family
Recent Activity
| yesterday | Listing updated with changes from the MLS® | |
| yesterday | Listing first seen on site |
General Features
Attached Garage
Yes
Garage
Yes
Number Of Stories
2
Parking
GarageAttached
Parking Spaces
7
Property Sub Type
Single Family Residence
Water Source
Public
Interior Features
Basement
FinishedFull
Cooling
Central Air
Fireplace
Yes
Flooring
TileHardwood
Heating
Forced AirNatural Gas
Interior
Central Vacuum
Bedroom 2
Bedroom 3
Bedroom 4
Bedroom 5
Level - Basement
Dining Room
Game Room
Level - Basement
Kitchen
Laundry
Living Room
Mud room
Office
Primary Bedroom
Save
Ask
Tour
Hide
Exterior Features
Construction Details
Stucco
Neighborhood & Commute
Source: Walkscore
Disclosure: Community information and market data powered by Constellation Data Labs. Information is deemed reliable but not guaranteed.
Save
Ask
Tour
Hide