Save
Ask
Tour
Hide
Share
$208,500
New Listing

315 115 Dalgleish LINK
Saskatoon, SK S7W 0N5

For Sale|Townhouse|Active
2
Beds
1
Total Bath
760
SqFt
$274
/SqFt
2013
Built
Call Now: +971-234-5678
Is this the listing for you? We can help make it yours.
+971-234-5678
315 115 Dalgleish LINK315 115 Dalgleish LINK315 115 Dalgleish LINK315 115 Dalgleish LINK
Save
Ask
Tour
Hide
Share

Mortgage Calculator

Monthly Payment (Est.)

Enter an interest rate to see your estimated monthly payment.
Calculator powered by Showcase IDX, a Constellation1 Company. Copyright ©2026 Information is deemed reliable but not guaranteed.

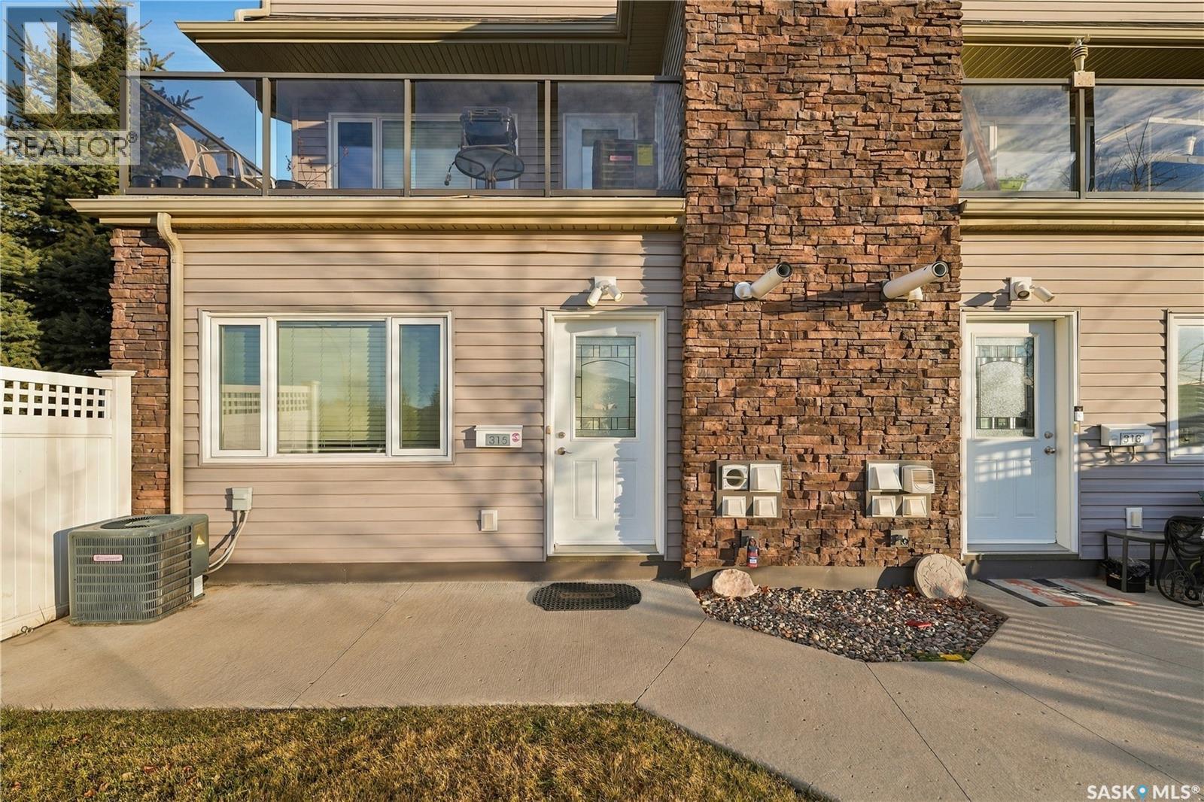
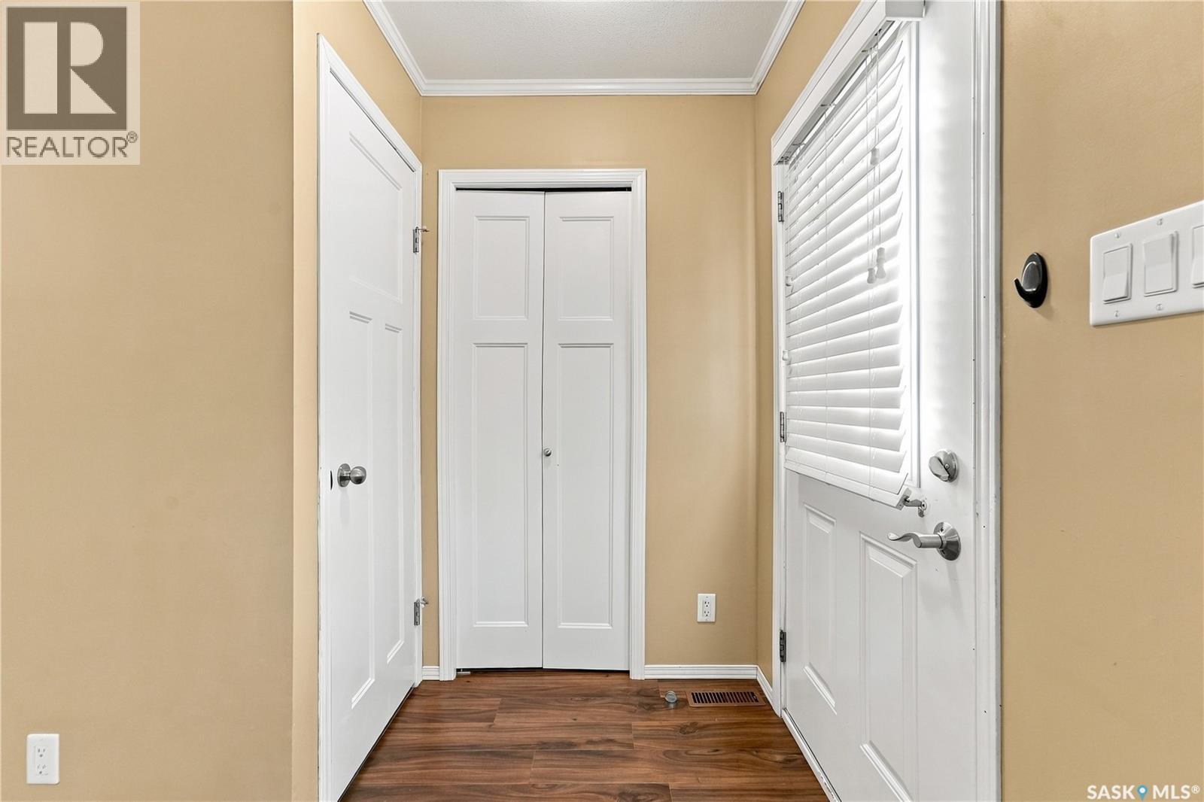
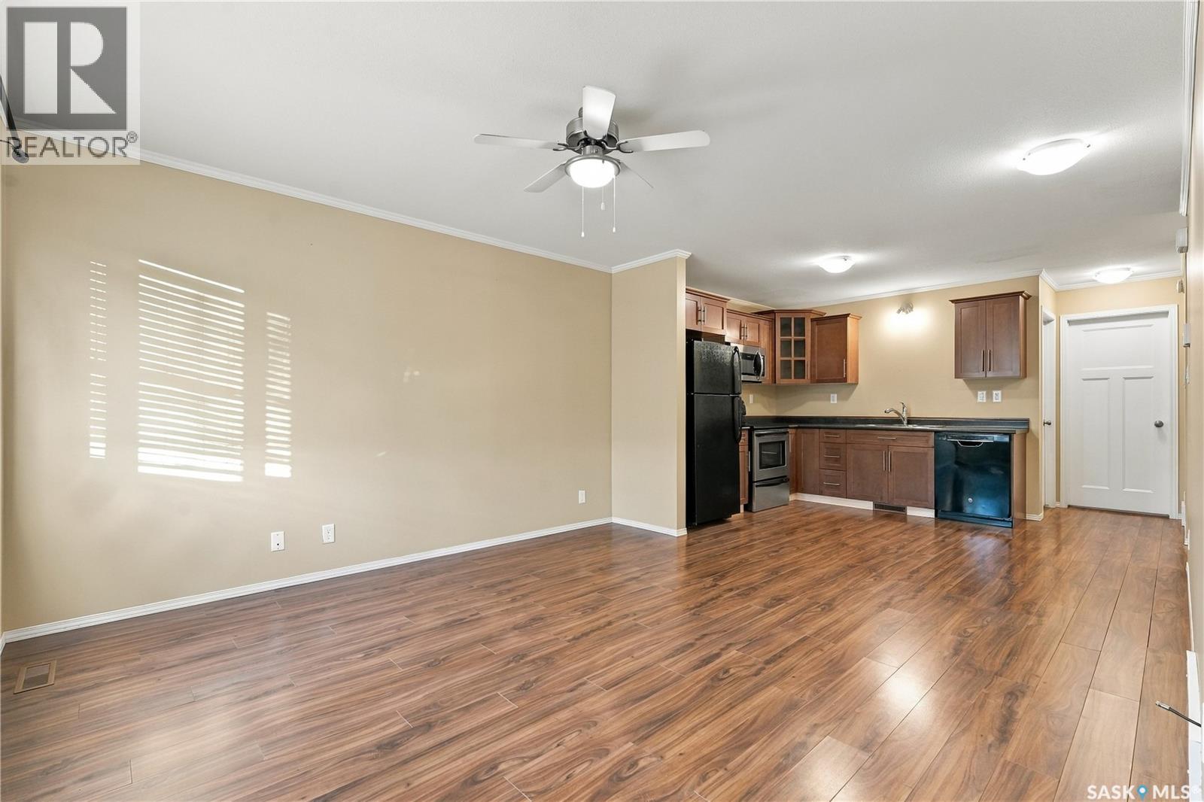
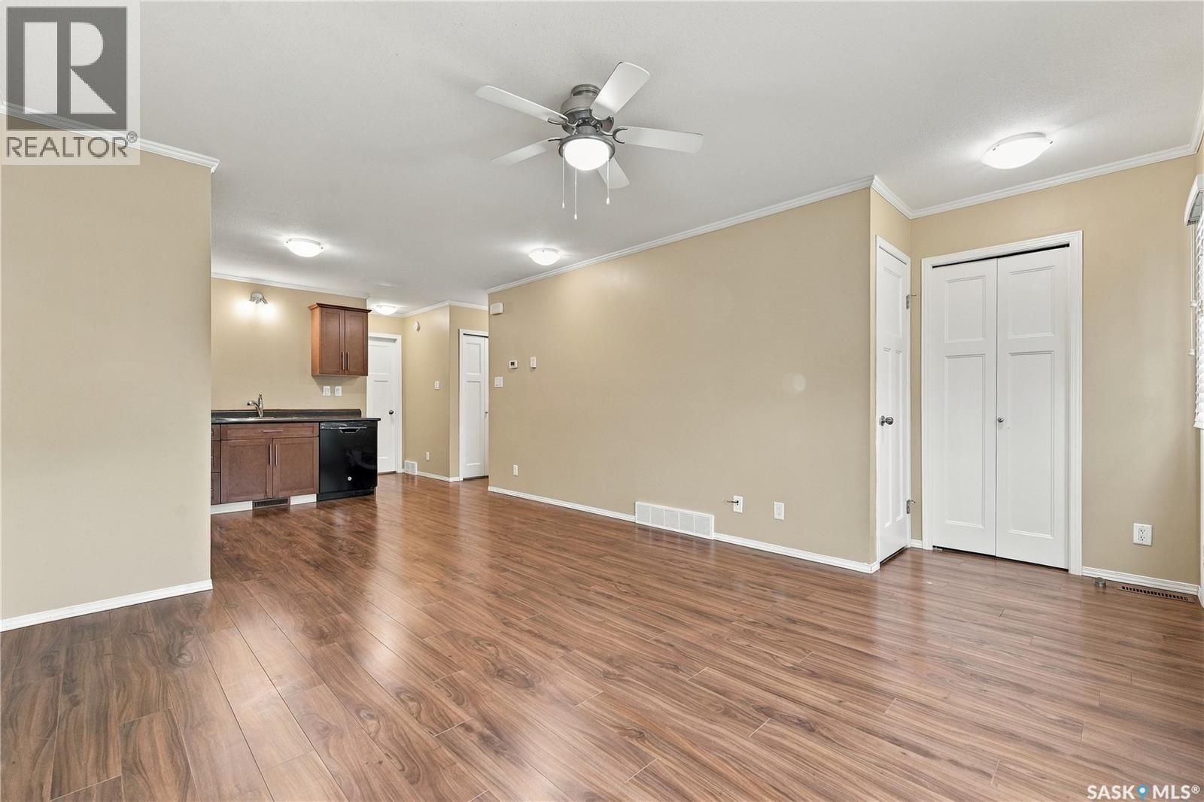
An incredible opportunity to get into the desirable Evergreen neighbourhood for just over $200,000! Priced as the most affordable 2-bedroom option on the MLS in Evergreen and the surrounding area, this 2-bedroom, 1-bathroom townhouse offers a fantastic opportunity to enter the housing market and start building equity instead of paying rent. Featuring a bright, open-concept living space, this home offers a functional layout that's perfect for everyday living. As an end unit, you'll enjoy the added privacy of sharing just one wall with a neighbouring unit. All appliances are included, featuring a brand-new washer and dryer! Whether you're a first-time buyer, looking to downsize, or searching for an investment property, this home is a fantastic option. Located in one of Saskatoon's sought-after neighbourhoods, you'll enjoy convenient access to parks, walking paths, schools, and nearby amenities. Why rent when you can own? Don't miss your chance to call Evergreen home at an affordable price. Call your favourite Saskatoon Realtor today to book a private showing! (id:31684)

Save
Ask
Tour
Hide
Share
Listing Snapshot
Price 
$208,500
Days On Site 
0 Days
Bedrooms 
2
Inside Area (SqFt) 
760 sqft
Total Baths 
1
Full Baths 
N/A
Partial Baths 
N/A
Lot Size 
N/A
Year Built 
2013
MLS® Number 
SK053368
Status 
Active
Property Tax 
$1,888
Maintenance Fees 
$271.63 monthly
Sq Ft Source 
N/A
Friends & Family
Recent Activity
5 hours agoListing updated with changes from the MLS®
5 hours agoListing first seen on site
General Features
Parking 
Other
Property Sub Type 
Townhouse
Interior Features
Appliances 
CooktopWasherRefrigeratorDishwasherDryerMicrowave
Basement 
Crawl Space
Cooling 
Central Air
Heating 
Forced AirNatural Gas
Window Features 
Window Coverings
4pc Bathroom 
Dimensions - 8'10'' x 5'2''
Bedroom 
Dimensions - 8'9'' x 15'6''
Kitchen/Dining room 
Dimensions - 10'3'' x 7'10''
Laundry 
Dimensions - xx x xx
Living Room 
Dimensions - 12'4'' x 12'10''
Other 
Dimensions - xx x xx
Save
Ask
Tour
Hide
Share
Exterior Features
Fencing 
Partial
Windows/Doors 
Window Coverings
Community Features
Accessibility Features 
Accessible Entrance
Maintenance Fee 
$271.63
Maintenance Fee Frequency 
Monthly

Neighborhood & Commute
Source: Walkscore
Disclosure: Community information and market data powered by Constellation Data Labs. Information is deemed reliable but not guaranteed.
Save
Ask
Tour
Hide
Share