Save
Ask
Tour
Hide
Share
$694,900
New Listing

828 Nightingale ROAD
Saskatoon, SK S7L 7R4

For Sale|Single Family Residence|Active
5
Beds
4
Total Baths
1,366
SqFt
$509
/SqFt
2026
Built
Call Now: +971-234-5678
Is this the listing for you? We can help make it yours.
+971-234-5678
828 Nightingale ROAD828 Nightingale ROAD828 Nightingale ROAD828 Nightingale ROAD
Save
Ask
Tour
Hide
Share

Mortgage Calculator

Monthly Payment (Est.)

Enter an interest rate to see your estimated monthly payment.
Calculator powered by Showcase IDX, a Constellation1 Company. Copyright ©2026 Information is deemed reliable but not guaranteed.

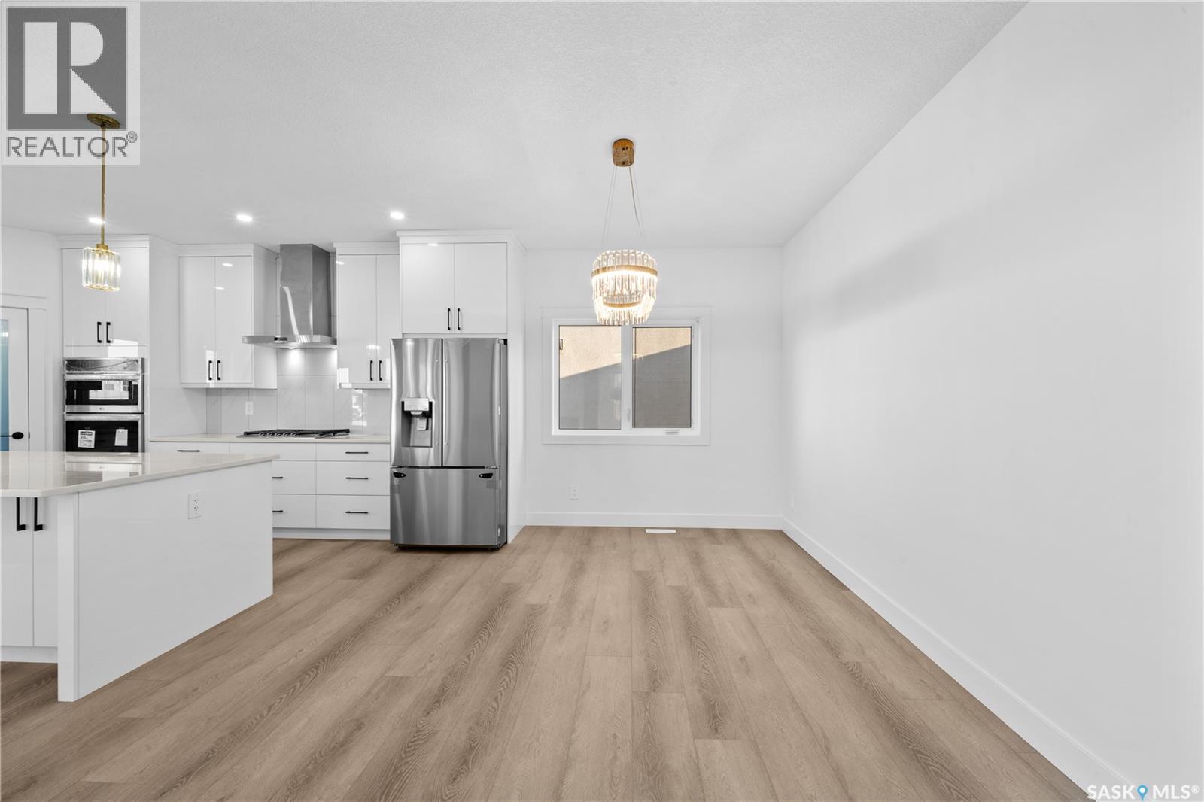
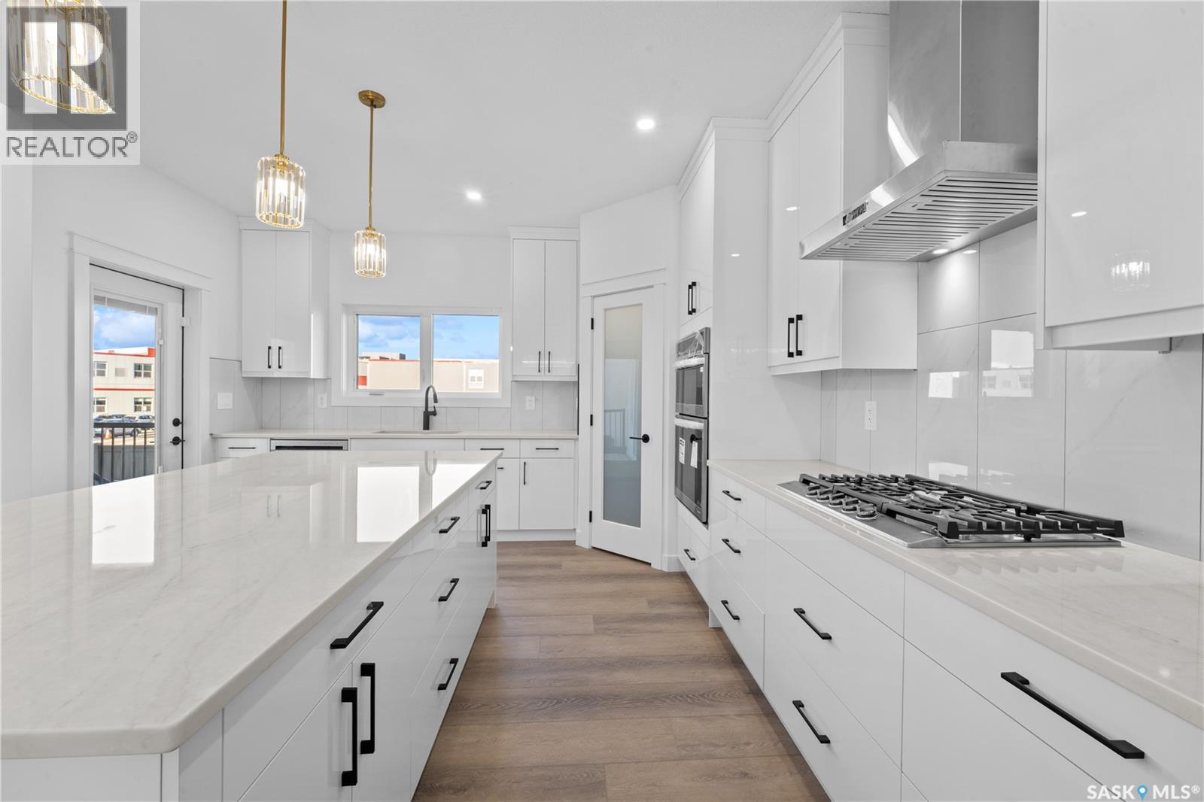
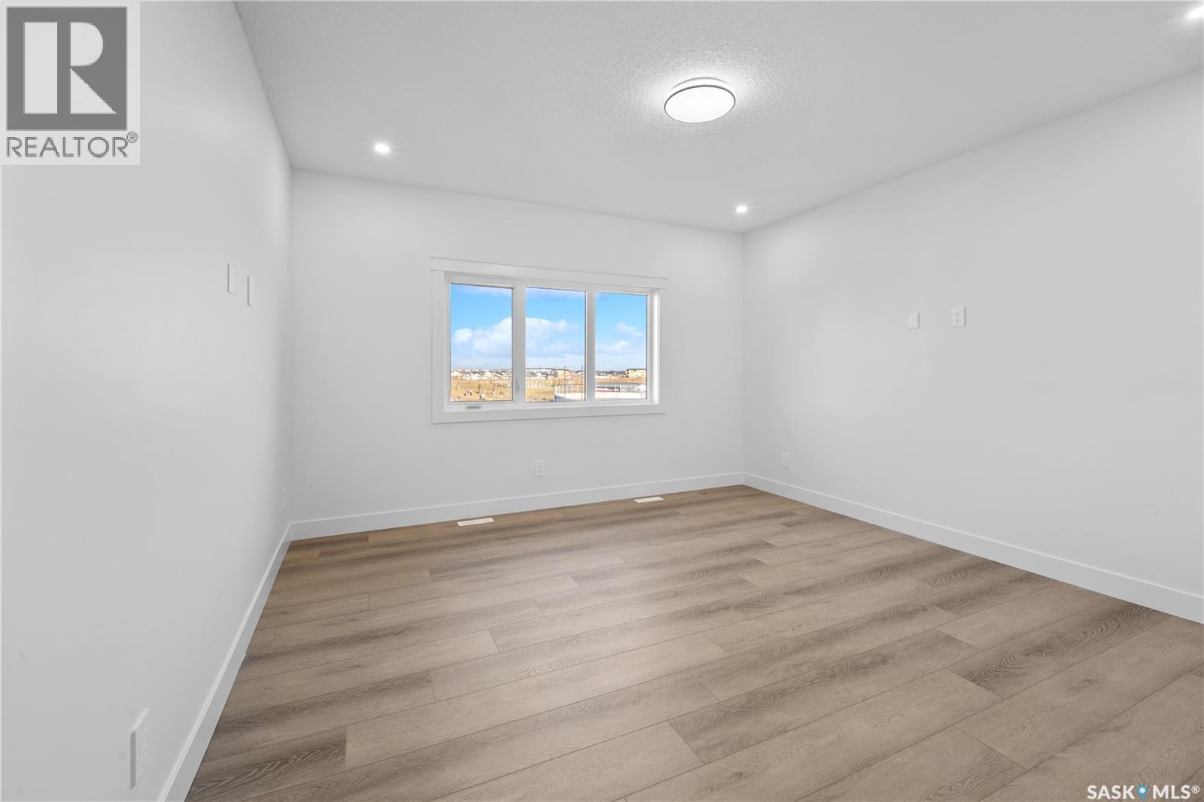
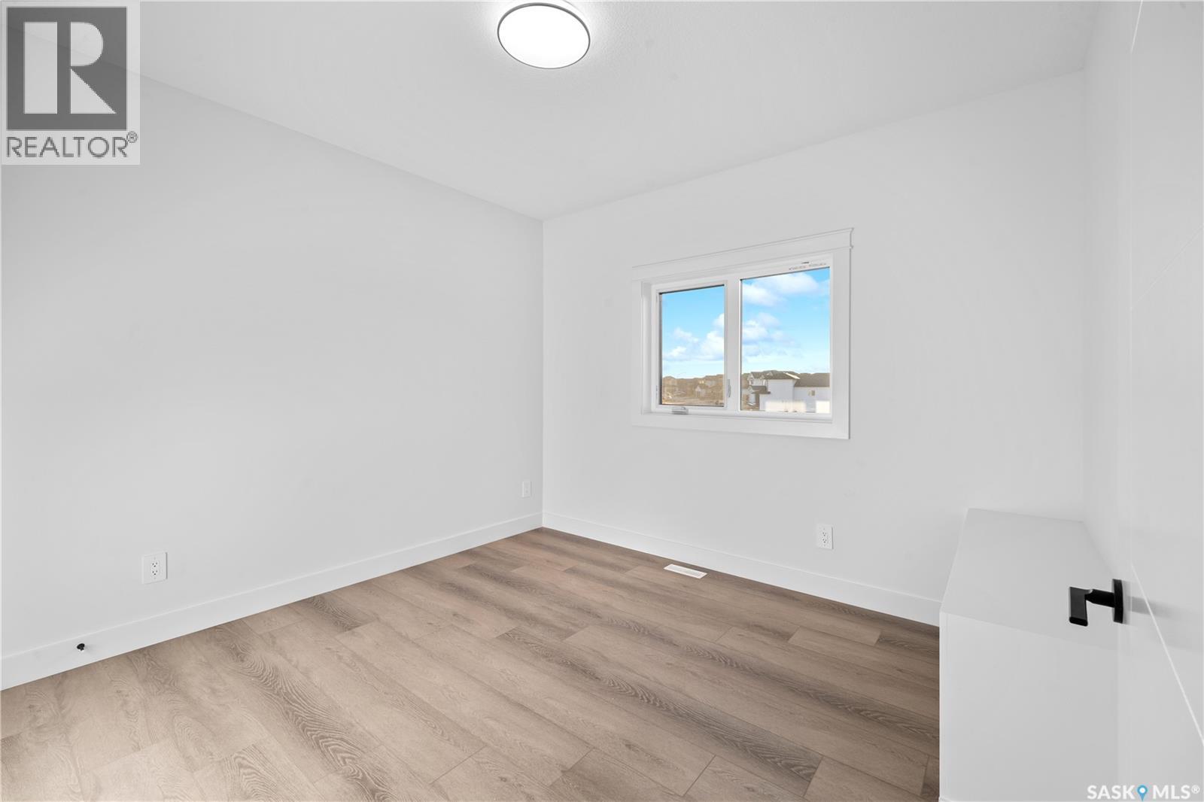
Welcome to this beautifully crafted 1,366 sq. ft. modified bi-level home by B & D Star Homes, offering modern design, quality finishes, and exceptional functionality. The bright, open-concept main floor features a spacious living area, generous dining space, and a stunning kitchen with quartz countertops, soft-close cabinetry, high-end appliances, and an exterior-vented range hood. Two spacious bedrooms and a stylish 4-piece bathroom complete the main level. The private upper-level primary suite offers a walk-in closet and luxurious 5-piece ensuite with double sinks. The developed basement includes a family/games room and an additional 4-piece bathroom. A standout feature is the legal 2-bedroom basement suite with a separate entrance, offering excellent rental income potential. Eligible buyers may also qualify for up to $30000 secondary suite incentive, subject to program requirements. Enjoy outdoor living on the covered deck and the convenience of a thoughtfully designed home in desirable Kensington. Modern comfort, premium finishes, and income potential—all in one exceptional property! Book your private showing today! (id:31684)

Save
Ask
Tour
Hide
Share
Listing Snapshot
Price 
$694,900
Days On Site 
0 Days
Bedrooms 
5
Inside Area (SqFt) 
1,366 sqft
Total Baths 
4
Full Baths 
N/A
Partial Baths 
N/A
Lot Size 
0.0978 Acres
Year Built 
2026
MLS® Number 
SK053353
Status 
Active
Property Tax 
$1,184
Maintenance Fees 
N/A
Sq Ft Source 
N/A
Friends & Family
Recent Activity
3 hours agoListing updated with changes from the MLS®
3 hours agoStatus changed to Active
7 hours agoListing first seen on site
General Features
Attached Garage 
Yes
Garage 
Yes
Parking 
Garage Door OpenerHeated GarageAttached
Property Sub Type 
Single Family Residence
Style 
Bi-level
Interior Features
Appliances 
CooktopWasherRefrigeratorDishwasherDryerMicrowaveRange Hood
Basement 
Sump PumpFinishedFull
Cooling 
Central Air
Fireplace 
Yes
Fireplace Features 
Electric
Fireplaces 
1
Heating 
BaseboardForced AirElectricNatural Gas
4pc Bathroom 
Dimensions - x x xLevel - Basement
5pc Ensuite bath 
Dimensions - x x x
Bedroom 
Dimensions - 9'0" x 8'8"Level - Basement
Dining Room 
Dimensions - 12'2" x 11'0"
Family Room 
Dimensions - 11'0" x 9'4"Level - Basement
Foyer 
Dimensions - x x x
Kitchen 
Dimensions - 11'0" x 10'9"
Kitchen/Dining room 
Dimensions - 9'0" x 8'6"Level - Basement
Laundry 
Dimensions - x x xLevel - Basement
Living Room 
Dimensions - 12'6" x 10'8"Level - Basement
Other 
Dimensions - x x xLevel - Basement
Primary Bedroom 
Dimensions - 15'6" x 11'6"
Save
Ask
Tour
Hide
Share

Neighborhood & Commute
Source: Walkscore
Disclosure: Community information and market data powered by Constellation Data Labs. Information is deemed reliable but not guaranteed.
Save
Ask
Tour
Hide
Share