2411 Irvine AVENUESaskatoon, SK S7J 2A9
Mortgage Calculator
Monthly Payment (Est.)
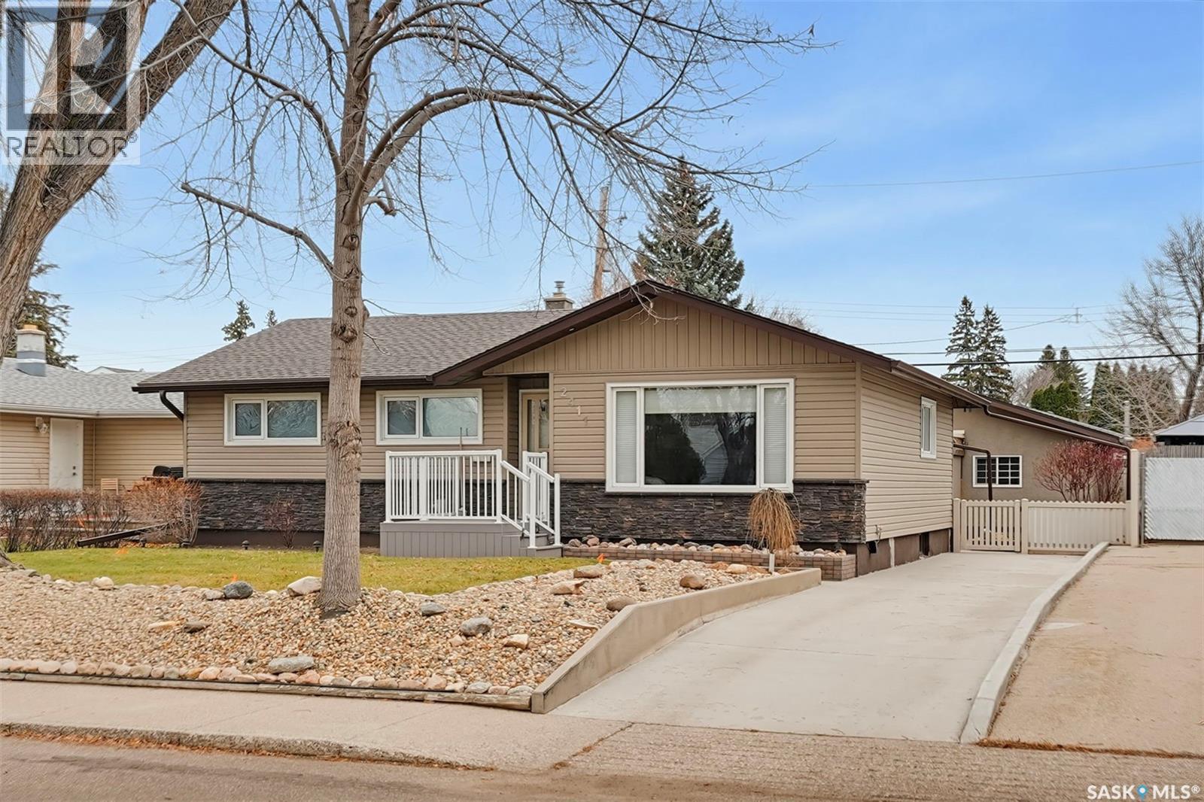
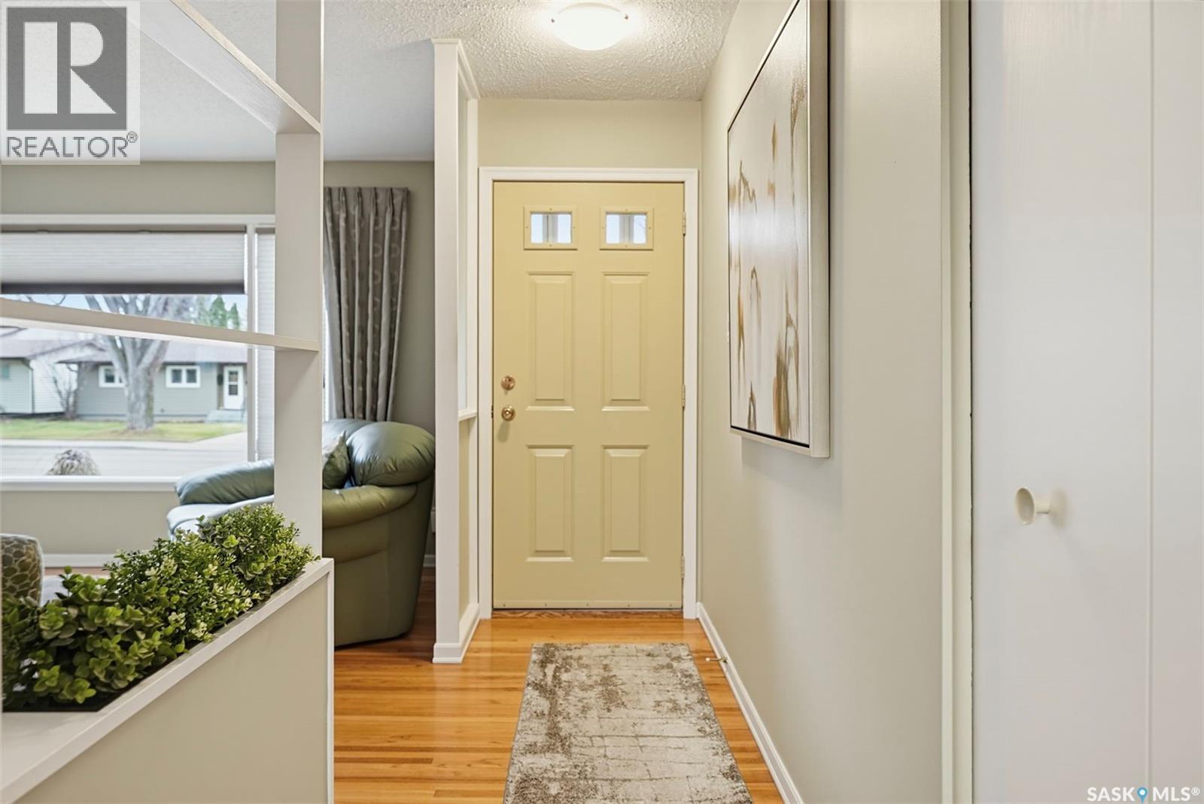
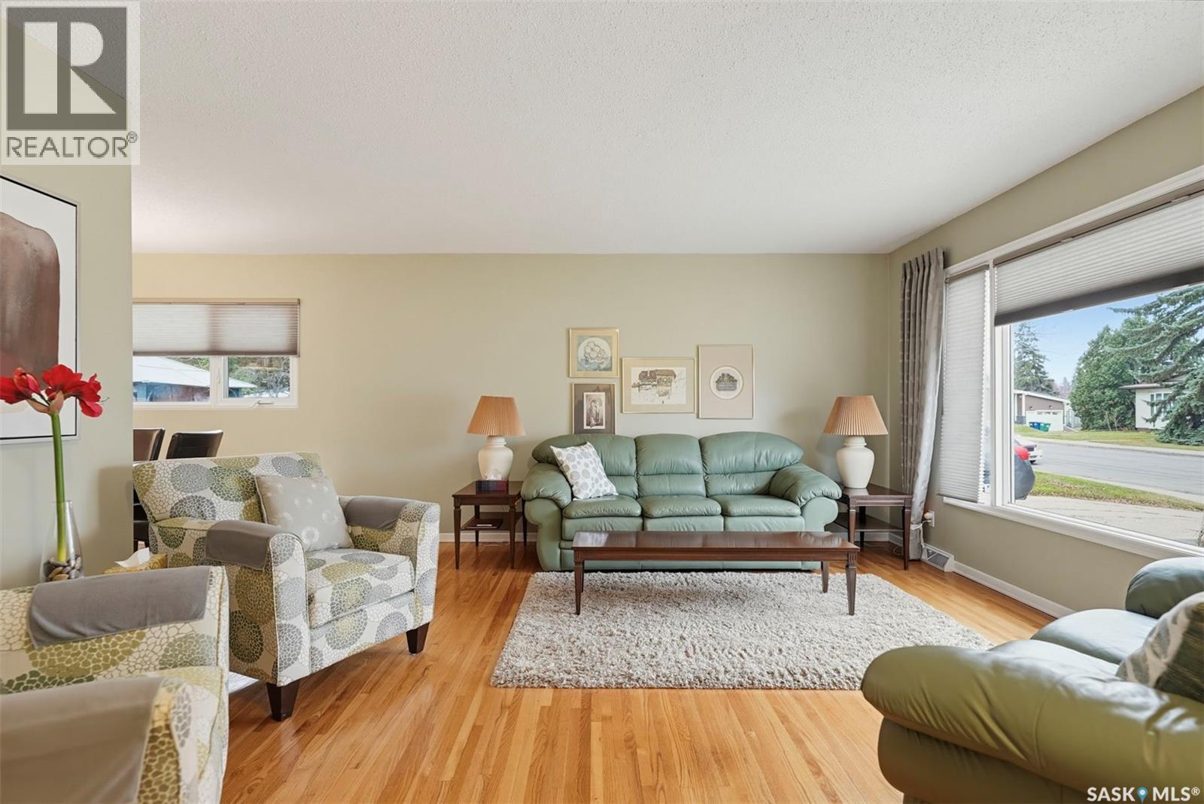
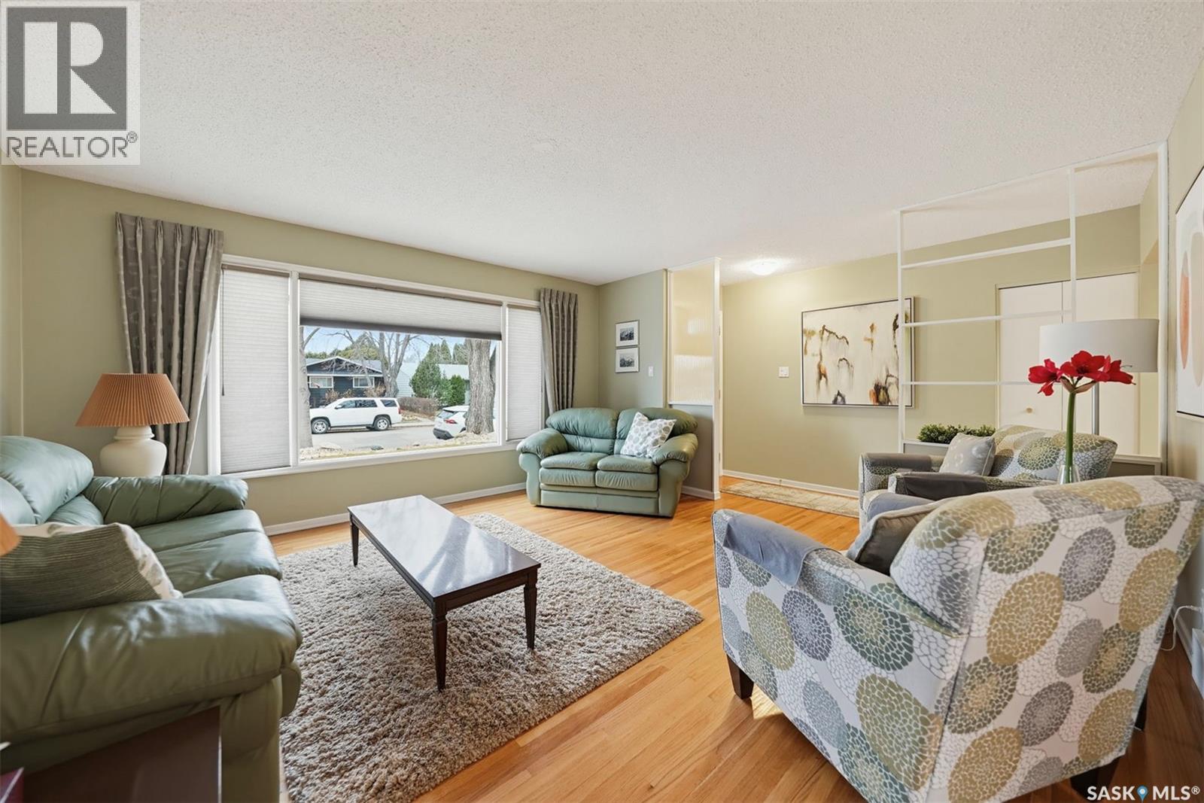
Enter an interest rate to see your estimated monthly payment.Welcome to 2411 Irvine Avenue in Nutana Park! This well-cared-for 1,106 sq. ft. home offers three main-floor bedrooms, a heated double detached garage and a beautifully landscaped 55' x 110 sq. ft. lot. Hardwood flooring adds warmth to the living and dining room and two of the bedrooms. The kitchen was upgraded approximately 10 years ago and features white Heritage cabinetry, granite countertops, a tile backsplash, and ceramic tile flooring. Fridge, Stove, Dishwasher, OTR Microwave are included, and the centre island stays. The main bathroom is in excellent condition, with an enclosed shower new in 2026, an oak vanity and ceramic tile flooring. The basement offers a large carpeted recreation room with a gas fireplace, a bar area with an included fridge, a three-piece bathroom and laundry with built-in shelving (Washer/Dryer included). The utility-room table and filing cabinet are also included. Enjoy a yard filled with perennials, a wagon flower bed and a brick raised garden bed on the south side. Vinyl fencing, a large shed, enclosed garden-tool shelving and a collapsible potting table add practical touches. Brick patios provide outdoor space, with a gas BBQ hookup and a canopy area featuring four roll-down blinds (currently boarded up for winter) . Underground sprinklers serve the front and back yards. The maintenance-free front landing has vinyl boards and metal railing. The gas-heated double detached garage features a double door with two openers, a concrete entrance apron and included shelving. Additional features include upgraded windows , brick and vinyl siding, shingles in excellent condition, a 2017 Lennox furnace, 2010 water heater, air conditioning and central vacuum. The house thermostat was replaced in 2026 and the garage thermostat in 2025. Filters have been changed, and both furnaces were cleaned and checked this year. Listed at $599,900 mls (id:31684)
| 2 hours ago | Listing updated with changes from the MLS® | |
| 2 hours ago | Listing first seen on site |