Save
Ask
Tour
Hide
Share
$229,900
New Listing

3030 Elphinstone STREET
Regina, SK S4S 2A5

For Sale|Single Family Residence|Active
3
Beds
1
Total Bath
832
SqFt
$276
/SqFt
1952
Built
Call Now: +971-234-5678
Is this the listing for you? We can help make it yours.
+971-234-5678
3030 Elphinstone STREET3030 Elphinstone STREET3030 Elphinstone STREET3030 Elphinstone STREET
Save
Ask
Tour
Hide
Share

Mortgage Calculator

Monthly Payment (Est.)

Enter an interest rate to see your estimated monthly payment.
Calculator powered by Showcase IDX, a Constellation1 Company. Copyright ©2026 Information is deemed reliable but not guaranteed.

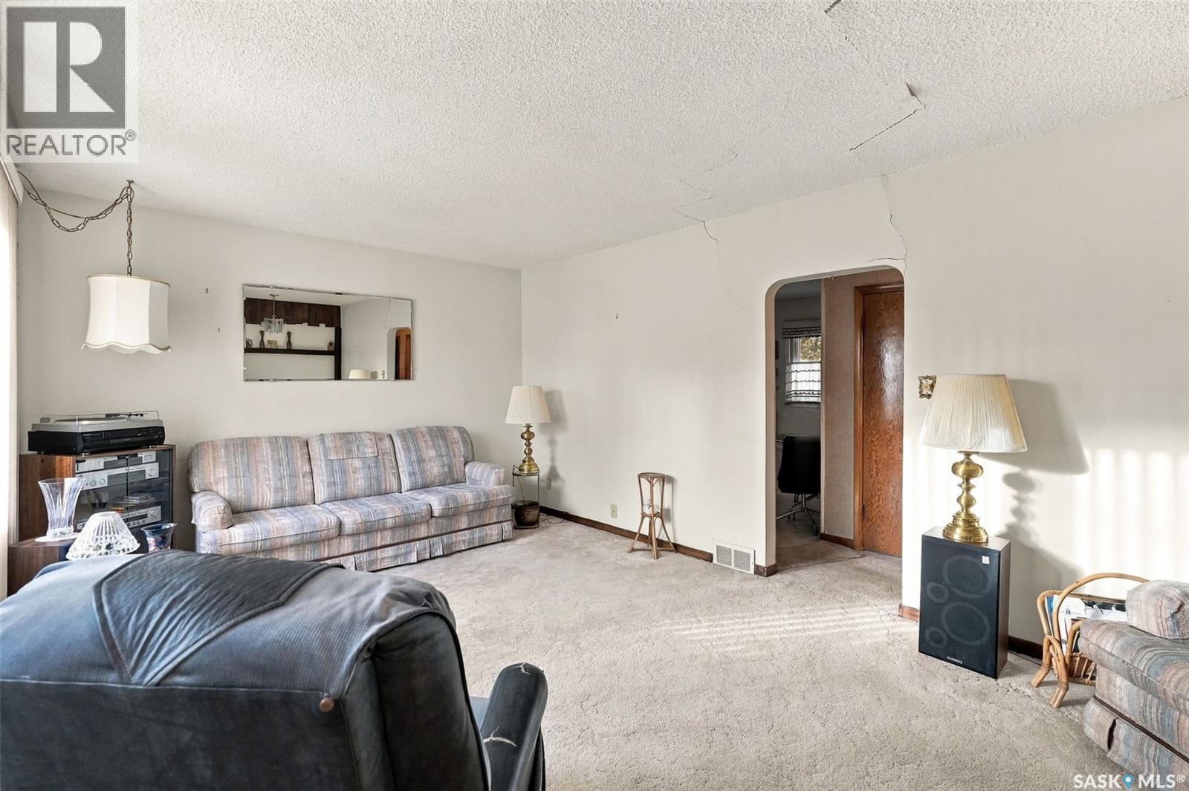
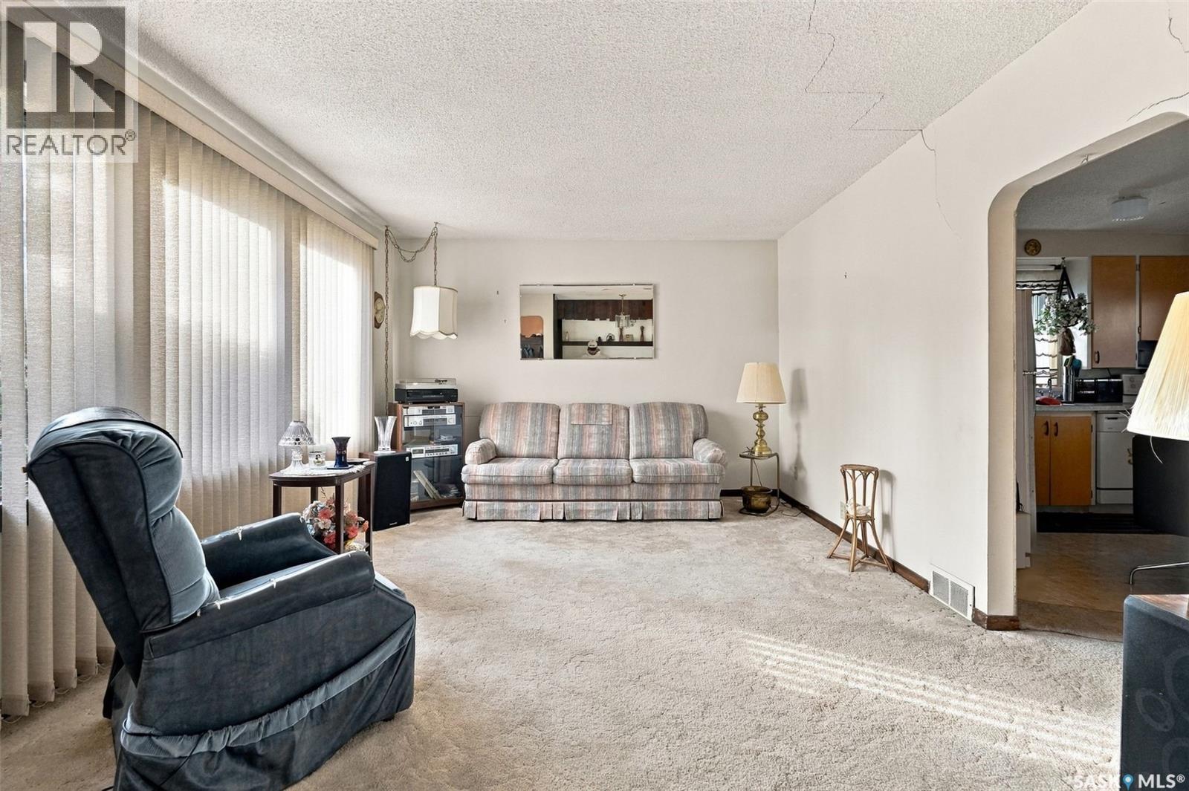
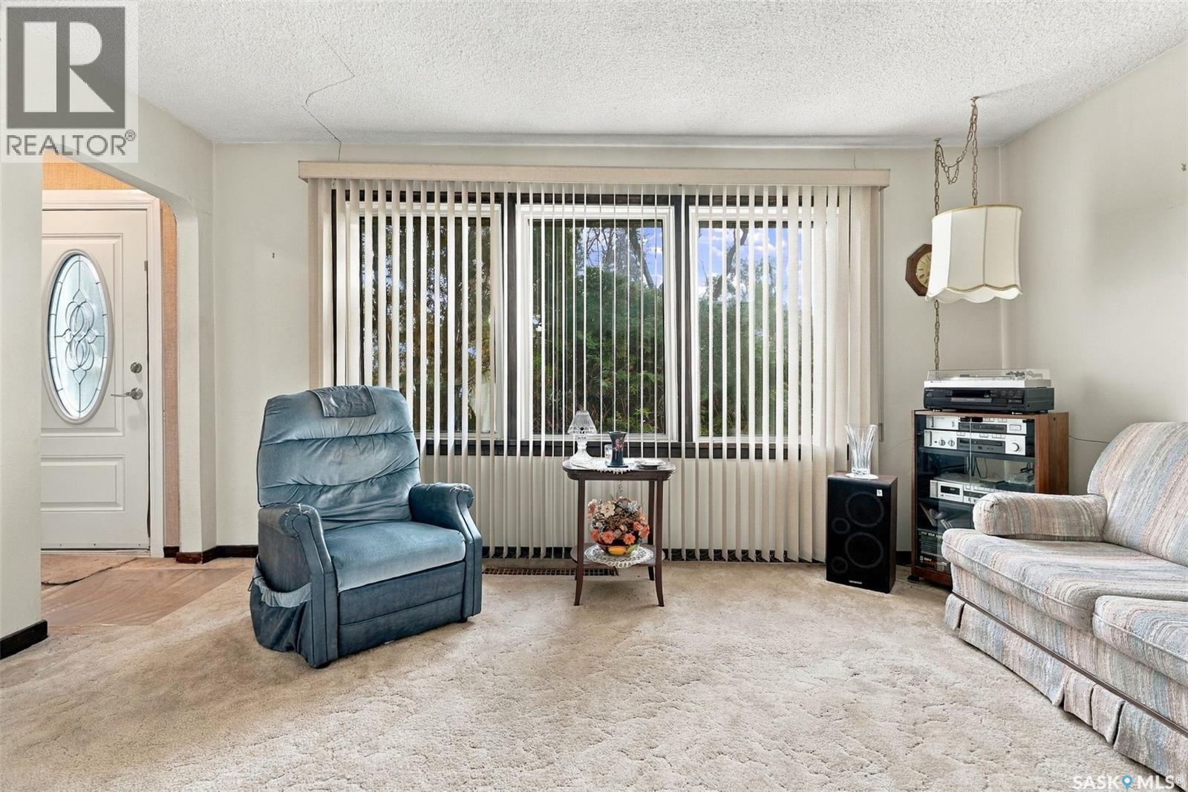
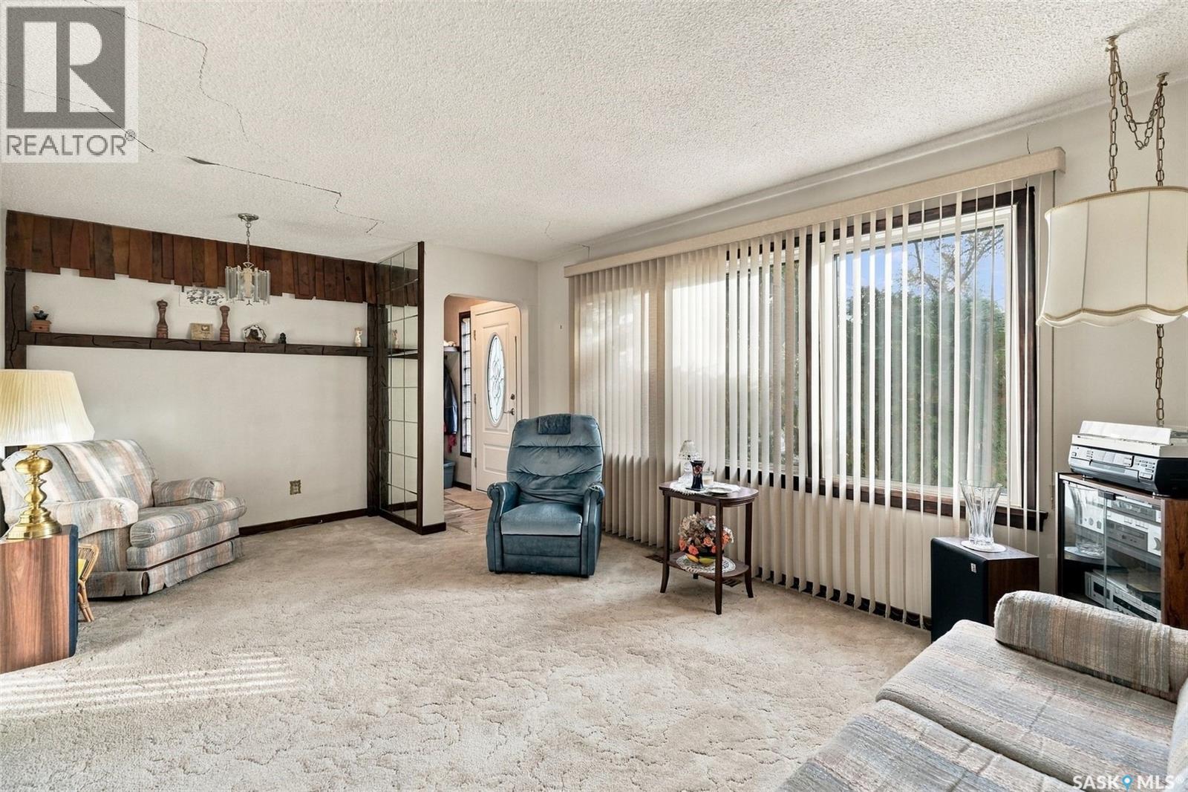
Welcome to 3030 Elphinstone Street! This well-loved raised bungalow has had the same homeowner for over 50 years, and the pride of ownership is evident throughout. Situated in a great location, this home offers a wonderful opportunity for its next owners to make it their own and enjoy everything this property has to offer. The main floor features a spacious living room, an eat-in kitchen, two generously sized bedrooms, and a full 4-piece bathroom. The functional layout offers comfortable living space with plenty of potential to suit your needs. The basement offers additional living space with a large recreation room, an additional bedroom, and a 3-piece bathroom. This lower level provides added versatility, with plenty of room for relaxing, entertaining, or accommodating guests. The backyard is in great shape and there is room to add a garage if needed. This property is a great opportunity and provides plenty of potential for a new homeowner. As per the Seller’s direction, all offers will be presented on 10/19/2026 3:00PM. (id:31684)

Save
Ask
Tour
Hide
Share
Listing Snapshot
Price 
$229,900
Days On Site 
0 Days
Bedrooms 
3
Inside Area (SqFt) 
832 sqft
Total Baths 
1
Full Baths 
N/A
Partial Baths 
N/A
Lot Size 
0.1293 Acres
Year Built 
1952
MLS® Number 
SK051205
Status 
Active
Property Tax 
$3,427
Maintenance Fees 
N/A
Sq Ft Source 
N/A
Friends & Family
Recent Activity
3 hours agoListing updated with changes from the MLS®
4 hours agoListing first seen on site
General Features
Parking 
None
Property Sub Type 
Single Family Residence
Style 
Raised bungalow
Interior Features
Appliances 
CooktopRefrigeratorDishwasher
Basement 
FinishedFull
Cooling 
Central Air
Heating 
Forced AirNatural Gas
Window Features 
Window Coverings
4pc Bathroom 
Bedroom 
Dimensions - 10'10" x 11'1"Level - Basement
Kitchen 
Dimensions - 7'7" x 12'8"
Laundry 
Dimensions - 8'10" x 8'10"Level - Basement
Living Room 
Dimensions - 18'11" x 12'6"
Other 
Dimensions - 18'6" x 23'8"Level - Basement
Save
Ask
Tour
Hide
Share
Exterior Features
Fencing 
Fenced
Lot Features 
Wooded
Other Structures 
Shed(s)
Windows/Doors 
Window Coverings

Neighborhood & Commute
Source: Walkscore
Disclosure: Community information and market data powered by Constellation Data Labs. Information is deemed reliable but not guaranteed.
Save
Ask
Tour
Hide
Share