Save
Ask
Tour
Hide
Share
$314,900
New Listing

9708 104 AVENUE
Fort St. John, BC V1J 2K2

For Sale|Single Family Residence|Active
3
Beds
1
Total Bath
962
SqFt
$327
/SqFt
1957
Built
Call Now: +971-234-5678
Is this the listing for you? We can help make it yours.
+971-234-5678
9708 104 AVENUE9708 104 AVENUE9708 104 AVENUE9708 104 AVENUE
Save
Ask
Tour
Hide
Share

Mortgage Calculator

Monthly Payment (Est.)

Enter an interest rate to see your estimated monthly payment.
Calculator powered by Showcase IDX, a Constellation1 Company. Copyright ©2026 Information is deemed reliable but not guaranteed.

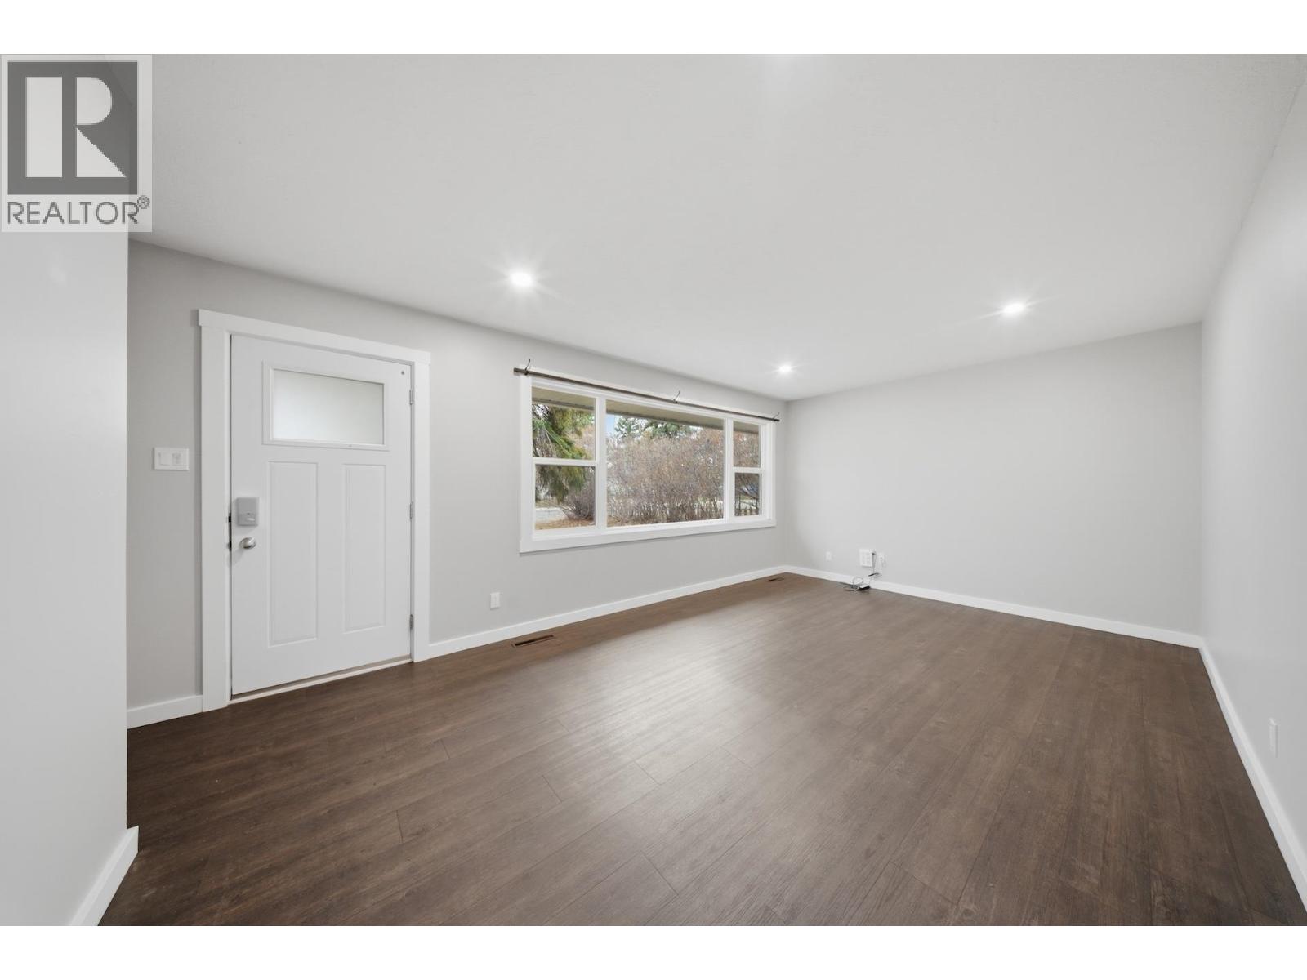
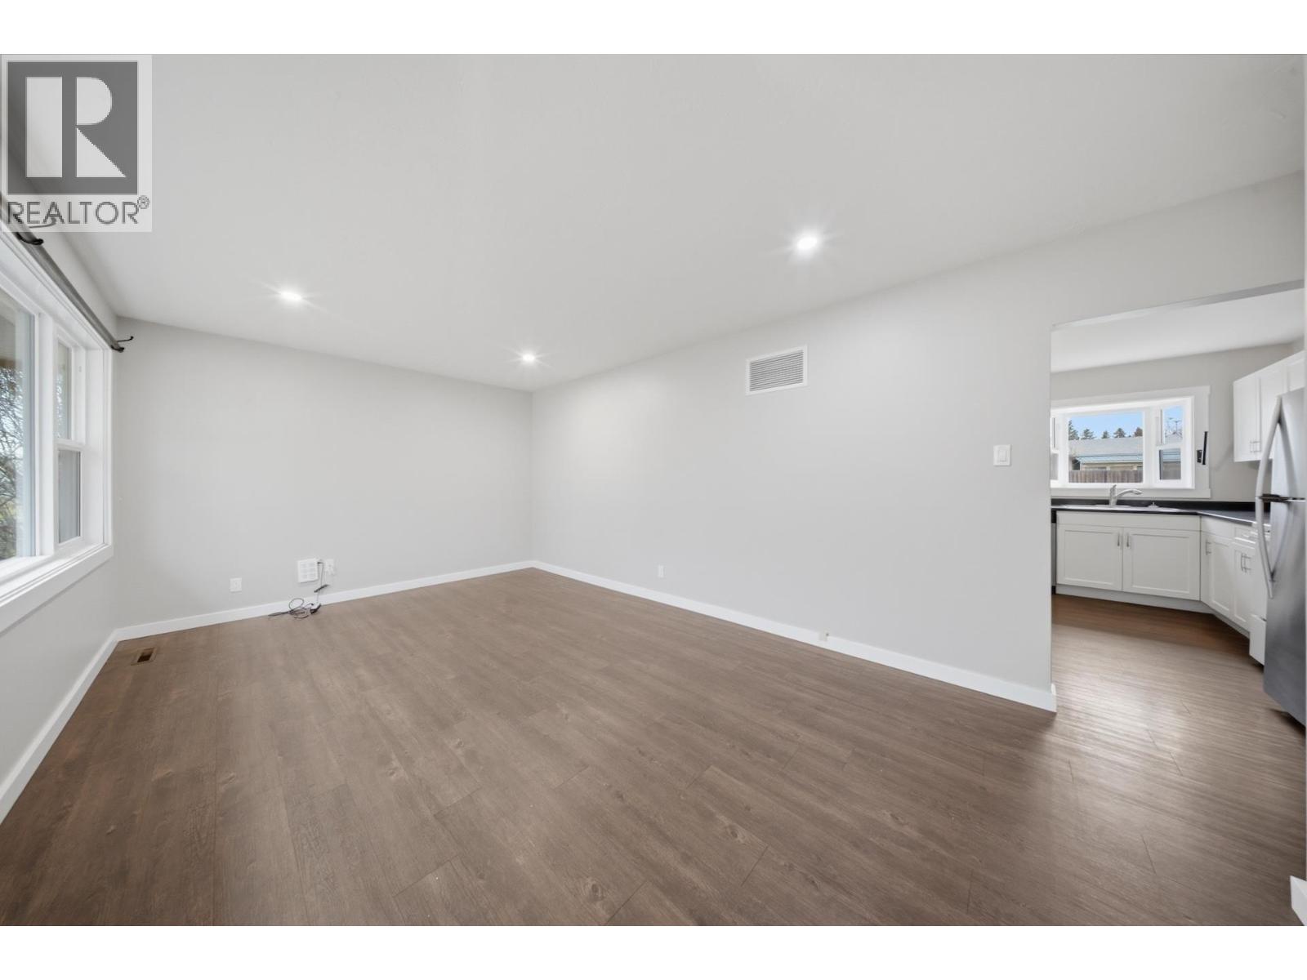
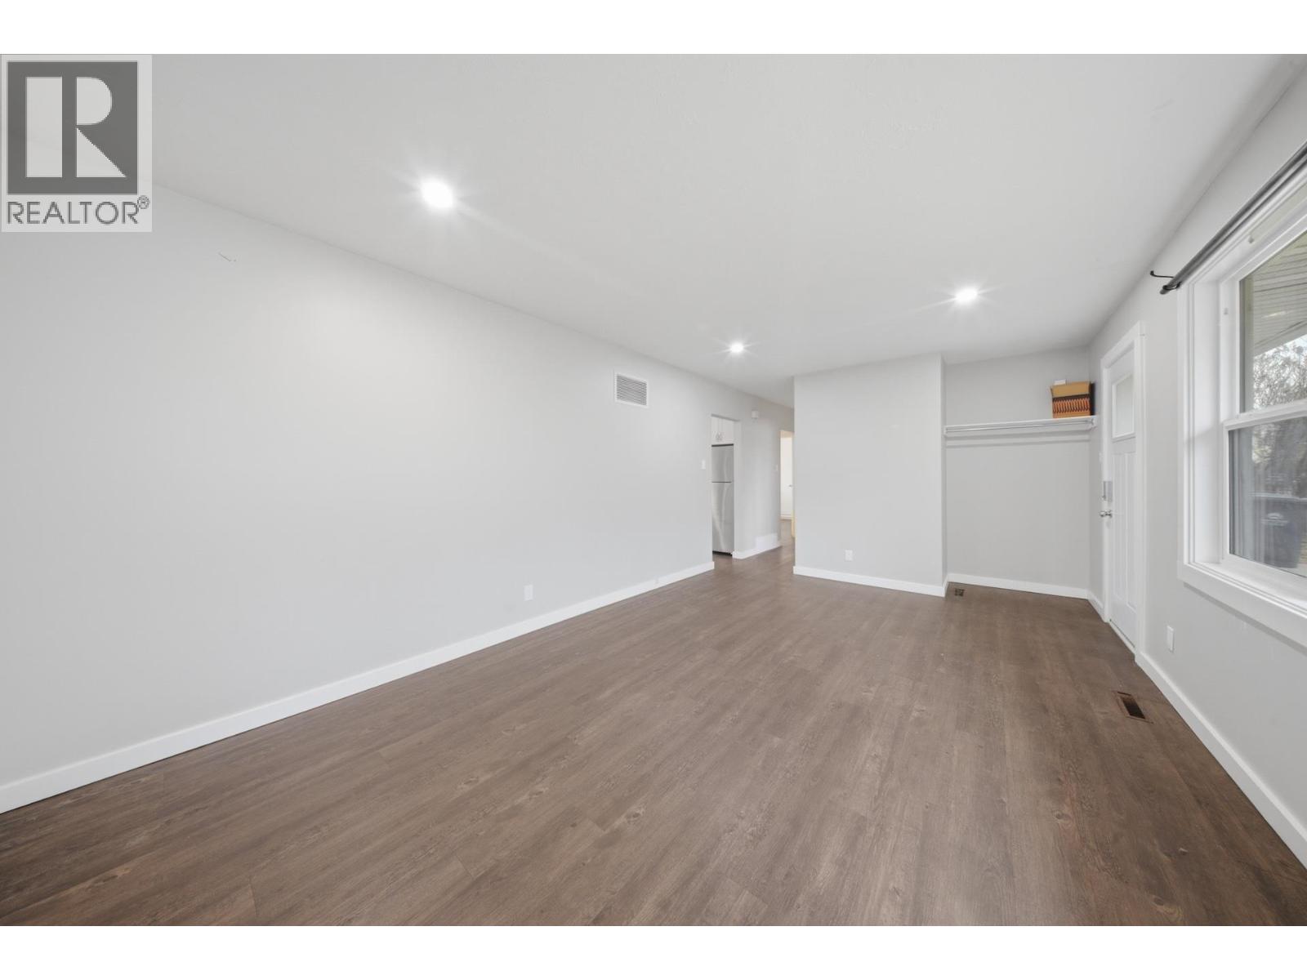
Single-level living in Fort St. John, BC, made simple. This 3-bedroom, 1-bath bungalow offers a clean, functional layout with meaningful updates already done so you can move in without the usual to-do list. The kitchen features newer cabinetry, while updated windows pull natural light through every room throughout the day. Big-ticket items are handled: roof, windows, & furnace have all been replaced, giving you confidence from day one. Spray foam insulation around the crawl space adds energy efficiency lowering your monthly costs & long-term peace of mind. Outside, enjoy alley access & a detached 12'5 x 20'5 garage for parking, storage, or projects. The real win? Walkability. Schools, groceries, parks, & everyday essentials are just minutes from your door, making life easier without relying on a car. Clean, practical, & ready when you are. (id:31684)

Save
Ask
Tour
Hide
Share
Listing Snapshot
Price 
$314,900
Days On Site 
0 Days
Bedrooms 
3
Inside Area (SqFt) 
962 sqft
Total Baths 
1
Full Baths 
N/A
Partial Baths 
N/A
Lot Size 
0.1514 Acres
Year Built 
1957
MLS® Number 
R3184217
Status 
Active
Property Tax 
$2,408.7
Maintenance Fees 
N/A
Sq Ft Source 
N/A
Friends & Family
Recent Activity
2 hours agoListing updated with changes from the MLS®
2 hours agoListing first seen on site
General Features
Foundation 
Concrete Perimeter
Number Of Stories 
1
Parking 
GarageOpen
Property Sub Type 
Single Family Residence
SqFt Above 
962
Style 
Ranch
Water Source 
Public
Interior Features
Appliances 
CooktopWasherRefrigeratorDishwasherDryer
Basement 
None
Heating 
Forced AirNatural Gas
Bedroom 2 
Bedroom 3 
Kitchen 
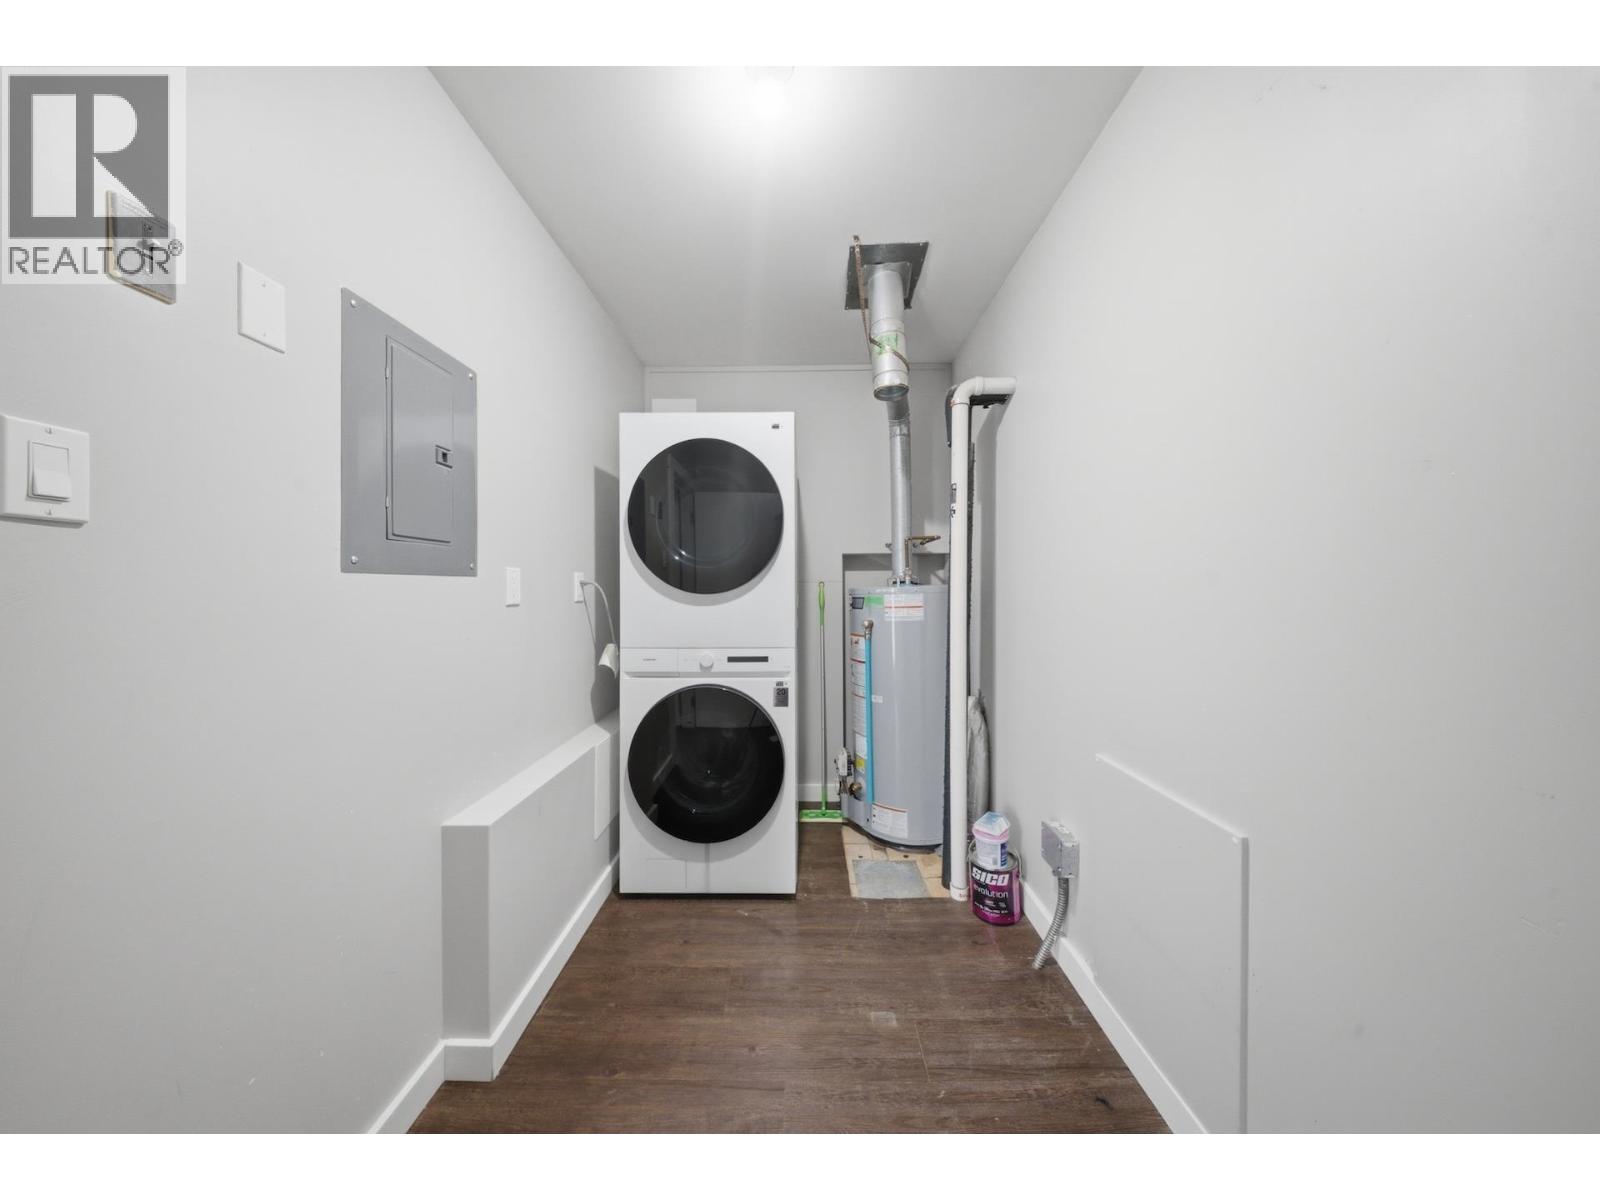
Laundry 
Living Room 
Primary Bedroom 
Save
Ask
Tour
Hide
Share
Exterior Features
Construction Details 
Vinyl Siding
Roof 
AsphaltShingle

Neighborhood & Commute
Source: Walkscore
Disclosure: Community information and market data powered by Constellation Data Labs. Information is deemed reliable but not guaranteed.
Save
Ask
Tour
Hide
Share