Save
Ask
Tour
Hide
$572,000
New Listing
1496 CHESTNUT STREETTelkwa, BC V0J 2X0
For Sale|Single Family Residence|Active
5
Beds
4
Total Baths
2,620
SqFt
$218
/SqFt
1999
Built
Call Now: +971-234-5678
Is this the listing for you? We can help make it yours.
+971-234-5678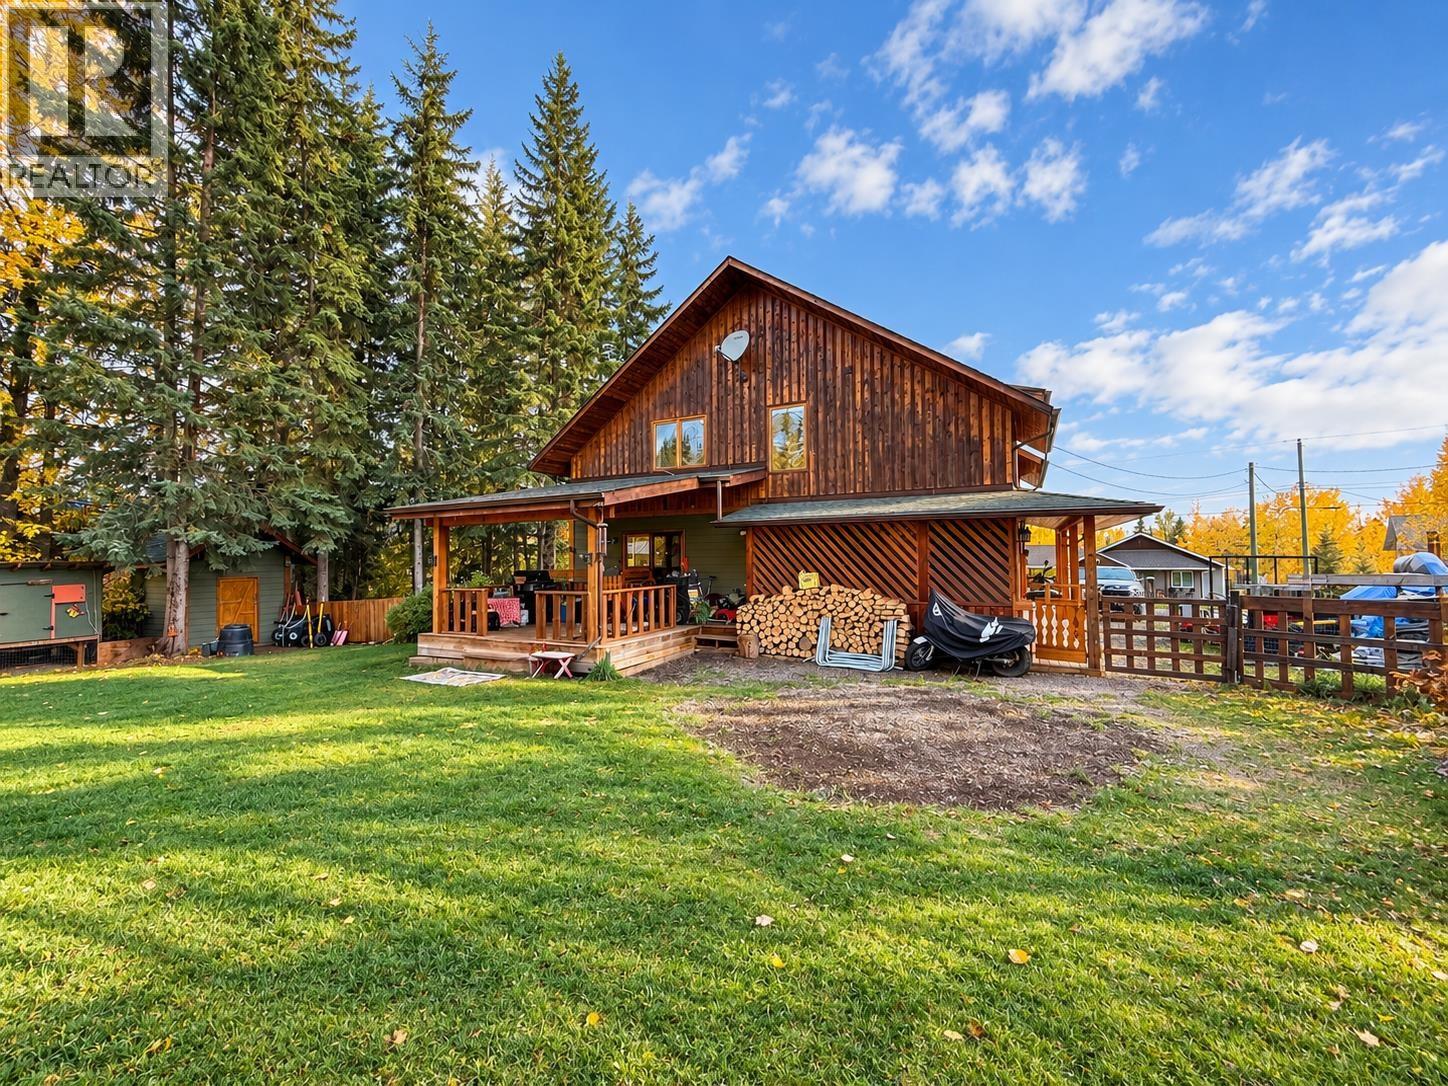
Save
Ask
Tour
Hide
Mortgage Calculator
Monthly Payment (Est.)
Enter an interest rate to see your estimated monthly payment.Calculator powered by Showcase IDX, a Constellation1 Company. Copyright ©2026 Information is deemed reliable but not guaranteed.
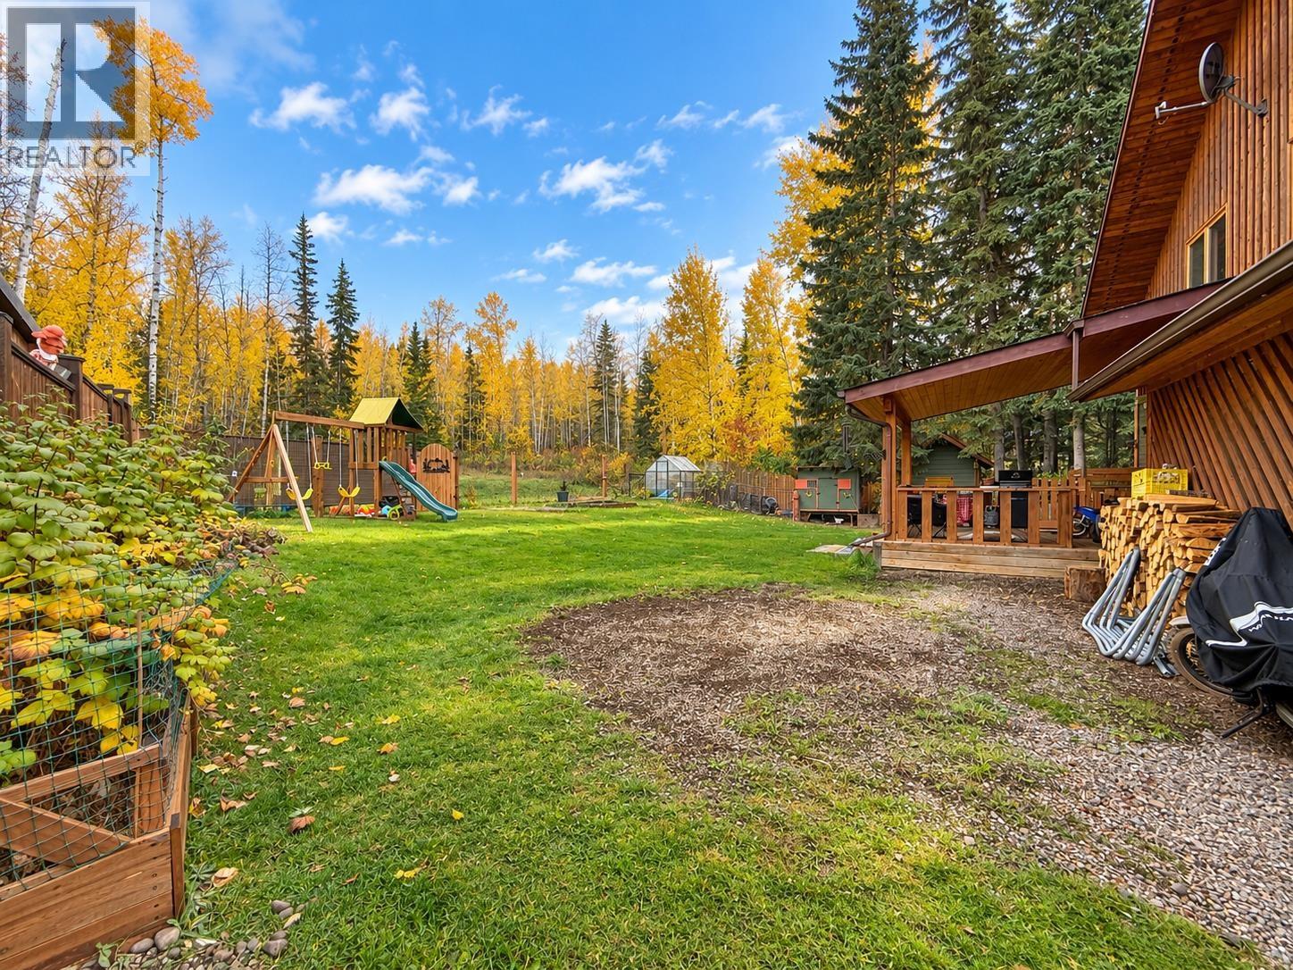
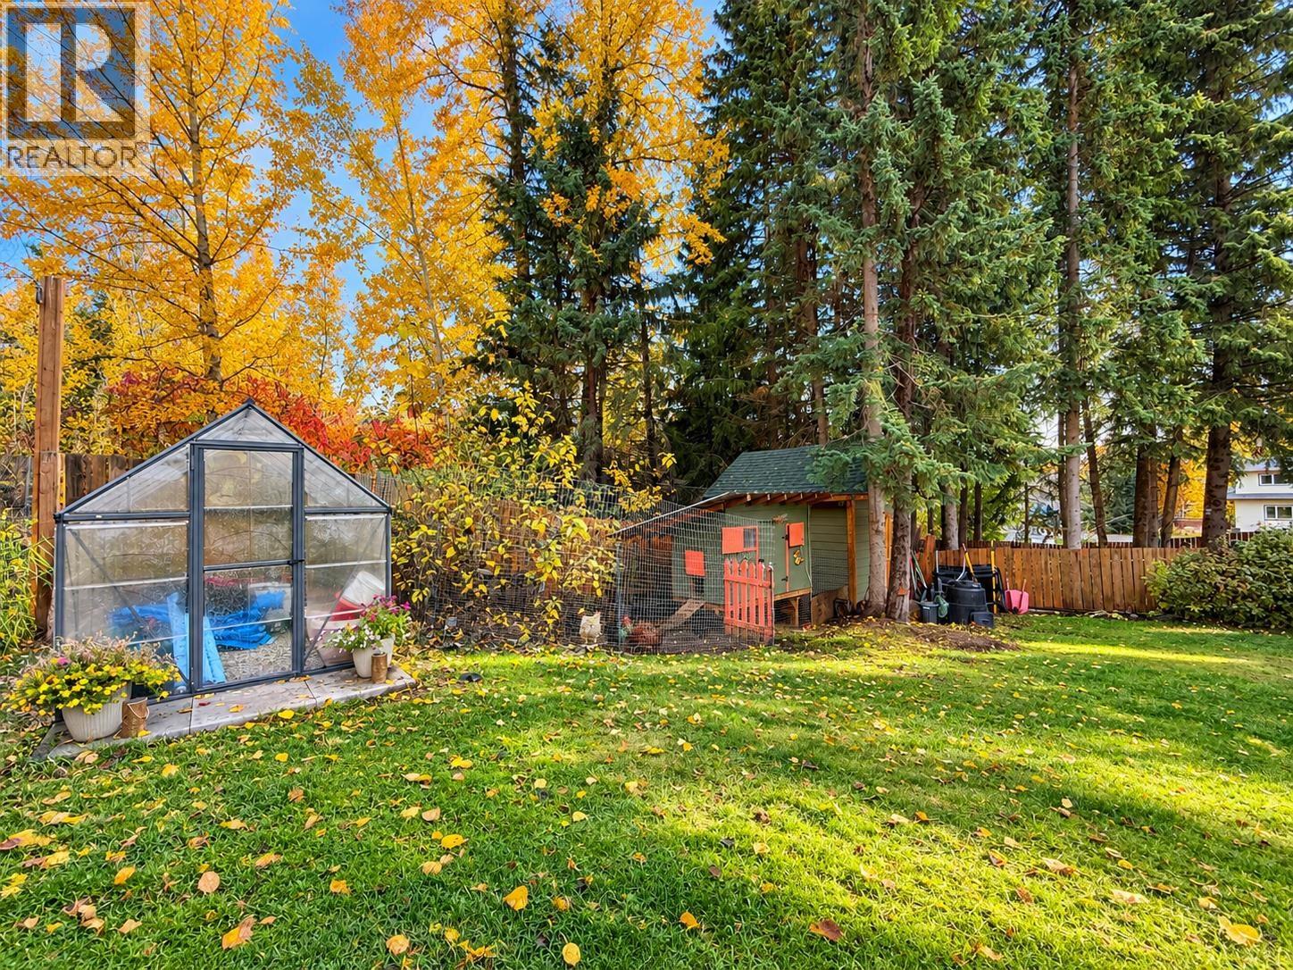
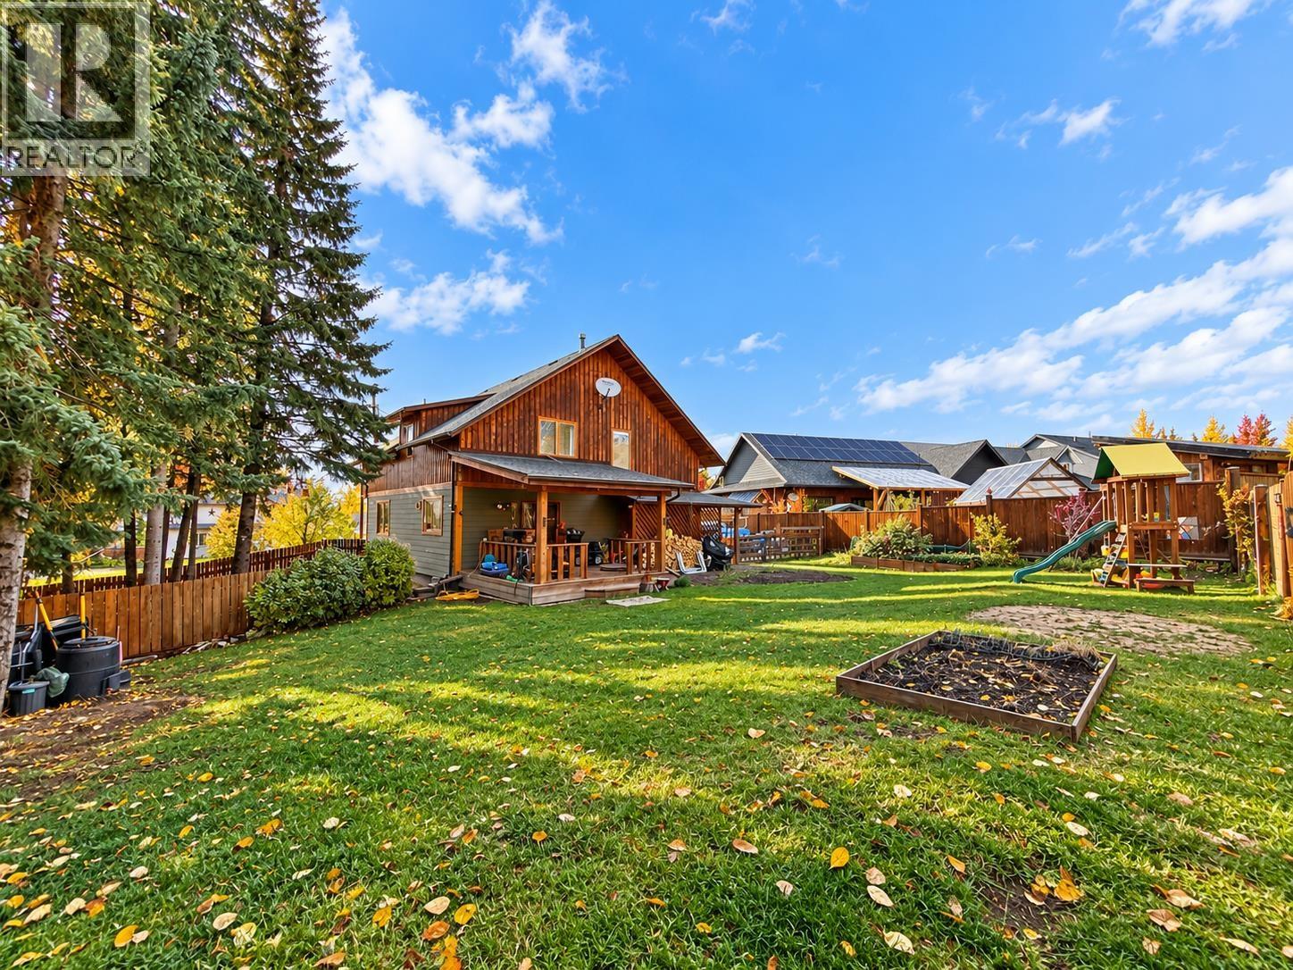
Spacious 5-bedroom, 4-bathroom family home in the Woodland Subdivision in Telkwa. Offering a functional, family-friendly layout with 4 bedrooms upstairs and a convenient main-floor bedroom and bathroom, this home features high ceilings, solid-core interior doors and updated appliances. The basement offers a separate entrance, family room, partially finished rec room and ample storage. Step outside to a generous backyard featuring a fenced dog run, storage shed, chicken coup and greenhouse and a 15'8" x 16' covered patio accessible from the dining room. Backing onto undeveloped green space, this property offers plenty of space for the whole family, both inside and out! (id:31684)
Save
Ask
Tour
Hide
Listing Snapshot
Price
$572,000
Days On Site
0 Days
Bedrooms
5
Inside Area (SqFt)
2,620 sqft
Total Baths
4
Full Baths
N/A
Partial Baths
N/A
Lot Size
0.3138 Acres
Year Built
1999
MLS® Number
R3175235
Status
Active
Property Tax
$5,276.27
Maintenance Fees
N/A
Sq Ft Source
N/A
Friends & Family
Recent Activity
| 4 hours ago | Listing updated with changes from the MLS® | |
| 4 hours ago | Status changed to Active | |
| 5 hours ago | Listing first seen on site |
General Features
Foundation
Concrete Perimeter
Number Of Stories
3
Parking
Open
Property Sub Type
Single Family Residence
SqFt Above
2620
Water Source
Public
Interior Features
Appliances
CooktopWasherRefrigeratorDishwasherDryer
Basement
Partially FinishedFull
Fireplace
Yes
Fireplaces
1
Heating
Forced AirNatural GasWood
Bedroom 2
Bedroom 3
Bedroom 4
Bedroom 5
Dining Room
Family Room
Level - Basement
Foyer
Game Room
Level - Basement
Kitchen
Living Room
Primary Bedroom
Steam room
Level - Basement
Save
Ask
Tour
Hide
Exterior Features
Roof
AsphaltShingle
View
Mountain(s)
Waterview
Mountain(s)
Neighborhood & Commute
Source: Walkscore
Disclosure: Community information and market data powered by Constellation Data Labs. Information is deemed reliable but not guaranteed.
Save
Ask
Tour
Hide