Save
Ask
Tour
Hide
Share
$159,900
New Listing

579 Chem Leblanc Road
Saint-Andre-LeBlanc, NB E4P 6B2

For Sale|Single Family Residence|Active
2
Beds
1
Total Bath
670
SqFt
$239
/SqFt
Call Now: +971-234-5678
Is this the listing for you? We can help make it yours.
+971-234-5678
579 Chem Leblanc Road579 Chem Leblanc Road579 Chem Leblanc Road579 Chem Leblanc Road
Save
Ask
Tour
Hide
Share

Mortgage Calculator

Monthly Payment (Est.)

Enter an interest rate to see your estimated monthly payment.
Calculator powered by Showcase IDX, a Constellation1 Company. Copyright ©2026 Information is deemed reliable but not guaranteed.

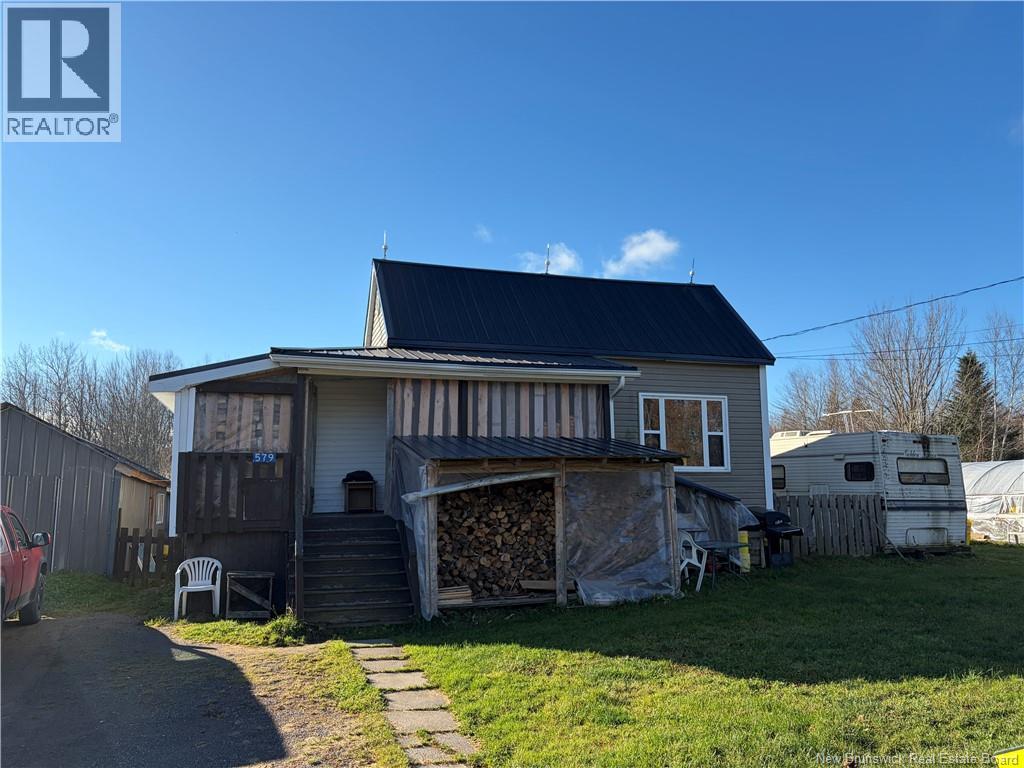
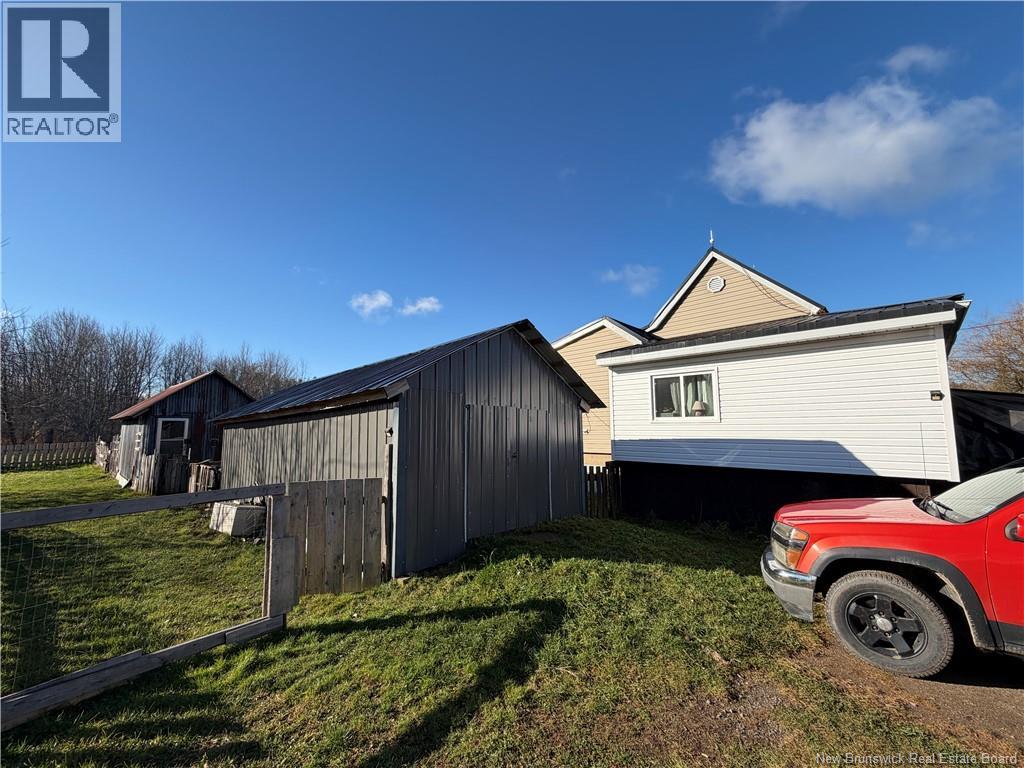
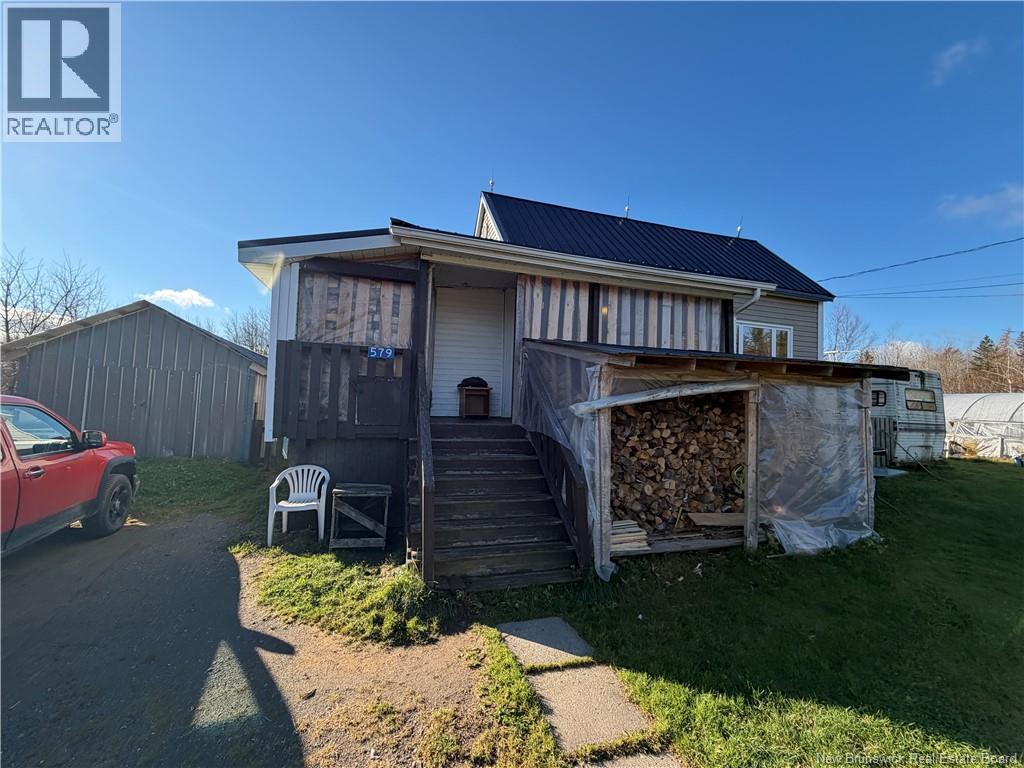
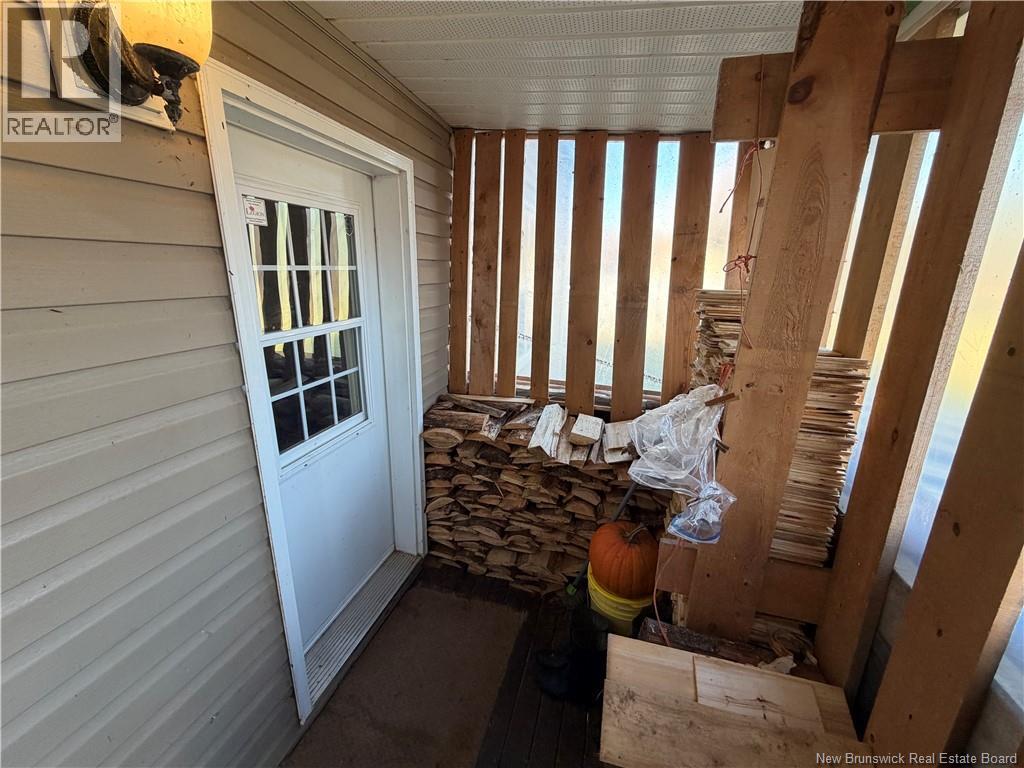
Welcome to 579 LeBlanc Road in Saint-André-LeBlanc, just outside Cap-Pelé. Set on just over an acre, this home features four pear trees, two apple trees, two cherry trees, grapevines, and a creek in the backyard. Enjoy your morning coffee on the 12 × 12 deck, set a bench by the creek, or take a five-minute drive to the areas sandy beaches. Inside, the kitchen features new walnut cabinetry from Kent and a small island. The dining area overlooks the backyard, and the main level also includes a living room, one bedroom, and a four-piece bathroom. The home offers the potential for a second bedroom, and the dry basement has spray foam insulation and usable space. Updates include the well, plumbing, and wiring (2019), metal roof and garage (2021), addition and deck (2023), and mini-split (2024). All appliances and furniture are included. Contact your REALTOR® to book a private viewing. (id:31684)

Save
Ask
Tour
Hide
Share
Listing Snapshot
Price 
$159,900
Days On Site 
0 Days
Bedrooms 
2
Inside Area (SqFt) 
670 sqft
Total Baths 
1
Full Baths 
N/A
Partial Baths 
N/A
Lot Size 
1.0131 Acres
Year Built 
N/A
MLS® Number 
NB151285
Status 
Active
Property Tax 
$729.39
Maintenance Fees 
N/A
Sq Ft Source 
N/A
Friends & Family
Recent Activity
3 hours agoListing updated with changes from the MLS®
4 hours agoListing first seen on site
General Features
Foundation 
Block
Property Sub Type 
Single Family Residence
SqFt Above 
670
Water Source 
Well
Interior Features
Cooling 
Heat Pump
Flooring 
Ceramic TileHardwood
Heating 
BaseboardHeat PumpElectricWood
3pc Bathroom 
Dimensions - 8' x 9'
Bedroom 
Dimensions - 8' x 13'
Kitchen/Dining room 
Dimensions - 11' x 12'
Living Room 
Dimensions - 9'10'' x 15'
Save
Ask
Tour
Hide
Share
Exterior Features
Construction Details 
Vinyl Siding
Exterior 
Balcony

Neighborhood & Commute
Source: Walkscore
Disclosure: Community information and market data powered by Constellation Data Labs. Information is deemed reliable but not guaranteed.
Save
Ask
Tour
Hide
Share