Save
Ask
Tour
Hide
Share
$199,900
New Listing

18 Clearwater Drive
Grand Bay-Westfield, NB E5K 3P2

For Sale|Single Family Residence|Active
3
Beds
2
Total Baths
1
Partial Bath
1,728
SqFt
$116
/SqFt
Call Now: +971-234-5678
Is this the listing for you? We can help make it yours.
+971-234-5678
18 Clearwater Drive18 Clearwater Drive18 Clearwater Drive18 Clearwater Drive
Save
Ask
Tour
Hide
Share

Mortgage Calculator

Monthly Payment (Est.)

Enter an interest rate to see your estimated monthly payment.
Calculator powered by Showcase IDX, a Constellation1 Company. Copyright ©2026 Information is deemed reliable but not guaranteed.

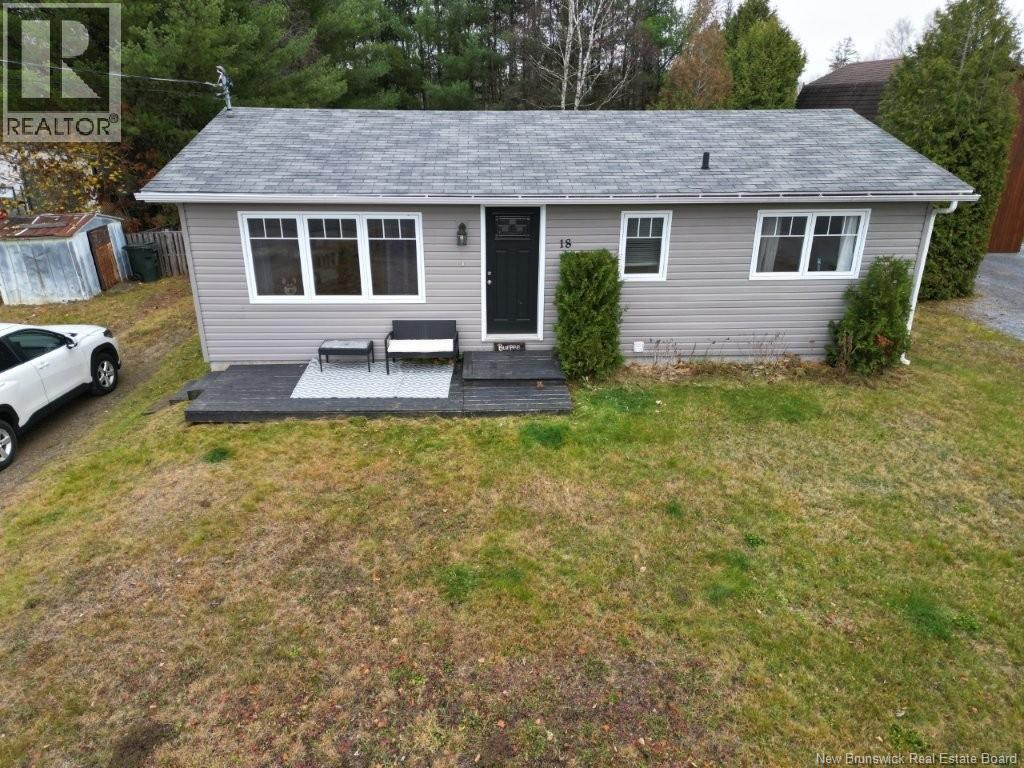
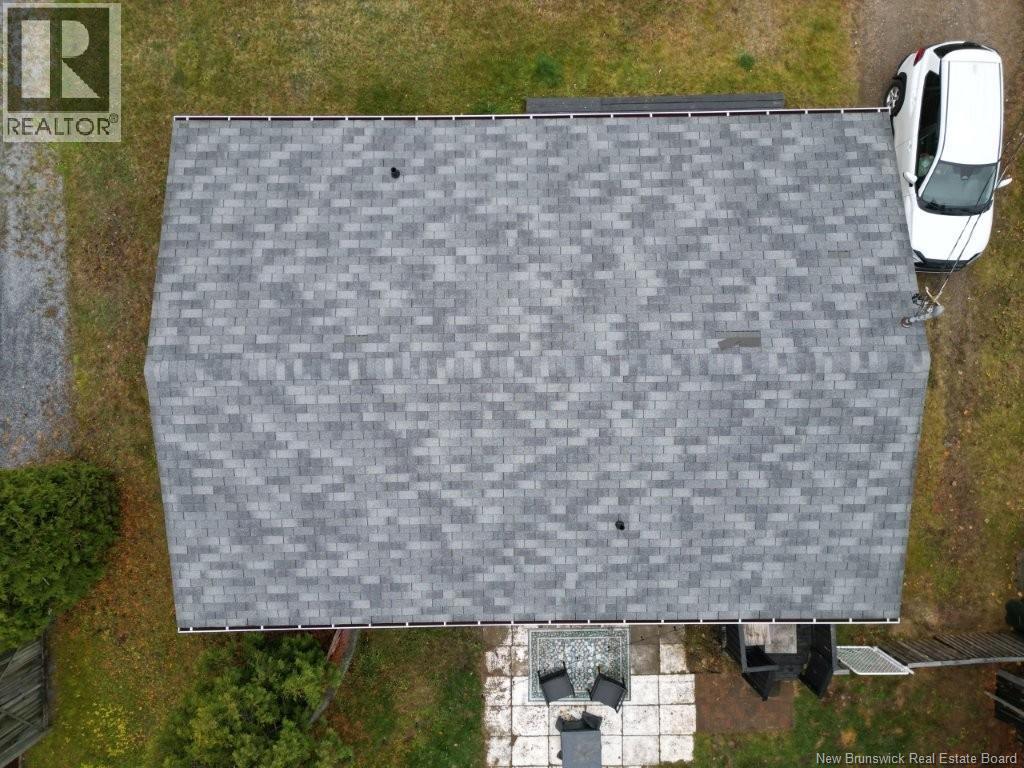
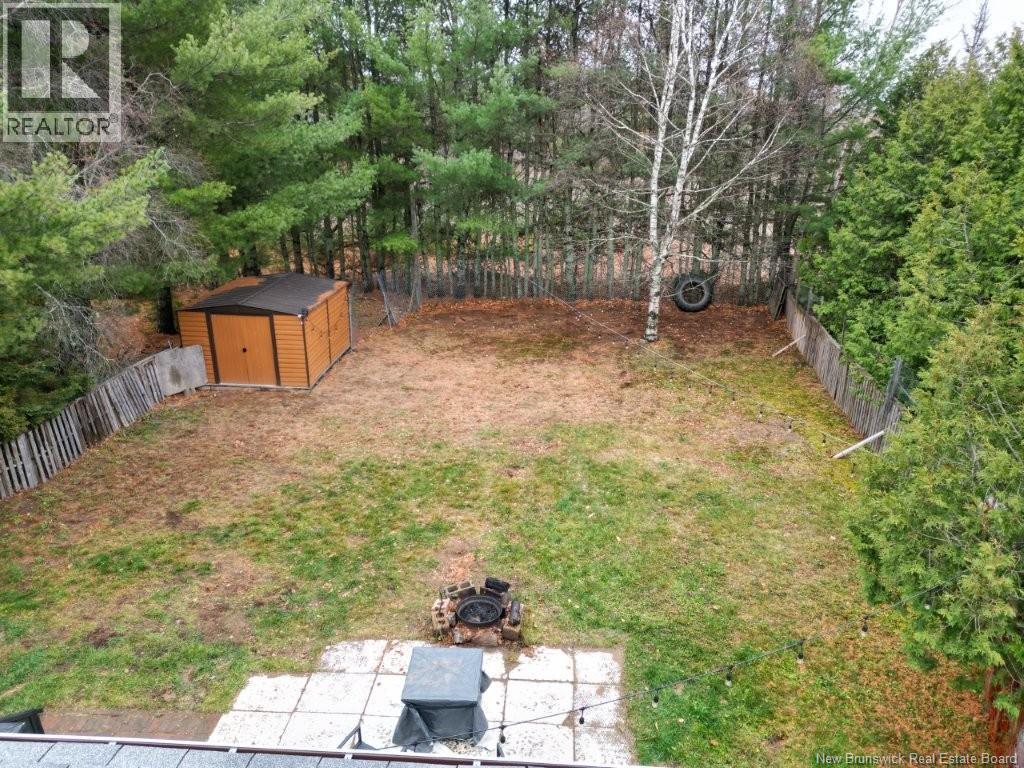
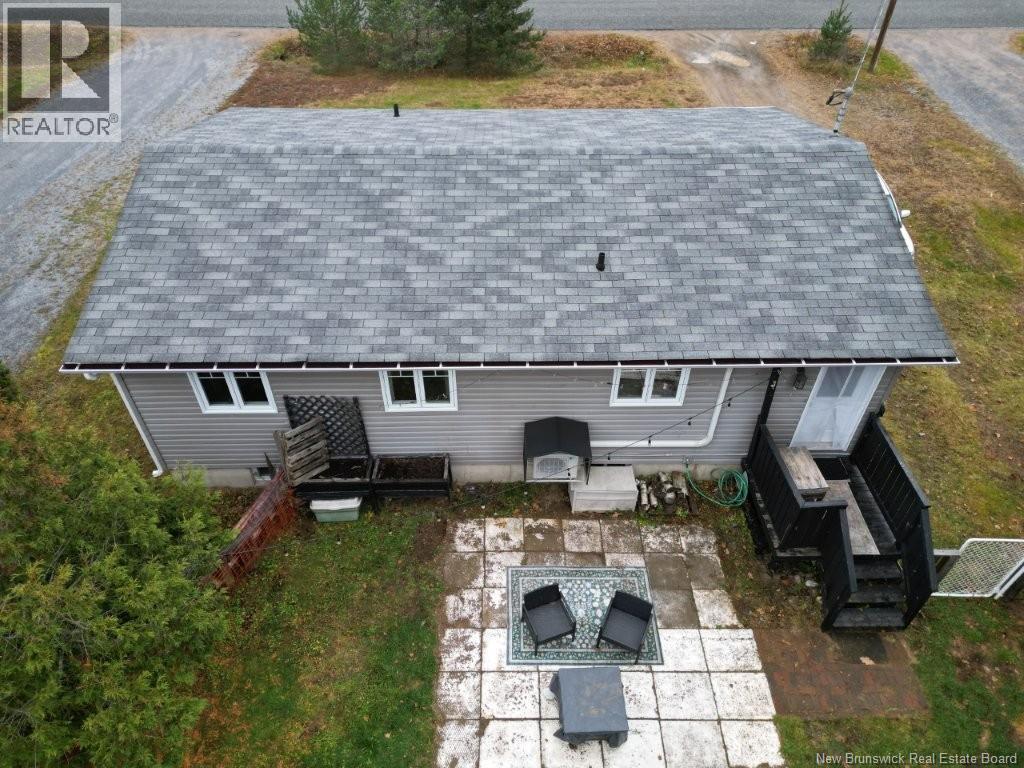
Do not miss this opportunity!! Open House SUNDAY NOV 15TH 12-1:30 PM!This three bedroom bungalow only10 years ago was completely renovated including Main floor New kitchen Cabinets,Polished Porcelain Countertops,Engineered hardwood flooring,All new windows,All new lighting.Electric heat,New Full bathroom Soaker Tub with Tiled wall.lower levels was !00% Completely finshed basement with large familyroom (25 by 15.6) Den/office & or Guestroom,New 1/2 bathroom,New Laundryroom.This home is situated on a Landscaped lot with private backyard offeing plenty of room to build that detached garage.The open concept living area with ELectric Fireplace to kitchen will great you upon your front door entry.Heat pump installed Spring 2024.New Fridge,Stove & Dishwasher December 2025 (id:31684)

Save
Ask
Tour
Hide
Share
Listing Snapshot
Price 
$199,900
Days On Site 
0 Days
Bedrooms 
3
Inside Area (SqFt) 
1,728 sqft
Total Baths 
2
Full Baths 
N/A
Partial Baths 
1
Lot Size 
0.2409 Acres
Year Built 
N/A
MLS® Number 
NB150931
Status 
Active
Property Tax 
$2,118.92
Maintenance Fees 
N/A
Sq Ft Source 
N/A
Friends & Family
Recent Activity
an hour agoListing updated with changes from the MLS®
2 hours agoListing first seen on site
General Features
Property Sub Type 
Single Family Residence
SqFt Above 
864
Style 
Bungalow2 Level
Interior Features
Flooring 
HardwoodLaminateVinyl
Heating 
BaseboardElectric
2pc Bathroom 
Dimensions - 5' x 6'3''Level - Basement
4pc Bathroom 
Dimensions - 6' x 8'
Bedroom 
Dimensions - 9'6'' x 11'4''
Exercise Room 
Dimensions - 8'7'' x 10'7''Level - Basement
Family Room 
Dimensions - 15'6'' x 25'5''Level - Basement
Kitchen/Dining room 
Dimensions - 11'4'' x 11'6''
Laundry 
Dimensions - 6'5'' x 12'6''Level - Basement
Living Room 
Dimensions - 11'4'' x 17'
Office 
Dimensions - 7'' x 10'8''Level - Basement
Primary Bedroom 
Dimensions - 12' x 12'
Save
Ask
Tour
Hide
Share
Exterior Features
Construction Details 
Vinyl Siding
Exterior 
Balcony
Lot Features 
Wooded

Neighborhood & Commute
Source: Walkscore
Disclosure: Community information and market data powered by Constellation Data Labs. Information is deemed reliable but not guaranteed.
Save
Ask
Tour
Hide
Share