51 PORTER STREETBradford West Gwillimbury (Bradford), ON L3Z 1E9
Mortgage Calculator
Monthly Payment (Est.)
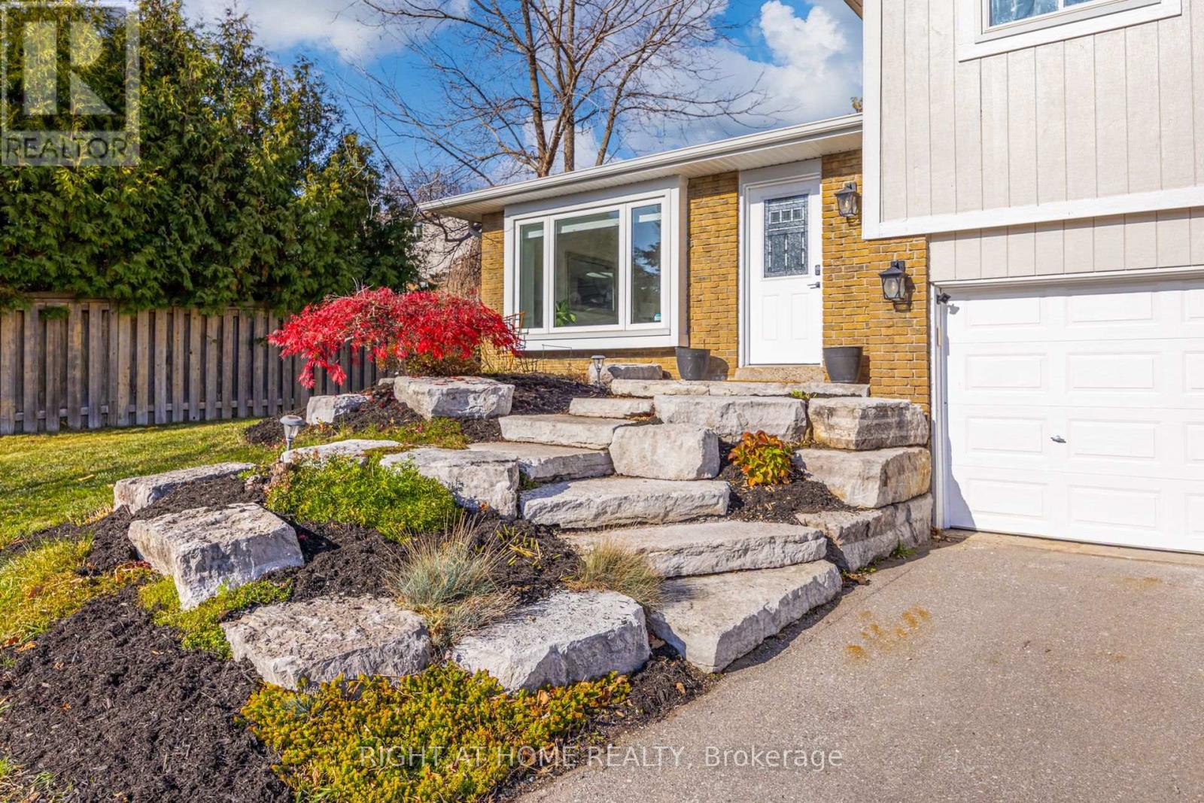
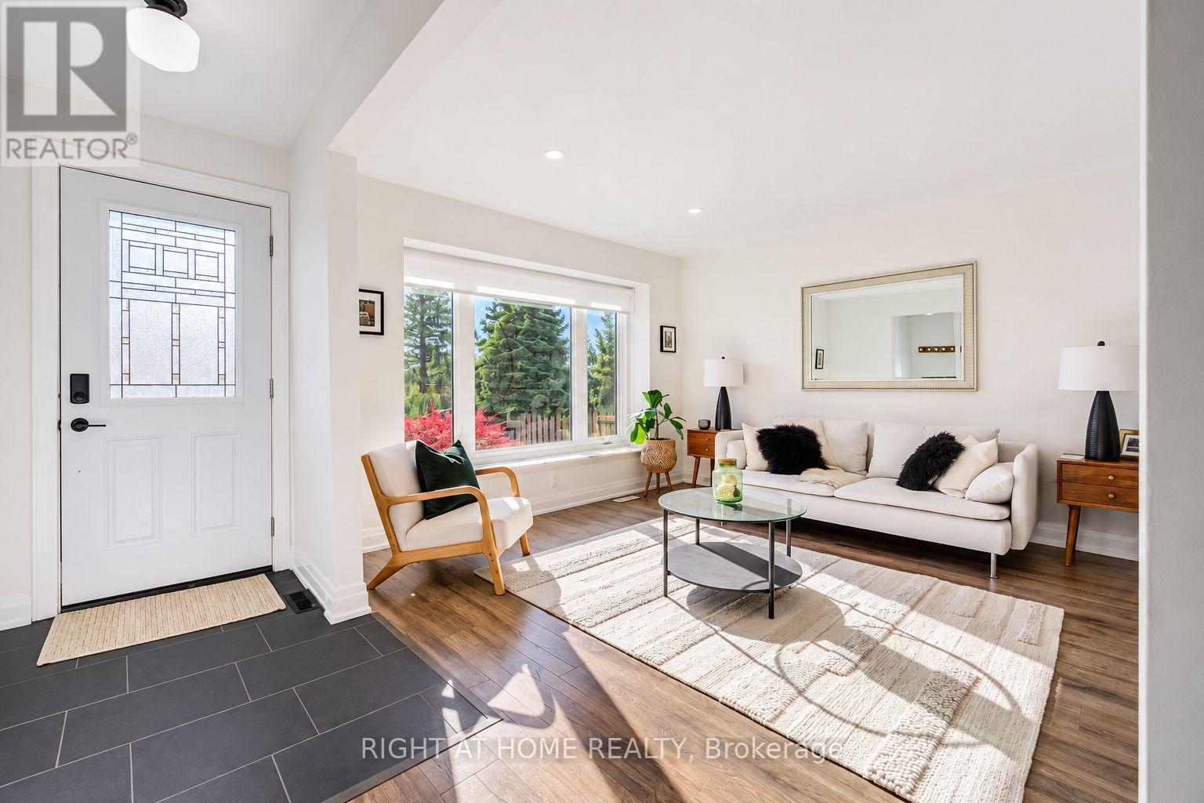
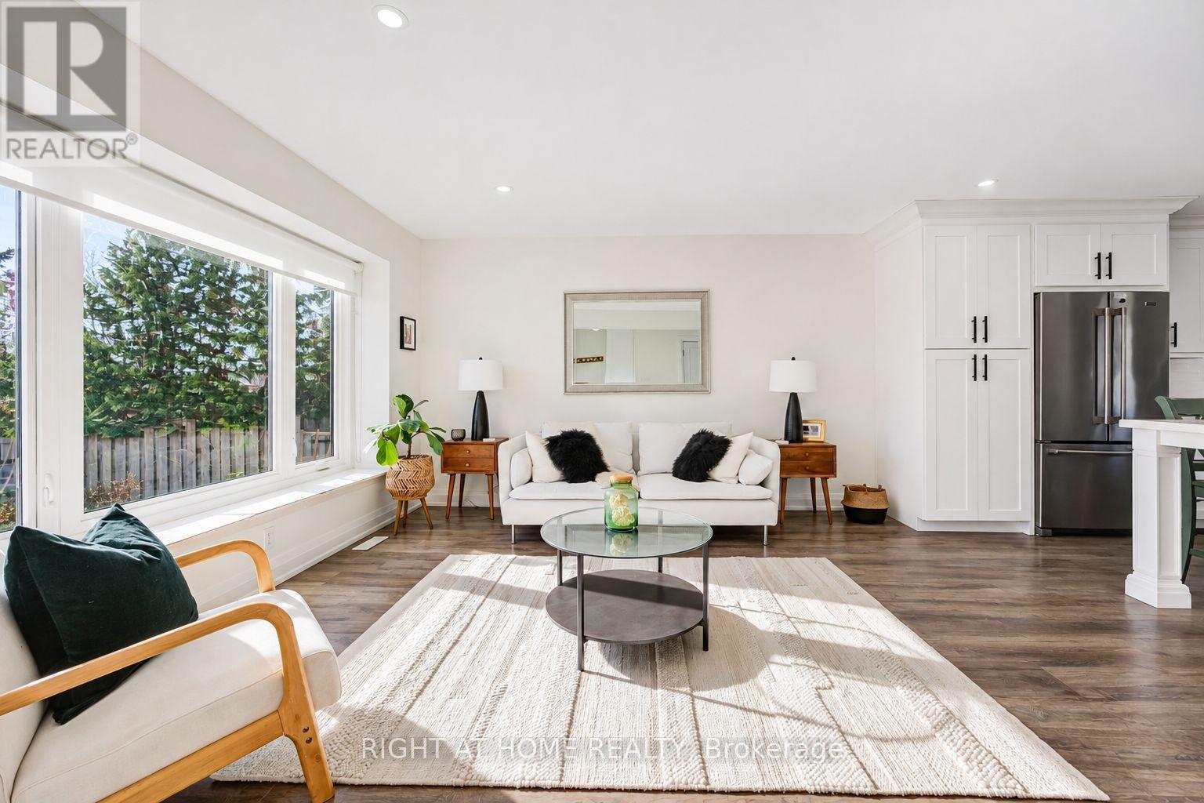
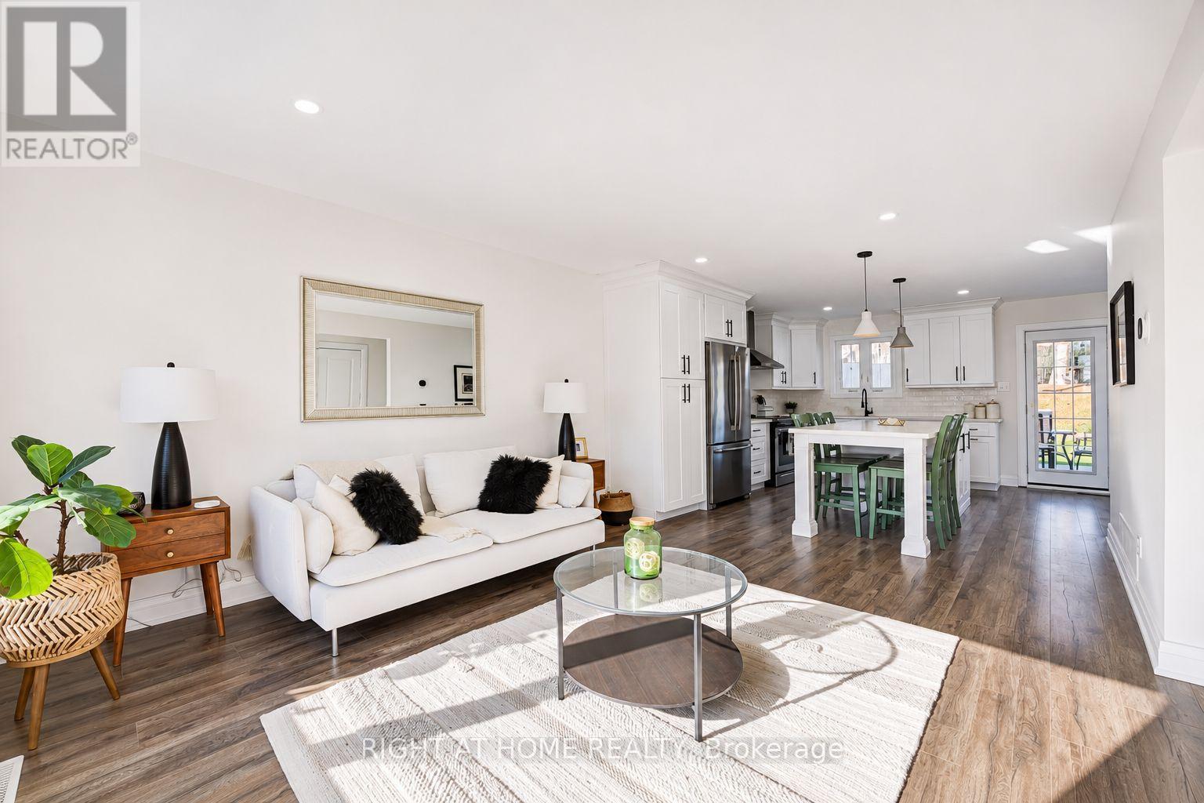
Enter an interest rate to see your estimated monthly payment.The home you've been waiting for is finally here! Beautifully renovated throughout, this stunning 3-bedroom, 3-bathroom home offers a perfect blend of style, comfort, and functionality, all completely move-in ready! The main level features a spacious, beautifully updated kitchen with quartz countertops, a large eat-in island, ample cabinetry, pot lights, and a walkout to the patio, seamlessly connecting to the bright, open-concept living room. A convenient 2-piece powder room completes this level. Upstairs, the generous primary bedroom features double closets, accompanied by two additional spacious bedrooms and a beautifully renovated 4-piece bathroom. The inviting dining/family room offers a cozy fireplace and an additional walkout to the backyard, creating the perfect space for entertaining or relaxing with family. The fully finished basement provides additional living space with a dedicated office area, spacious recreation room, and 3-piece bathroom. Additional features include a large garage with convenient interior access and a beautifully landscaped front entrance, adding to the home's curb appeal. Ideally situated on the charming, tree-lined Porter Street, close to schools, parks, shopping, and everyday amenities. Don't miss your chance to see this beautifully updated home in a fantastic location! (id:31684)
| 3 hours ago | Listing updated with changes from the MLS® | |
| 4 hours ago | Listing first seen on site |