Save
Ask
Tour
Hide
Share
$460,000
New Listing

9830 227 ST NW
Edmonton, AB T5T 7T9

For Sale|Single Family Residence|Active
3
Beds
3
Total Baths
1
Partial Bath
1,549
SqFt
$297
/SqFt
2022
Built
Call Now: +971-234-5678
Is this the listing for you? We can help make it yours.
+971-234-5678
9830 227 ST NW9830 227 ST NW9830 227 ST NW9830 227 ST NW
Save
Ask
Tour
Hide
Share

Mortgage Calculator

Monthly Payment (Est.)

Enter an interest rate to see your estimated monthly payment.
Calculator powered by Showcase IDX, a Constellation1 Company. Copyright ©2026 Information is deemed reliable but not guaranteed.

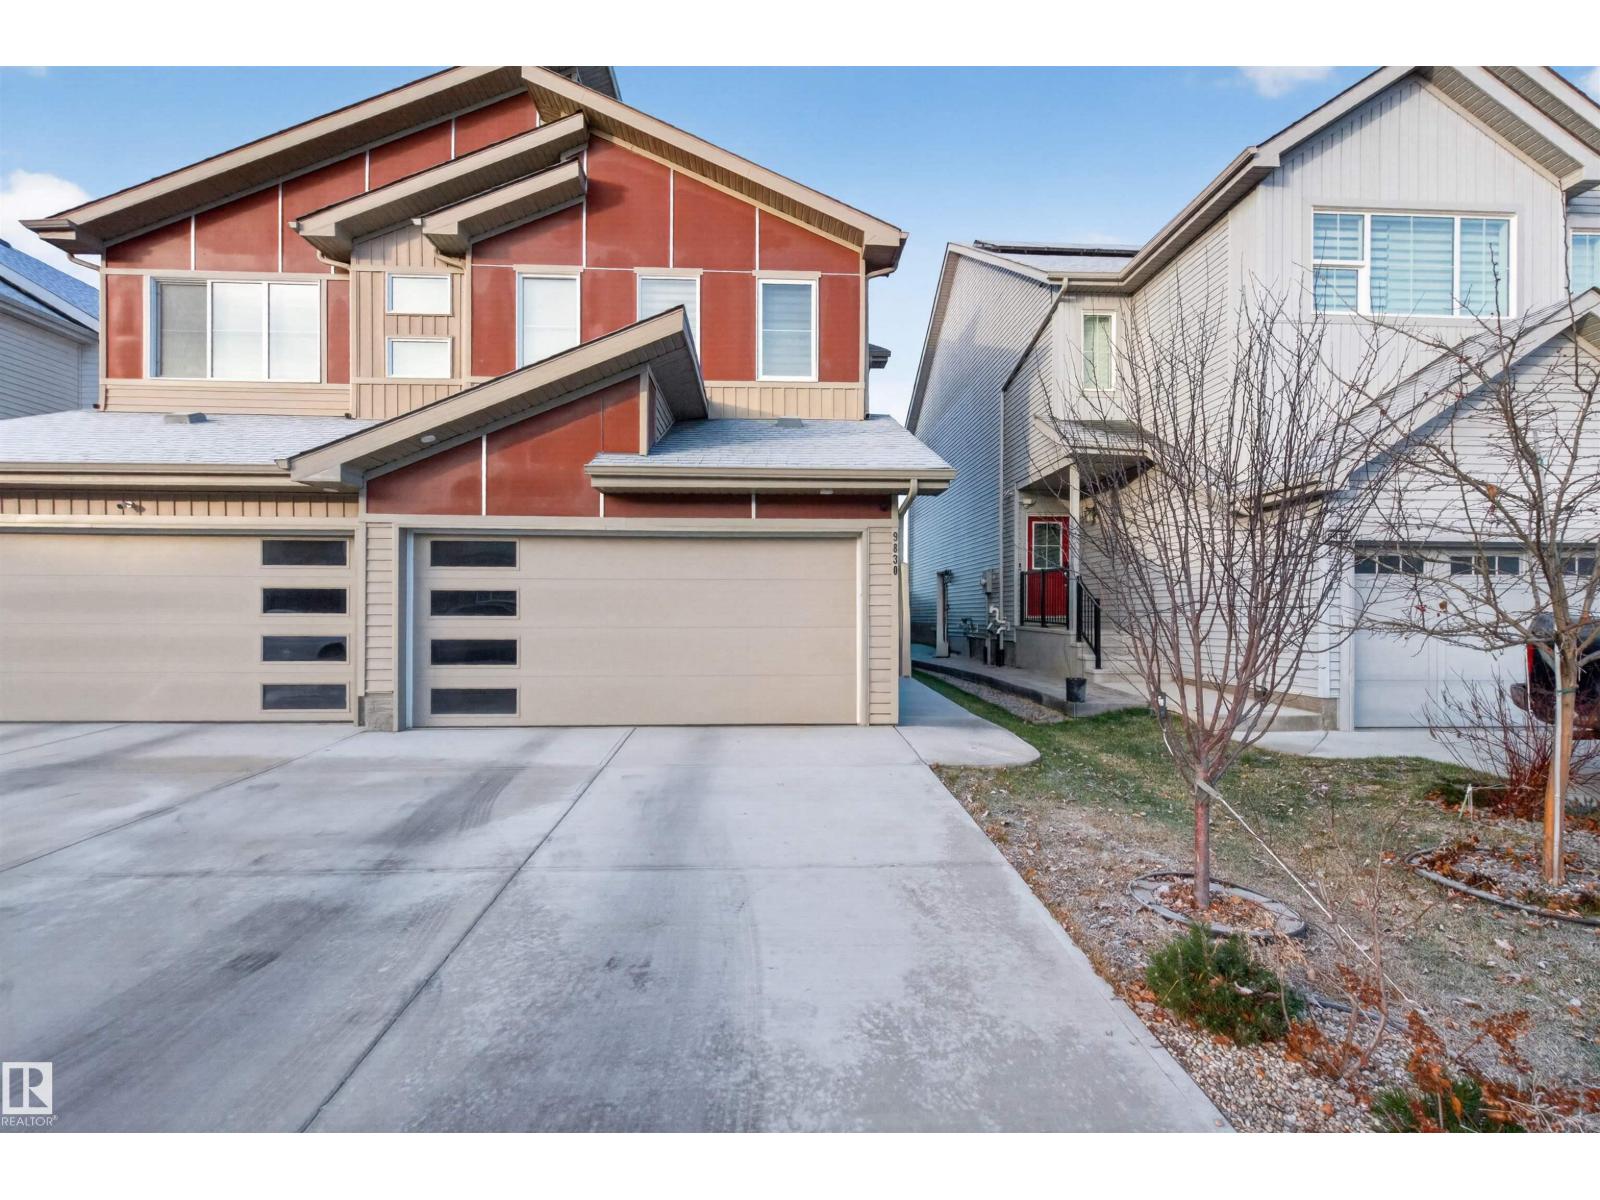
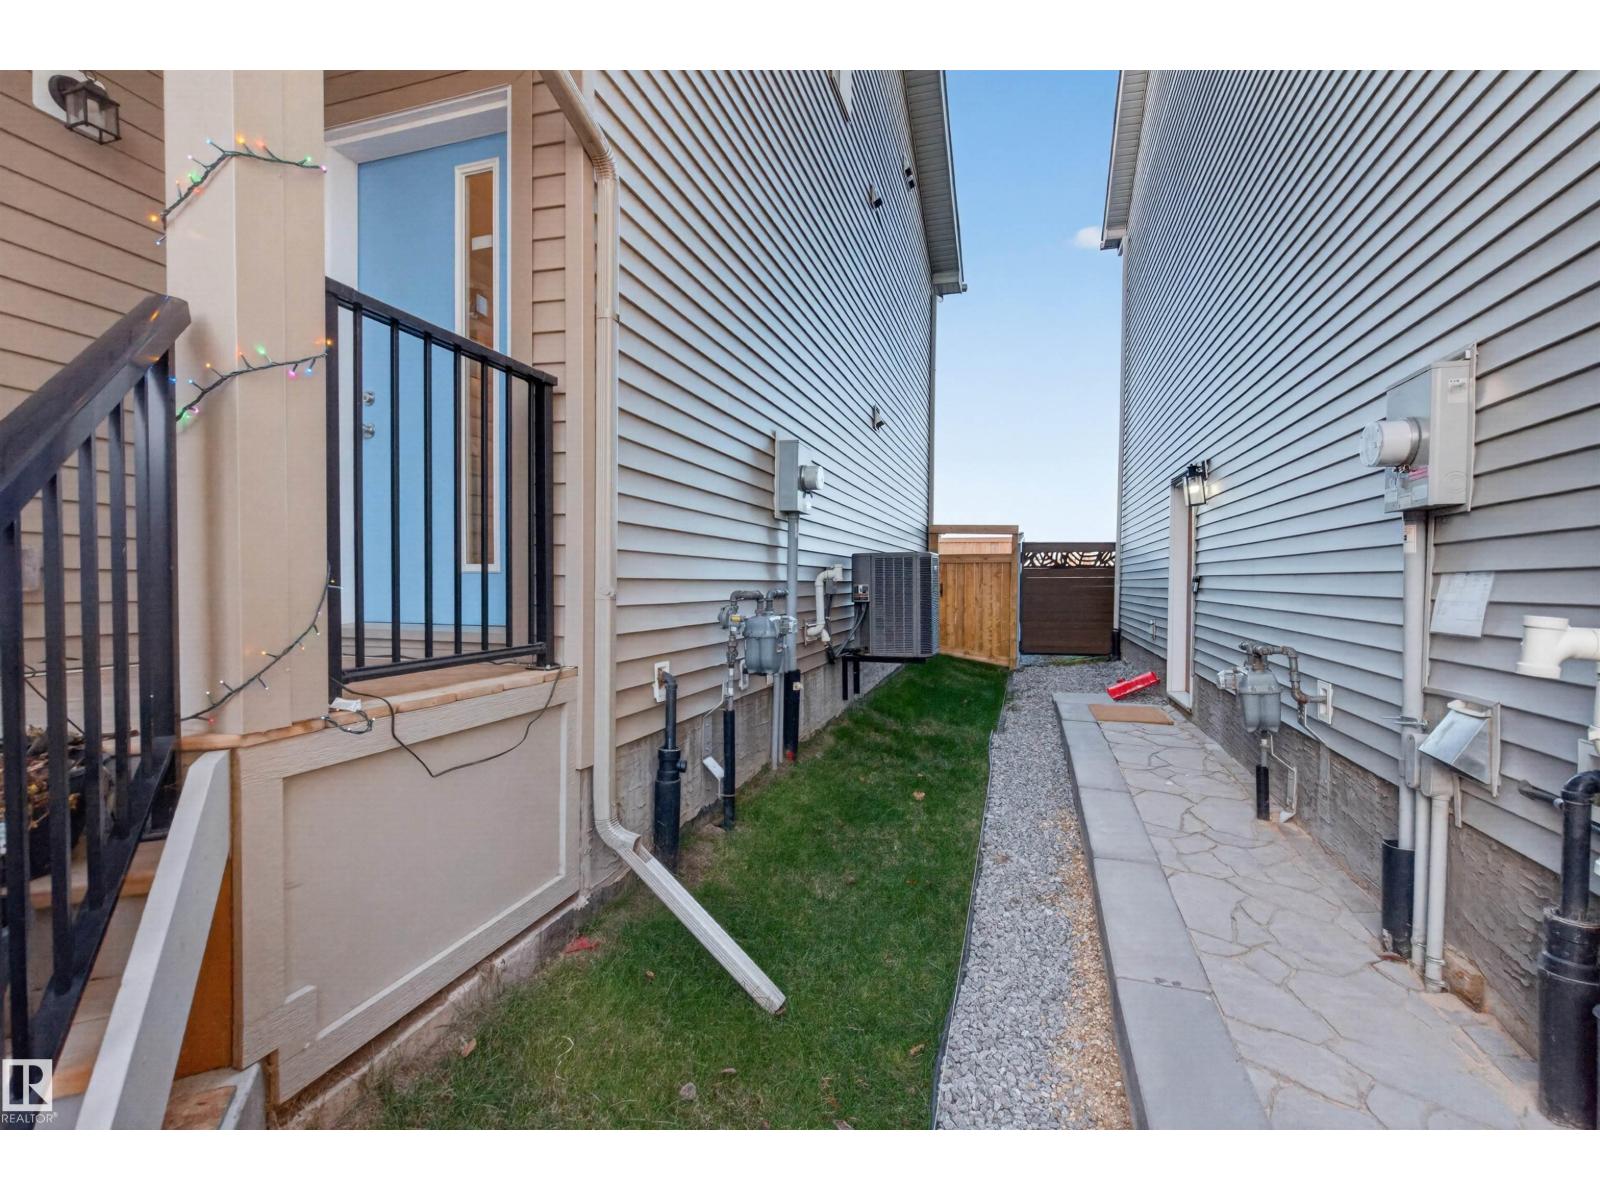
Welcome to Secord! Modern Comfort Meets Everyday Convenience! Built in 2022, this beautifully maintained 1,545 sq. ft. duplex offers the perfect blend of modern style, comfort, and functionality. Featuring 3 spacious bedrooms and 2.5 bathrooms, this home is thoughtfully designed for today's lifestyle. The primary bedroom features a private ensuite, creating the perfect retreat at the end of the day. Enjoy the convenience of a double attached garage, providing ample parking and storage. The fully fenced and landscaped backyard is ideal for relaxing, entertaining, or spending quality time with family and friends. Additional highlights include central air conditioning for year-round comfort and an EV charger for added convenience. Located in the desirable community of Secord, this home is conveniently close to schools, shopping centres, parks, and everyday amenities, with easy access to major roadways and highways for an effortless commute. Modern living, functional design, great location to call home (id:31684)

Save
Ask
Tour
Hide
Share
Listing Snapshot
Price 
$460,000
Days On Site 
0 Days
Bedrooms 
3
Inside Area (SqFt) 
1,549 sqft
Total Baths 
3
Full Baths 
N/A
Partial Baths 
1
Lot Size 
0.0624 Acres
Year Built 
2022
MLS® Number 
E4517201
Status 
Active
Property Tax 
N/A
Maintenance Fees 
N/A
Sq Ft Source 
N/A
Friends & Family
Recent Activity
6 hours agoListing updated with changes from the MLS®
8 hours agoListing first seen on site
General Features
Attached Garage 
Yes
Garage 
Yes
Number Of Stories 
2
Parking 
Garage Door OpenerAttached
Property Sub Type 
Single Family Residence
Interior Features
Appliances 
CooktopWasherRefrigeratorDishwasherDryerHumidifierRange Hood
Basement 
UnfinishedFull
Cooling 
Central Air
Heating 
Forced Air
Window Features 
Window Coverings
Bedroom 2 
Bedroom 3 
Dining Room 
Dimensions - 9'2 x 8'3
Family Room 
Kitchen 
Dimensions - 13'6 x 8'3
Living Room 
Dimensions - 12' x 10'10
Primary Bedroom 
Save
Ask
Tour
Hide
Share
Exterior Features
Fencing 
Fenced
Windows/Doors 
Window Coverings

Neighborhood & Commute
Source: Walkscore
Disclosure: Community information and market data powered by Constellation Data Labs. Information is deemed reliable but not guaranteed.
Save
Ask
Tour
Hide
Share