Save
Ask
Tour
Hide
Share
$389,900
New Listing

13304 73 ST NW
Edmonton, AB T5C 0T8

For Sale|Single Family Residence|Active
5
Beds
2
Total Baths
1
Partial Bath
1,101
SqFt
$354
/SqFt
1965
Built
Call Now: +971-234-5678
Is this the listing for you? We can help make it yours.
+971-234-5678
13304 73 ST NW13304 73 ST NW13304 73 ST NW13304 73 ST NW
Save
Ask
Tour
Hide
Share

Mortgage Calculator

Monthly Payment (Est.)

Enter an interest rate to see your estimated monthly payment.
Calculator powered by Showcase IDX, a Constellation1 Company. Copyright ©2026 Information is deemed reliable but not guaranteed.

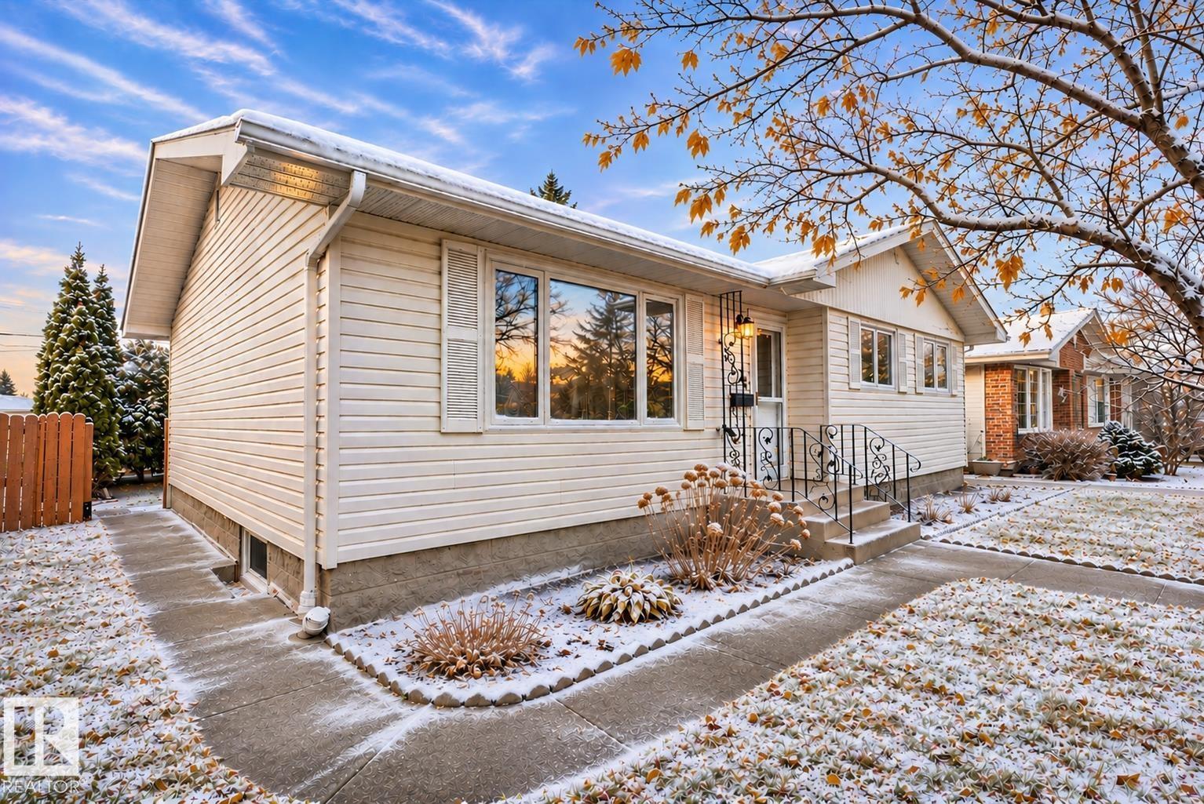
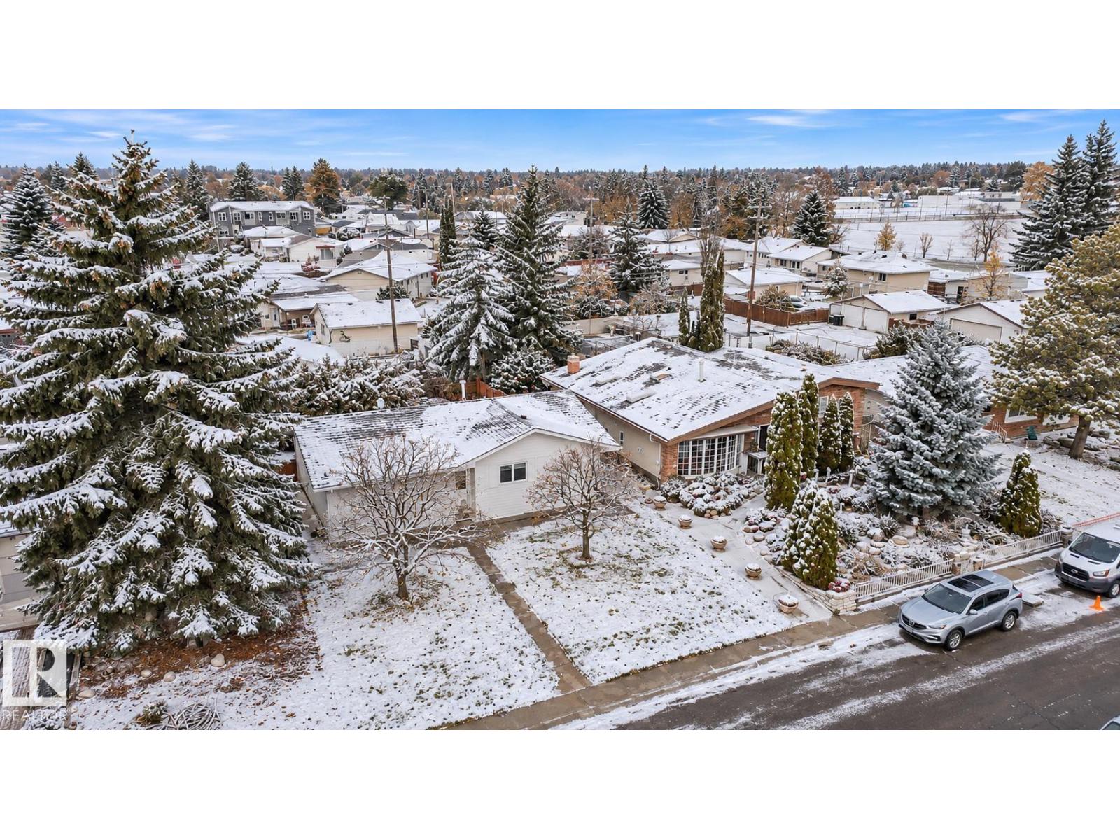
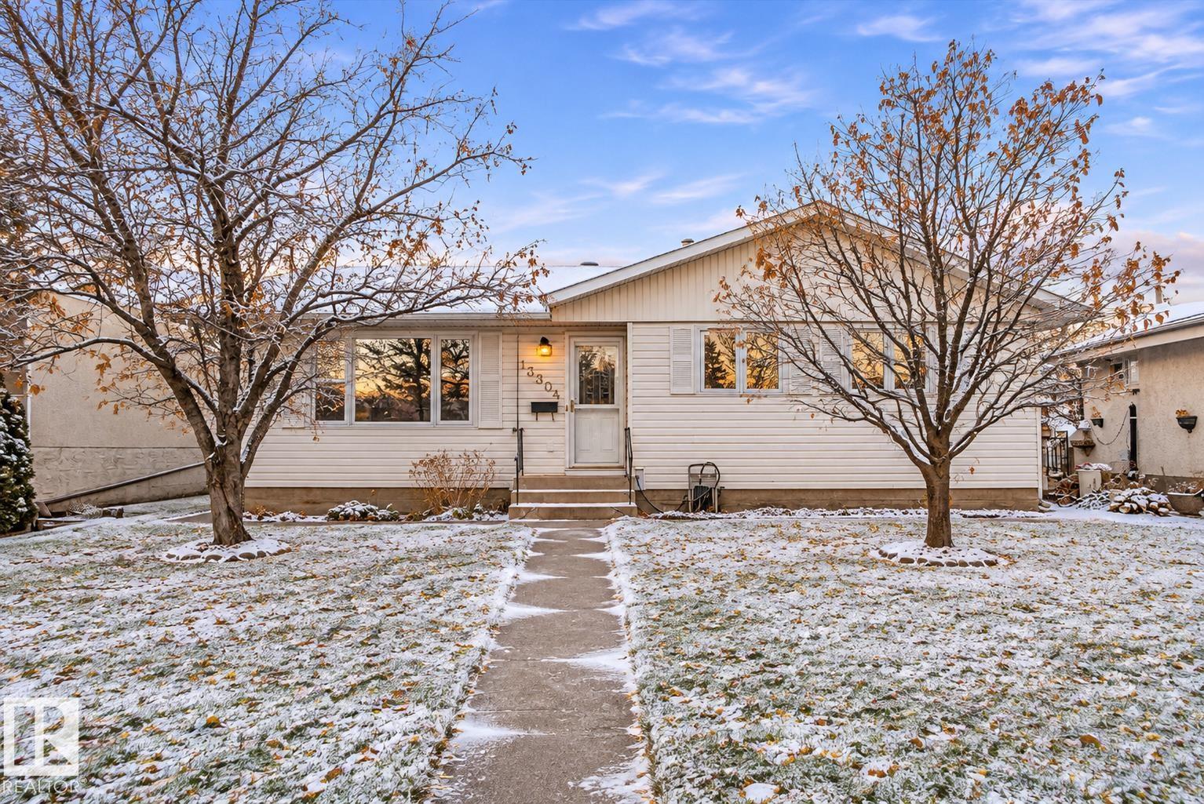
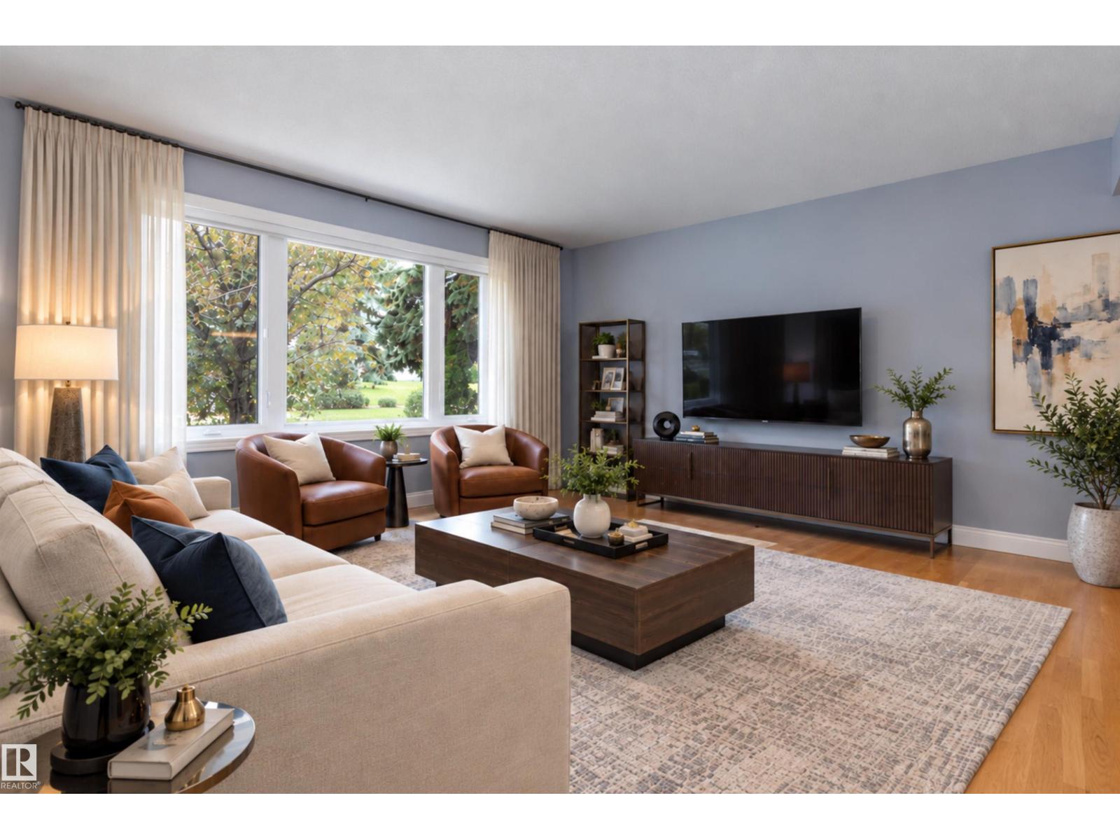
Looking for a home to settle into before the holidays? This spacious 5-bedroom bungalow offers over 2,000 sqft of living space in a fantastic location just a short walk to schools and parks. Tucked into a well-established, family-friendly neighbourhood, your new home comes with an incredible fully fenced backyard that's ready to be enjoyed. Beautiful stamped concrete adds style with minimal upkeep, while mature apple and plum trees bring charm and character. There's also a gas hookup for easy summer BBQs and plenty of room for kids and fur babies to play. No more scraping windshields or digging your vehicles out after a snowfall! The oversized garage offers plenty of room for parking, storage and space for all your hobbies and projects. Well maintained over the years, with updates including triple pane windows, engineered hard wood floors, hot water tank, shingles, garage door, landscaping and more. A great place to call home, just in time to make the holidays extra special! Some photos virtually staged. (id:31684)

Save
Ask
Tour
Hide
Share
Listing Snapshot
Price 
$389,900
Days On Site 
0 Days
Bedrooms 
5
Inside Area (SqFt) 
1,101 sqft
Total Baths 
2
Full Baths 
N/A
Partial Baths 
1
Lot Size 
0.1522 Acres
Year Built 
1965
MLS® Number 
E4517200
Status 
Active
Property Tax 
N/A
Maintenance Fees 
N/A
Sq Ft Source 
N/A
Friends & Family
Recent Activity
6 hours agoListing updated with changes from the MLS®
8 hours agoListing first seen on site
General Features
Garage 
Yes
Number Of Stories 
1
Parking 
Garage Door OpenerDetached
Property Sub Type 
Single Family Residence
Style 
Bungalow
Interior Features
Appliances 
WasherRefrigeratorDryerRange Hood
Basement 
FinishedFull
Heating 
Forced Air
Bedroom 2 
Bedroom 3 
Bedroom 4 
Level - Basement
Bedroom 5 
Dimensions - 3.4.89Level - Basement
Dining Room 
Family Room 
Level - Basement
Kitchen 
Living Room 
Primary Bedroom 
Save
Ask
Tour
Hide
Share
Exterior Features
Fencing 
Fenced
Lot Features 
Level

Neighborhood & Commute
Source: Walkscore
Disclosure: Community information and market data powered by Constellation Data Labs. Information is deemed reliable but not guaranteed.
Save
Ask
Tour
Hide
Share