Save
Ask
Tour
Hide
$269,900
New Listing
12319 90 ST NWEdmonton, AB T5B 3Z6
For Sale|Single Family Residence|Active
4
Beds
2
Total Baths
732
SqFt
$369
/SqFt
1950
Built
Call Now: +971-234-5678
Is this the listing for you? We can help make it yours.
+971-234-5678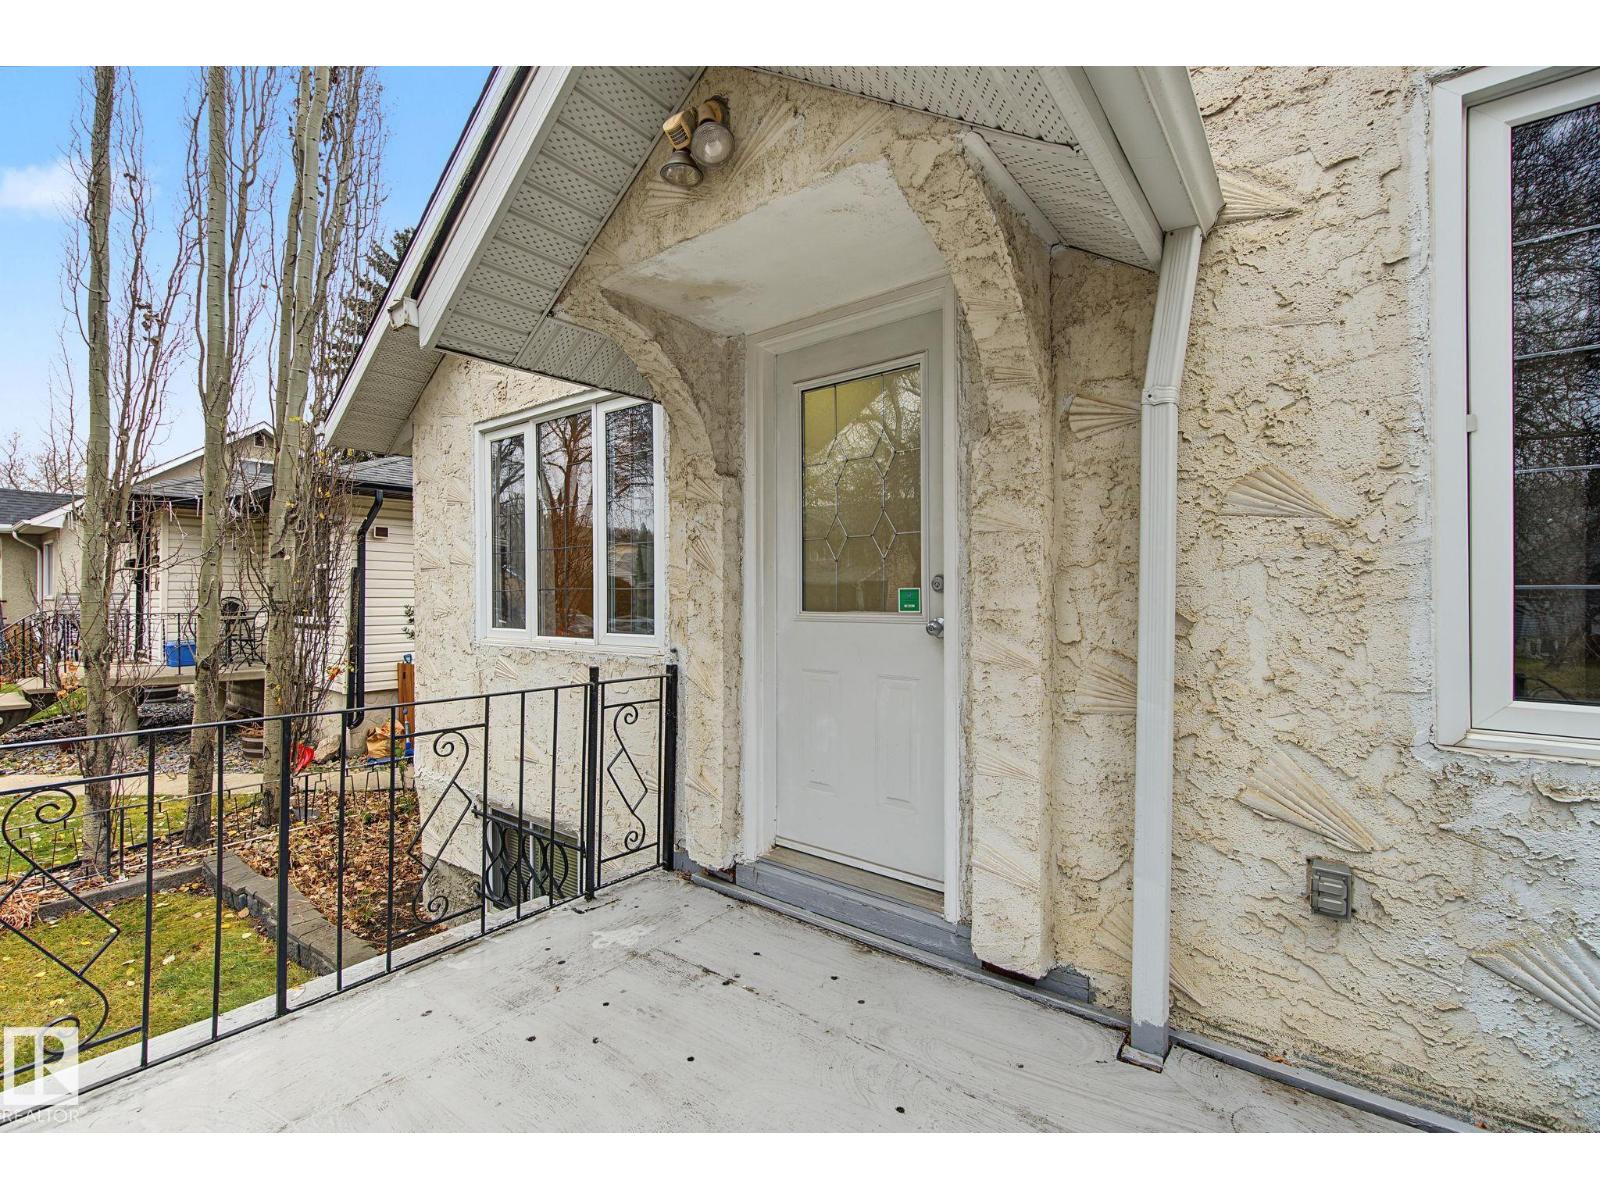
Save
Ask
Tour
Hide
Mortgage Calculator
Monthly Payment (Est.)
Enter an interest rate to see your estimated monthly payment.Calculator powered by Showcase IDX, a Constellation1 Company. Copyright ©2026 Information is deemed reliable but not guaranteed.
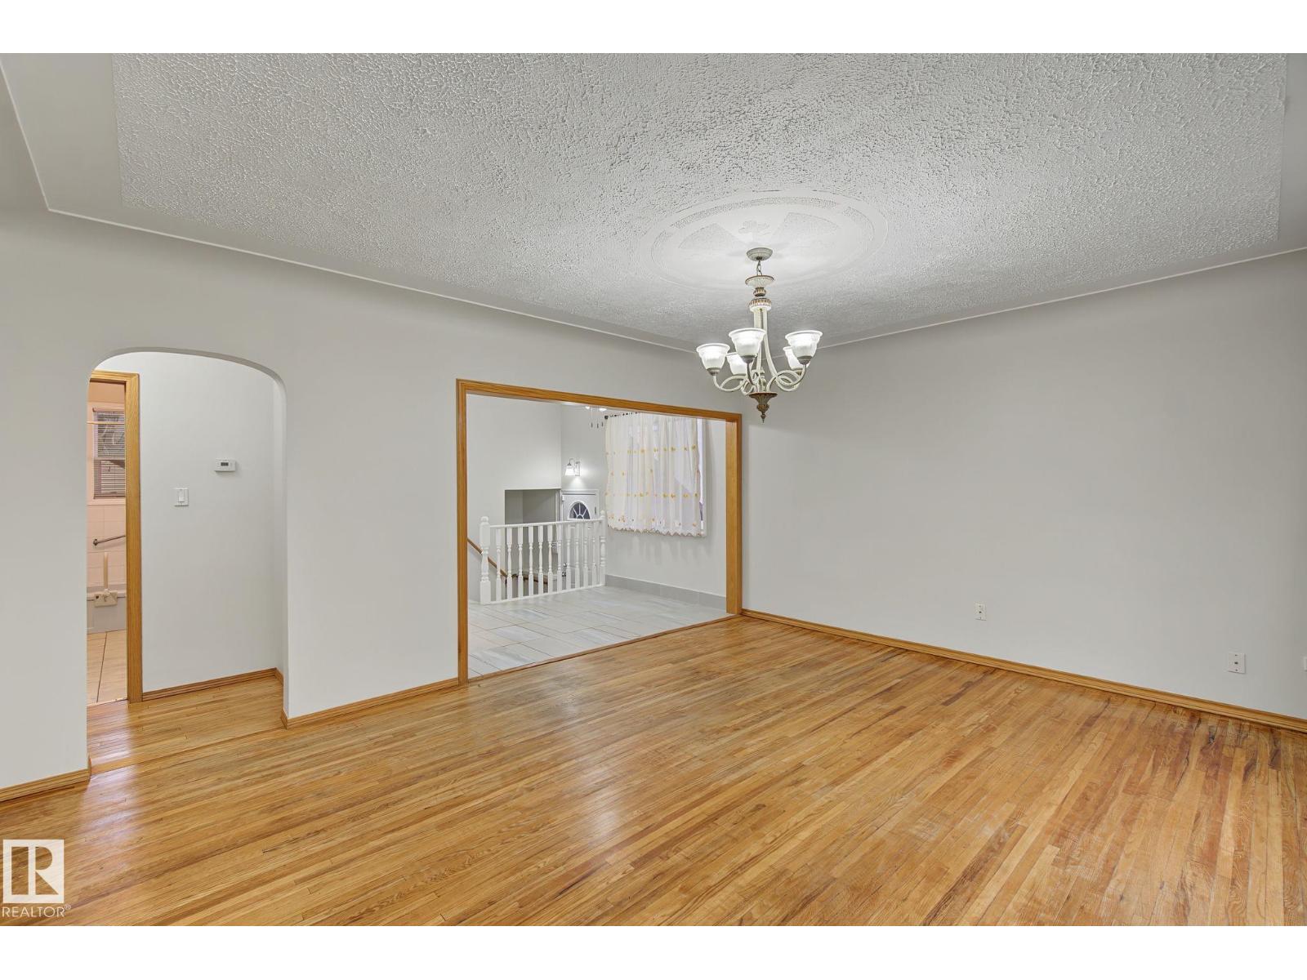
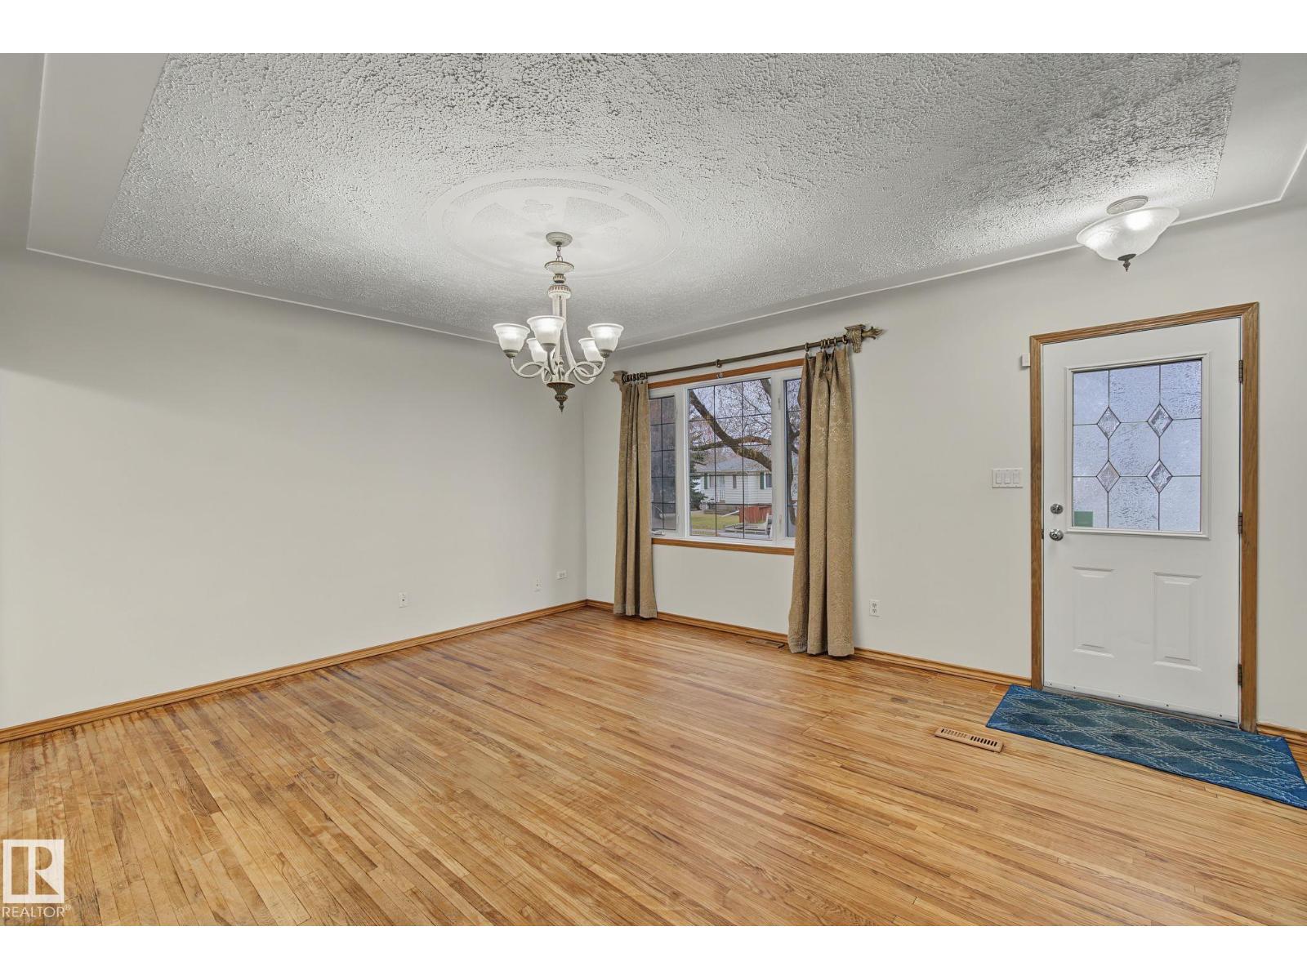
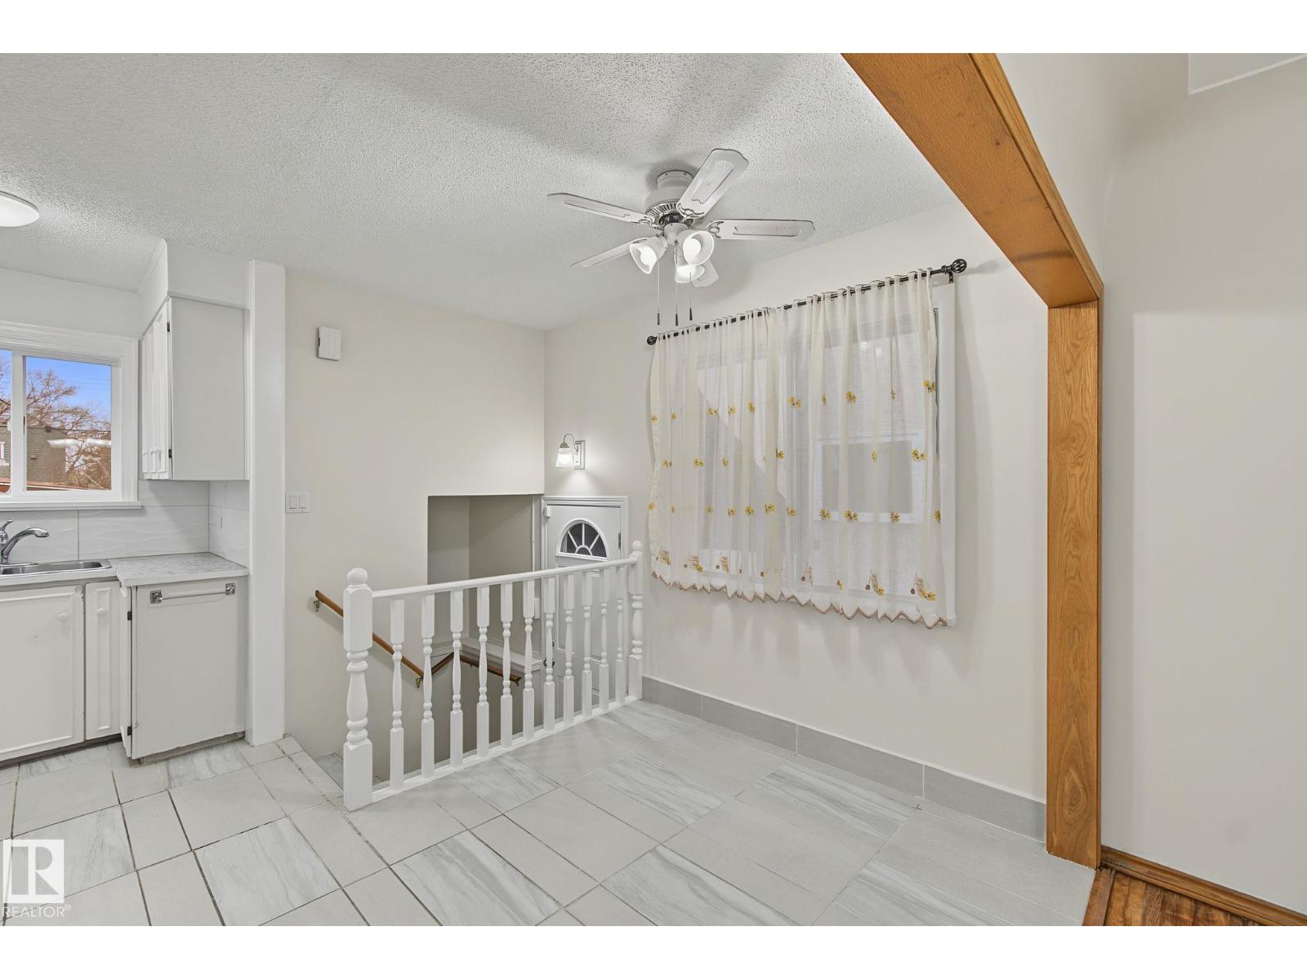
SUPERB CURB APPEAL, central location and super cute 2+2 bedroom bungalow on a quiet street in Delton. Welcoming west facing deck leads into cozy home. First impressions lead into great open floorplan, hardwood flooring, decorative coved ceilings in the bright/large living room. Efficient white kitchen has window overlooking large yard and off kitchen is the dining room. 2 good sized bedrooms and full bathroom complete upstairs. Fully finished basement has 2 or 3 bedrooms, , bathroom, high efficiency furnace and plenty of storage. Large landscaped yard with fruit trees, garden, shed, and double garage. Walkable location to parks, schools, transportation and shopping. Ideal home for couple or young family. (id:31684)
Save
Ask
Tour
Hide
Listing Snapshot
Price
$269,900
Days On Site
0 Days
Bedrooms
4
Inside Area (SqFt)
732 sqft
Total Baths
2
Full Baths
N/A
Partial Baths
N/A
Lot Size
0.1362 Acres
Year Built
1950
MLS® Number
E4517133
Status
Active
Property Tax
N/A
Maintenance Fees
N/A
Sq Ft Source
N/A
Friends & Family
Recent Activity
| 57 minutes ago | Listing updated with changes from the MLS® | |
| an hour ago | Listing first seen on site |
General Features
Garage
Yes
Number Of Stories
1
Parking
Detached
Property Sub Type
Single Family Residence
Style
Bungalow
Interior Features
Appliances
CooktopWasherRefrigeratorDishwasherDryer
Basement
FinishedFull
Heating
Forced Air
Window Features
Window Coverings
Bedroom 2
Bedroom 3
Level - Basement
Bedroom 4
Level - Basement
Dining Room
Family Room
Level - Basement
Kitchen
Living Room
Primary Bedroom
Save
Ask
Tour
Hide
Exterior Features
Windows/Doors
Window Coverings
Neighborhood & Commute
Source: Walkscore
Disclosure: Community information and market data powered by Constellation Data Labs. Information is deemed reliable but not guaranteed.
Save
Ask
Tour
Hide