Save
Ask
Tour
Hide
Share
$695,000
New Listing

15744 9 ST NE
Edmonton, AB T5Y 4M9

For Sale|Townhouse|Active
5
Beds
4
Total Baths
1
Partial Bath
2,056
SqFt
$338
/SqFt
2026
Built
Call Now: +971-234-5678
Is this the listing for you? We can help make it yours.
+971-234-5678
15744 9 ST NE15744 9 ST NE15744 9 ST NE15744 9 ST NE
Save
Ask
Tour
Hide
Share

Mortgage Calculator

Monthly Payment (Est.)

Enter an interest rate to see your estimated monthly payment.
Calculator powered by Showcase IDX, a Constellation1 Company. Copyright ©2026 Information is deemed reliable but not guaranteed.

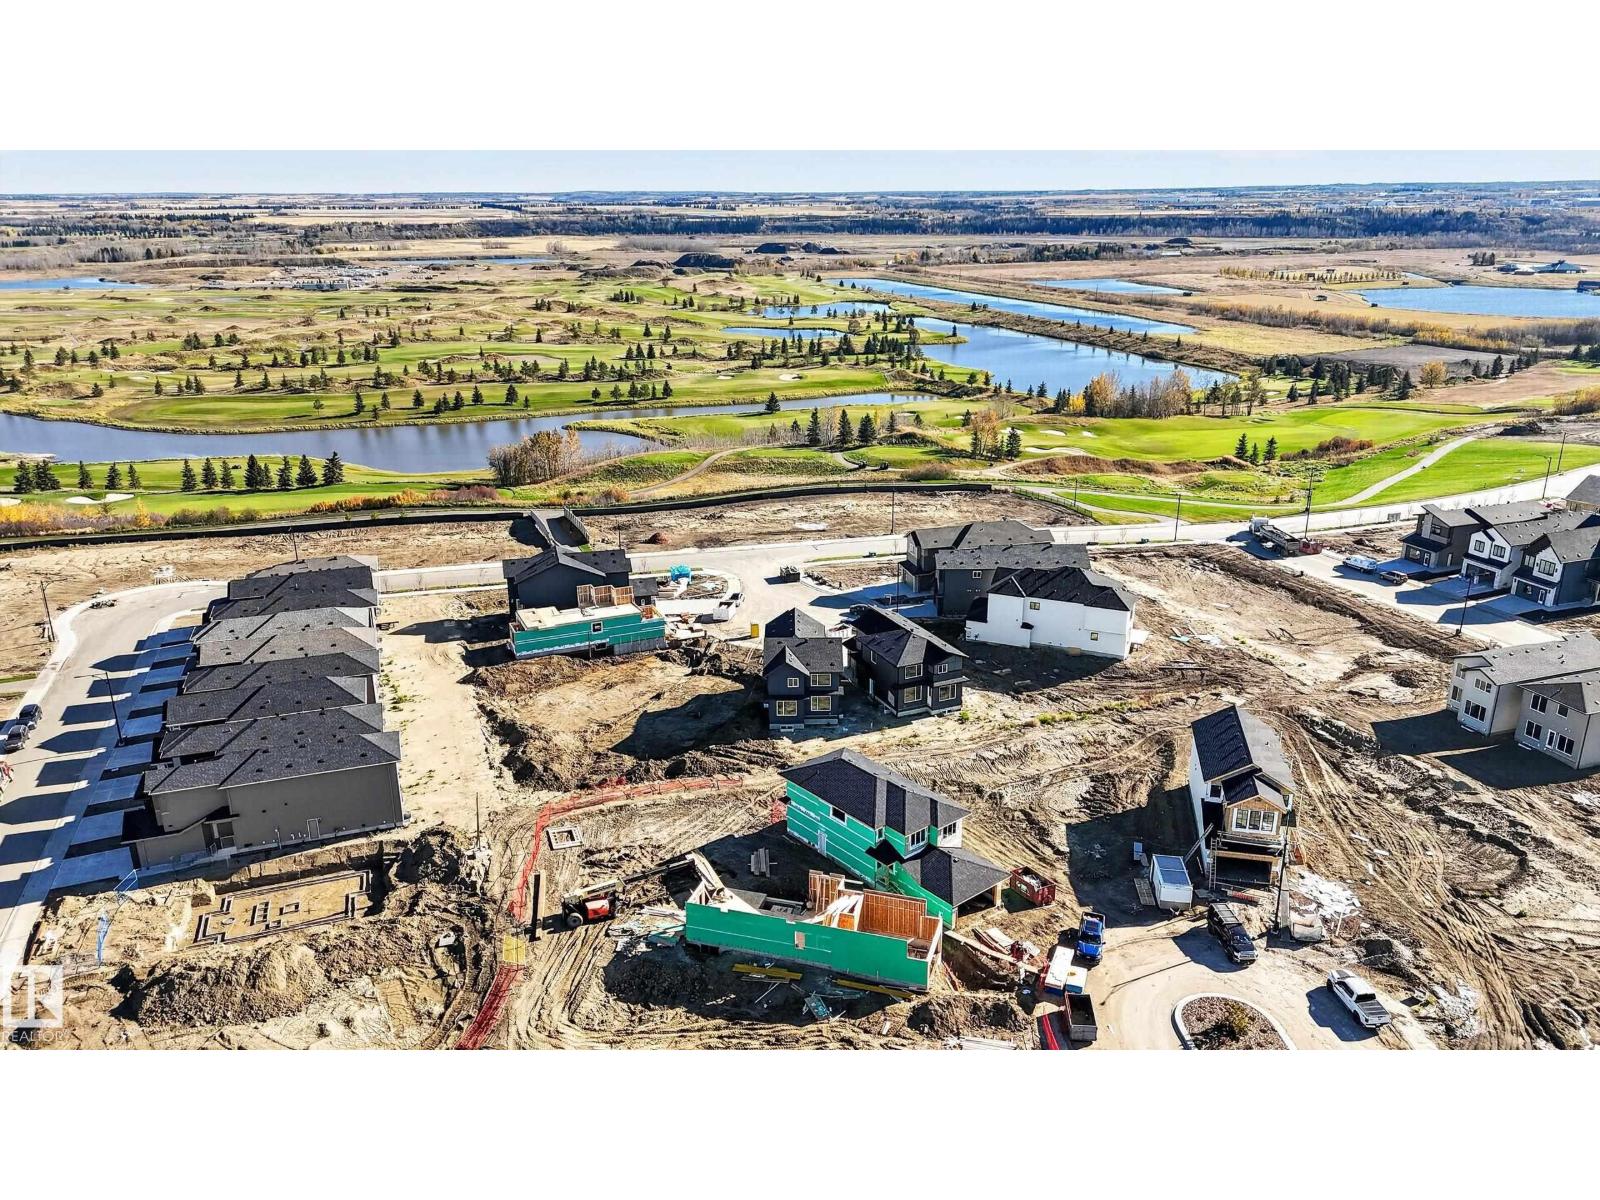
Welcome home to this stunning residence in one of Northeast Edmonton’s best communities. Over 2,000 square feet of living space sits just two minutes from the Anthony Henday, putting Southside within about 12 minutes and anywhere in the city within 25. Upstairs you’ll find three spacious bedrooms, including a master with a five-piece en suite, a second four-piece bath, a laundry room, and a bonus room. The main floor offers a half bath, kitchen, living room, and dining room, plus a fully finished two-bedroom legal basement suite with its own full bathroom, ideal for rental income or multi-generational living. The home is finished with very nice finishes throughout, and the street view is lovely. You’re right next to one of Edmonton’s best public golf courses, with walking trails that let you take it all in. A large park, one of the biggest in the city, is close by, and the pie-shaped backyard is exceptionally large. Double attached garage completes it. This is a home you truly must see i (id:31684)

Save
Ask
Tour
Hide
Share
Listing Snapshot
Price 
$695,000
Days On Site 
0 Days
Bedrooms 
5
Inside Area (SqFt) 
2,056 sqft
Total Baths 
4
Full Baths 
N/A
Partial Baths 
1
Lot Size 
0.1233 Acres
Year Built 
2026
MLS® Number 
E4517124
Status 
Active
Property Tax 
N/A
Maintenance Fees 
N/A
Sq Ft Source 
N/A
Friends & Family
Recent Activity
47 minutes agoListing updated with changes from the MLS®
2 hours agoListing first seen on site
General Features
Attached Garage 
Yes
Building Features 
Ceiling - 9ft
Garage 
Yes
Number Of Stories 
2
Parking 
Attached
Property Sub Type 
Townhouse
Interior Features
Appliances 
Range Hood
Basement 
FinishedFull
Fireplace 
Yes
Fireplace Features 
InsertElectric
Fireplaces 
1
Heating 
Fireplace InsertForced Air
Bedroom 2 
Bedroom 3 
Bedroom 4 
Level - Basement
Bedroom 5 
Level - Basement
Primary Bedroom 
Save
Ask
Tour
Hide
Share
Exterior Features
Lot Features 
Cul-De-Sac

Neighborhood & Commute
Source: Walkscore
Disclosure: Community information and market data powered by Constellation Data Labs. Information is deemed reliable but not guaranteed.
Save
Ask
Tour
Hide
Share