Save
Ask
Tour
Hide
Share
$390,000
New Listing

10716 51 AV NW
Edmonton, AB T6H 0L2

For Sale|Single Family Residence|Active
4
Beds
2
Total Baths
957
SqFt
$408
/SqFt
1962
Built
Call Now: +971-234-5678
Is this the listing for you? We can help make it yours.
+971-234-5678
10716 51 AV NW10716 51 AV NW10716 51 AV NW10716 51 AV NW
Save
Ask
Tour
Hide
Share

Mortgage Calculator

Monthly Payment (Est.)

Enter an interest rate to see your estimated monthly payment.
Calculator powered by Showcase IDX, a Constellation1 Company. Copyright ©2026 Information is deemed reliable but not guaranteed.

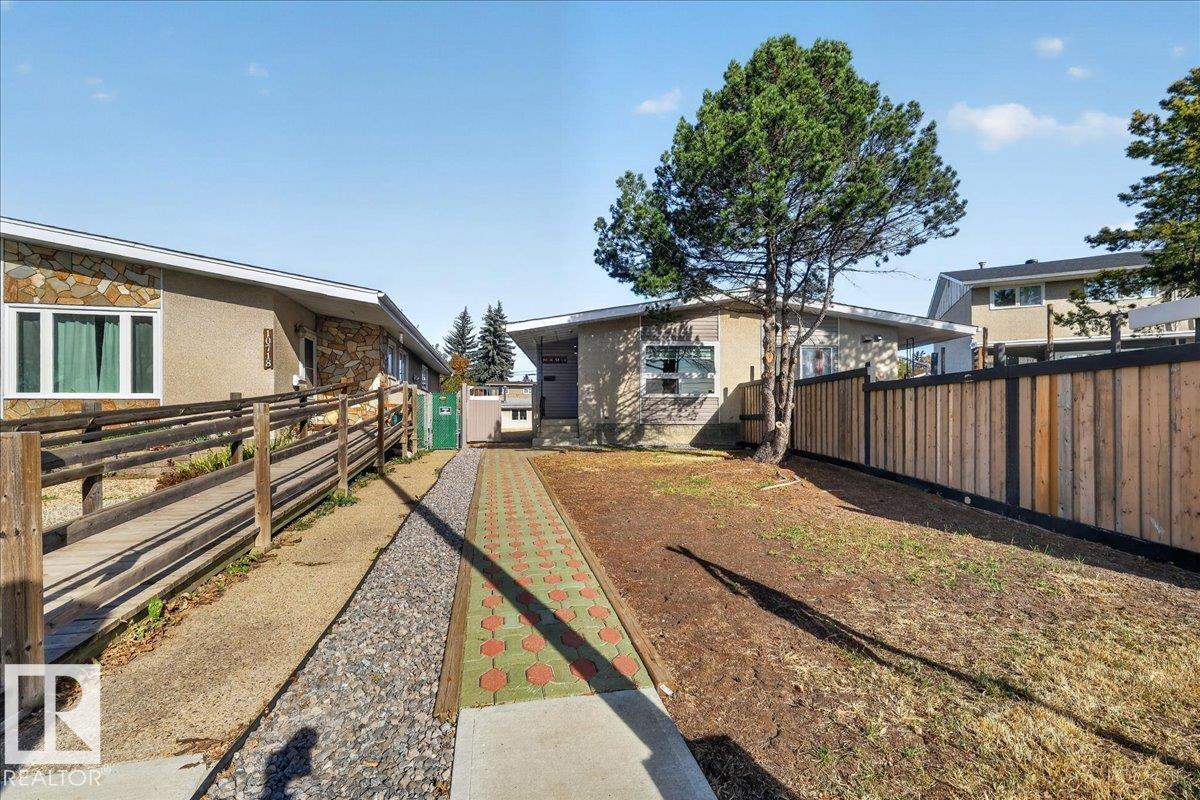
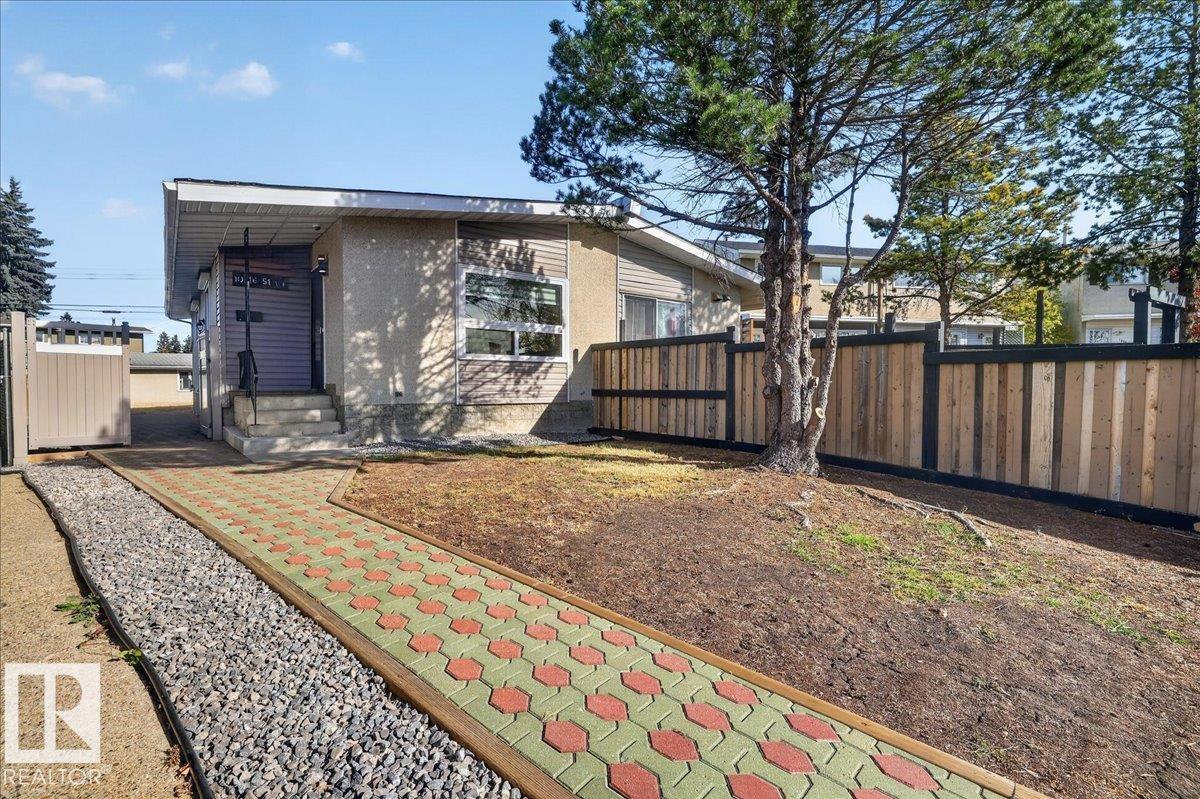
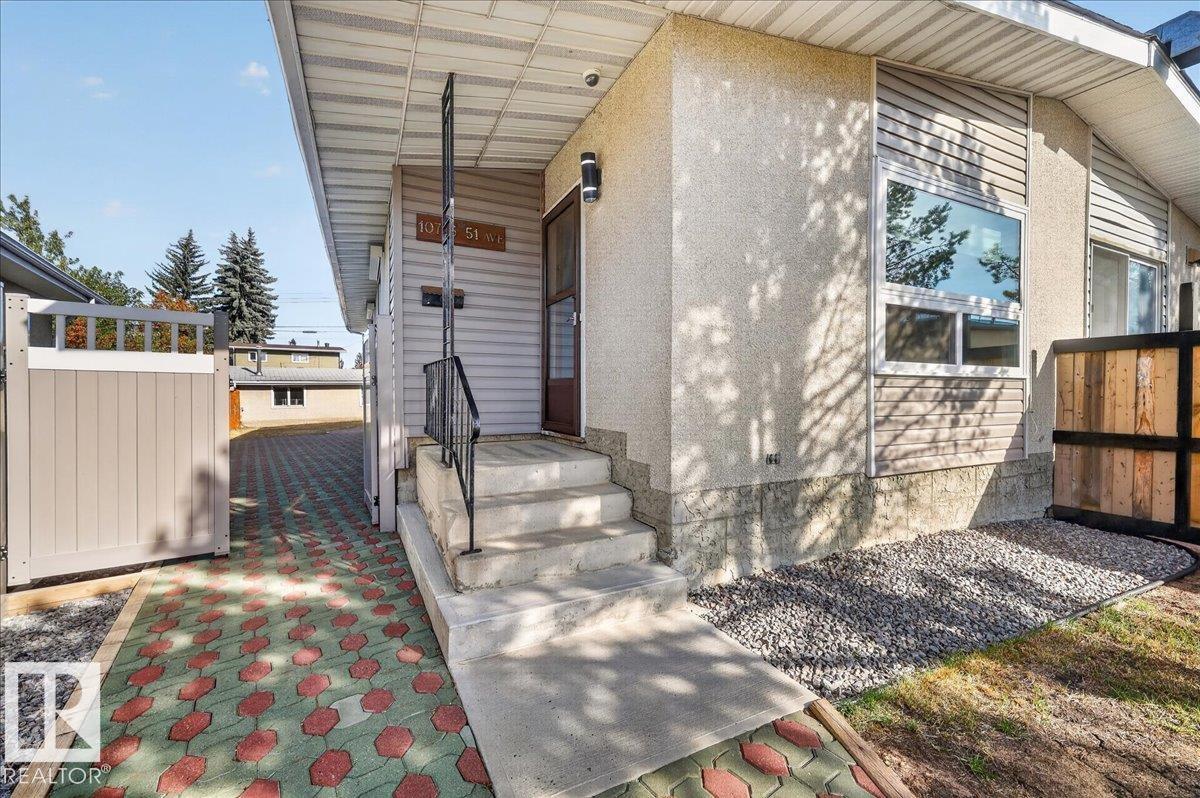
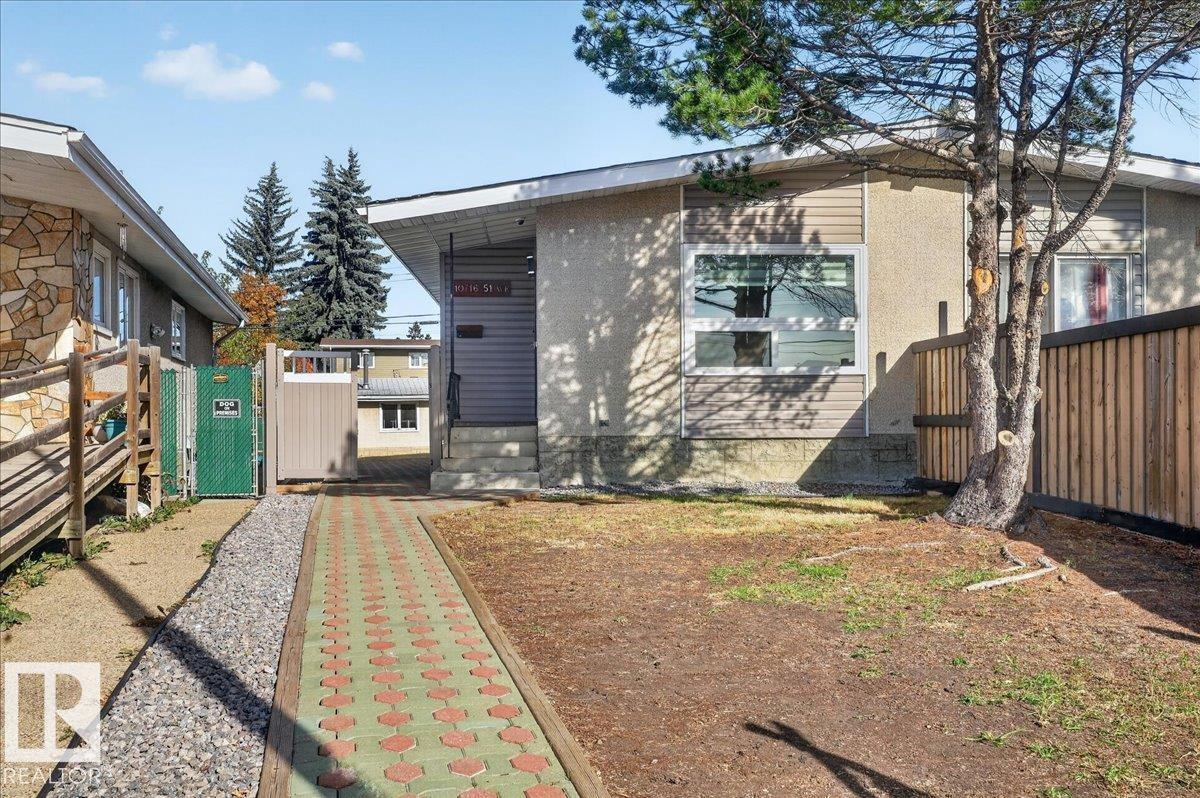
Spacious bungalow half duplex offering over 1,700 sq.ft. of developed living space! Featuring 4 BEDROOMS, 2 DENS, 2 KITCHENS & 2 full baths, ideal for large families, roommates or investors! Bright main floor offers a large living room, eat-in kitchen, 3 bedrooms & updated 4-pc bath. Newly finished basement with separate side entrance features a bedroom with egress window, 2 dens, 2nd kitchen with S/S appliances, full bath, laundry & storage. Approx. $40K in interior renovations with pot lights throughout, plus $6K for a new electrical subpanel! Another $13K invested in landscaping, including patio & sidewalk pavers, regrading & rock beds. Oversized single detached garage with extra workspace/storage plus rear parking. Prime location near Southgate Mall, LRT, schools, shopping & easy access to Downtown, U of A, MacEwan & NAIT. Incredible flexibility & value! (id:31684)

Save
Ask
Tour
Hide
Share
Listing Snapshot
Price 
$390,000
Days On Site 
0 Days
Bedrooms 
4
Inside Area (SqFt) 
957 sqft
Total Baths 
2
Full Baths 
N/A
Partial Baths 
N/A
Lot Size 
0.0912 Acres
Year Built 
1962
MLS® Number 
E4516994
Status 
Active
Property Tax 
N/A
Maintenance Fees 
N/A
Sq Ft Source 
N/A
Friends & Family
Recent Activity
56 minutes agoListing updated with changes from the MLS®
2 hours agoListing first seen on site
General Features
Number Of Stories 
1
Parking 
Parking Pad
Parking Spaces 
2
Property Sub Type 
Single Family Residence
Style 
Bungalow
Interior Features
Appliances 
CooktopWasherRefrigeratorDishwasherDryer
Basement 
FinishedFull
Heating 
Forced Air
Bedroom 2 
Bedroom 3 
Bedroom 4 
Den 
Primary Bedroom 
Save
Ask
Tour
Hide
Share
Exterior Features
Lot Features 
See Remarks

Neighborhood & Commute
Source: Walkscore
Disclosure: Community information and market data powered by Constellation Data Labs. Information is deemed reliable but not guaranteed.
Save
Ask
Tour
Hide
Share