Save
Ask
Tour
Hide
Share
$799,900
New Listing

8743 92 AV NW
Edmonton, AB T6C 1S2

For Sale|Single Family Residence|Active
4
Beds
3
Total Baths
2,773
SqFt
$288
/SqFt
1991
Built
Call Now: +971-234-5678
Is this the listing for you? We can help make it yours.
+971-234-5678
8743 92 AV NW8743 92 AV NW8743 92 AV NW8743 92 AV NW
Save
Ask
Tour
Hide
Share

Mortgage Calculator

Monthly Payment (Est.)

Enter an interest rate to see your estimated monthly payment.
Calculator powered by Showcase IDX, a Constellation1 Company. Copyright ©2026 Information is deemed reliable but not guaranteed.

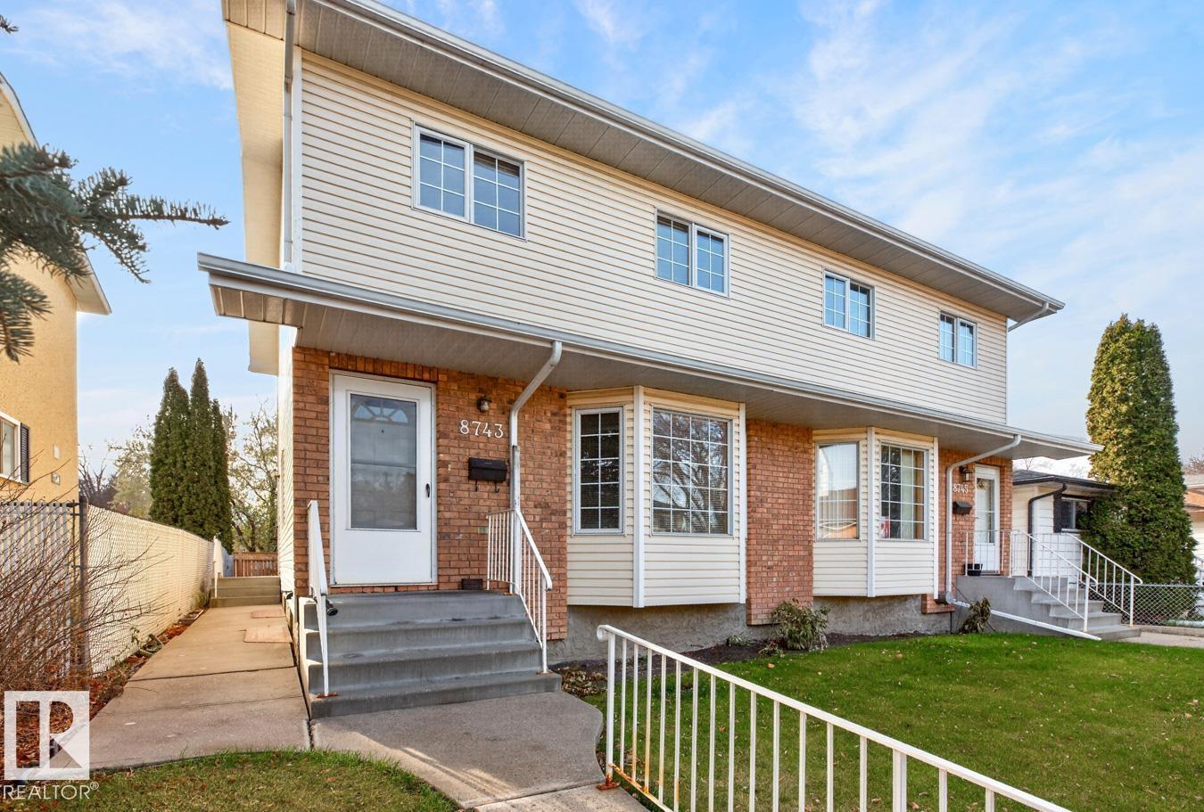
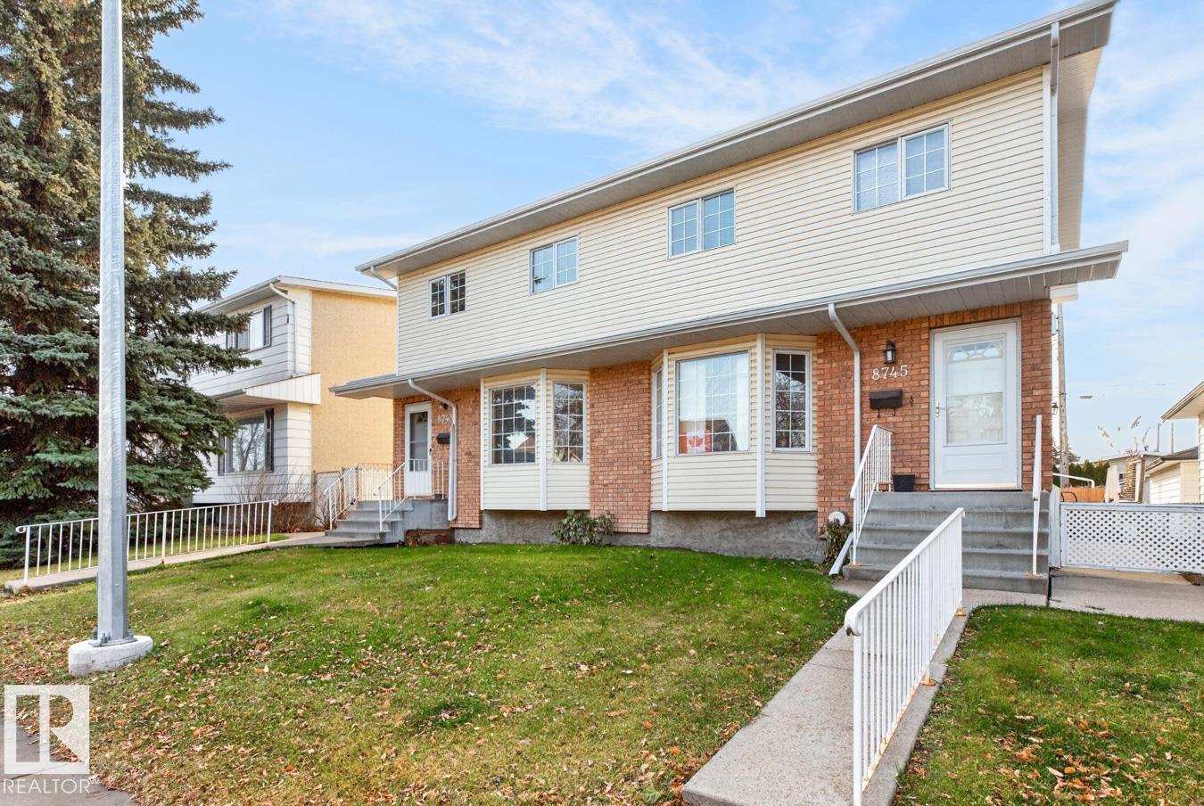
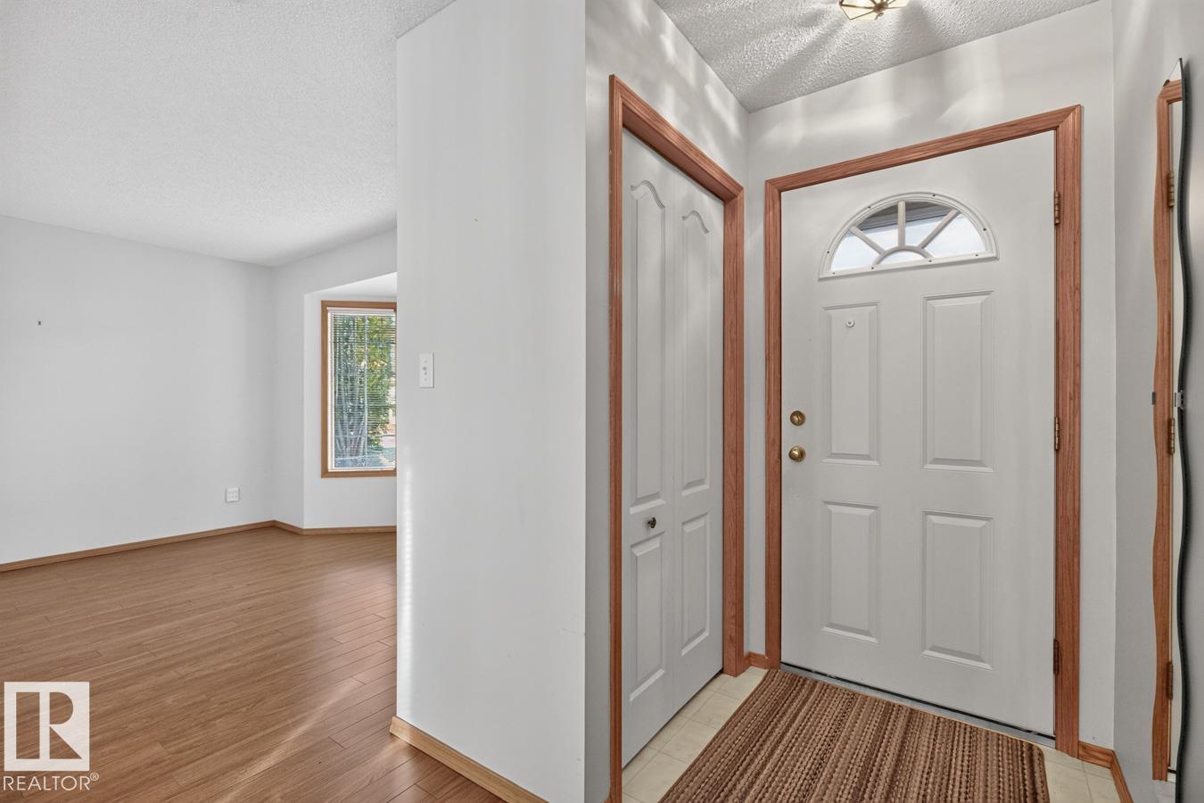
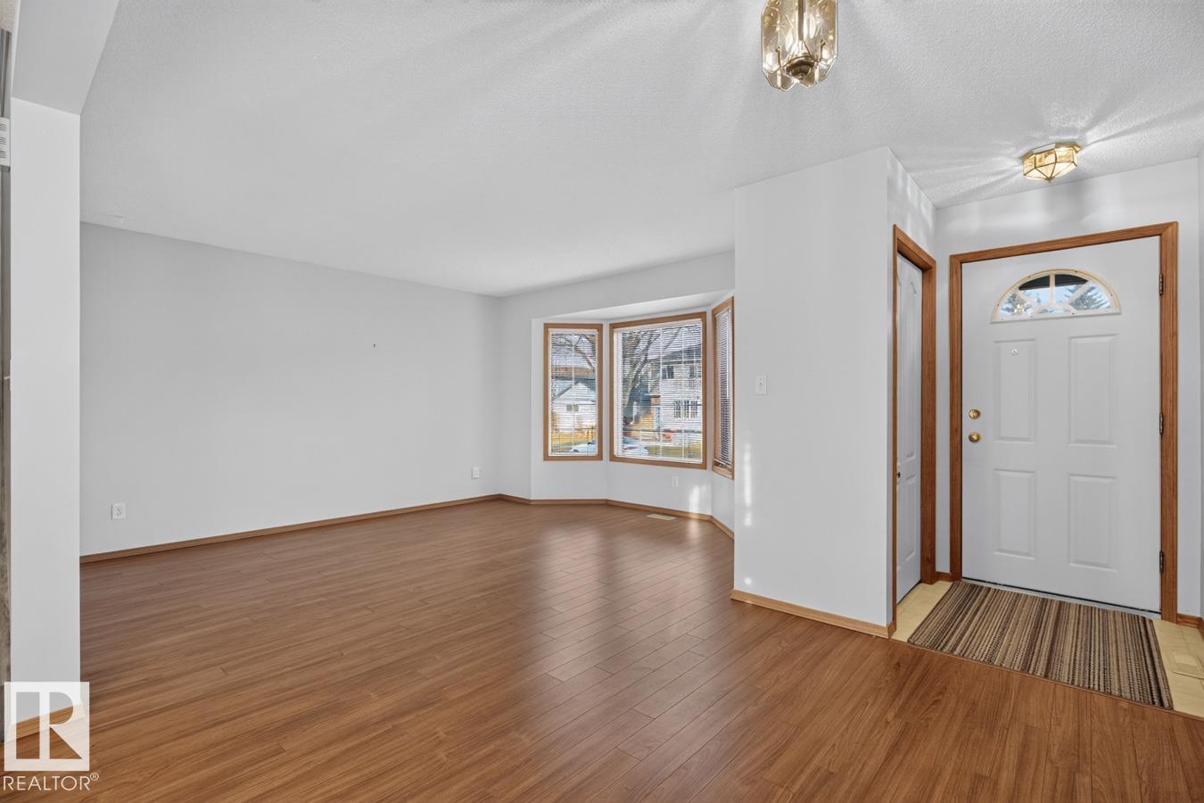
Exceptional investment opportunity in Bonnie Doon with this well-maintained full side-by-side duplex offering 8 bedrooms, 6 bathrooms and flexible living across both homes. Each side features a bright, spacious main floor with generous living and dining areas flowing into a large kitchen with abundant warm wood cabinetry. Upstairs, each residence offers 3 bedrooms, while the finished basements add a 4th bedroom, large family room, laundry and storage. Both sides enjoy their own private backyard with greenspace, patio and single detached garage. Whether you’re looking to expand your investment portfolio, live in one side and rent the other, or hold a versatile property in a highly desirable central neighbourhood, this is a compelling opportunity. Steps from ravine trails and the River Valley, with easy access to local coffee shops, neighbourhood pubs, and effortless commutes Downtown and the U of A. (id:31684)

Save
Ask
Tour
Hide
Share
Listing Snapshot
Price 
$799,900
Days On Site 
0 Days
Bedrooms 
4
Inside Area (SqFt) 
2,773 sqft
Total Baths 
3
Full Baths 
N/A
Partial Baths 
N/A
Lot Size 
0.1188 Acres
Year Built 
1991
MLS® Number 
E4516690
Status 
Active
Property Tax 
N/A
Maintenance Fees 
N/A
Sq Ft Source 
N/A
Friends & Family
Recent Activity
an hour agoListing updated with changes from the MLS®
2 hours agoListing first seen on site
General Features
Garage 
Yes
Number Of Stories 
2
Parking 
Garage Door OpenerDetached
Property Sub Type 
Single Family Residence
Interior Features
Appliances 
CooktopDishwasherDryerWasher
Basement 
FinishedFull
Heating 
Forced Air
Window Features 
Window Coverings
Bedroom 2 
Bedroom 3 
Bedroom 4 
Level - Basement
Dining Room 
Family Room 
Level - Basement
Kitchen 
Laundry 
Level - Basement
Living Room 
Primary Bedroom 
Utility Room 
Level - Basement
Save
Ask
Tour
Hide
Share
Exterior Features
Lot Features 
See Remarks
Windows/Doors 
Window Coverings

Neighborhood & Commute
Source: Walkscore
Disclosure: Community information and market data powered by Constellation Data Labs. Information is deemed reliable but not guaranteed.
Save
Ask
Tour
Hide
Share