Save
Ask
Tour
Hide
Share
$447,700
New Listing

11237 53 ST NW
Edmonton, AB T5W 3K8

For Sale|Single Family Residence|Active
2
Beds
2
Total Baths
1,206
SqFt
$371
/SqFt
1918
Built
Call Now: +971-234-5678
Is this the listing for you? We can help make it yours.
+971-234-5678
11237 53 ST NW11237 53 ST NW11237 53 ST NW11237 53 ST NW
Save
Ask
Tour
Hide
Share

Mortgage Calculator

Monthly Payment (Est.)

Enter an interest rate to see your estimated monthly payment.
Calculator powered by Showcase IDX, a Constellation1 Company. Copyright ©2026 Information is deemed reliable but not guaranteed.

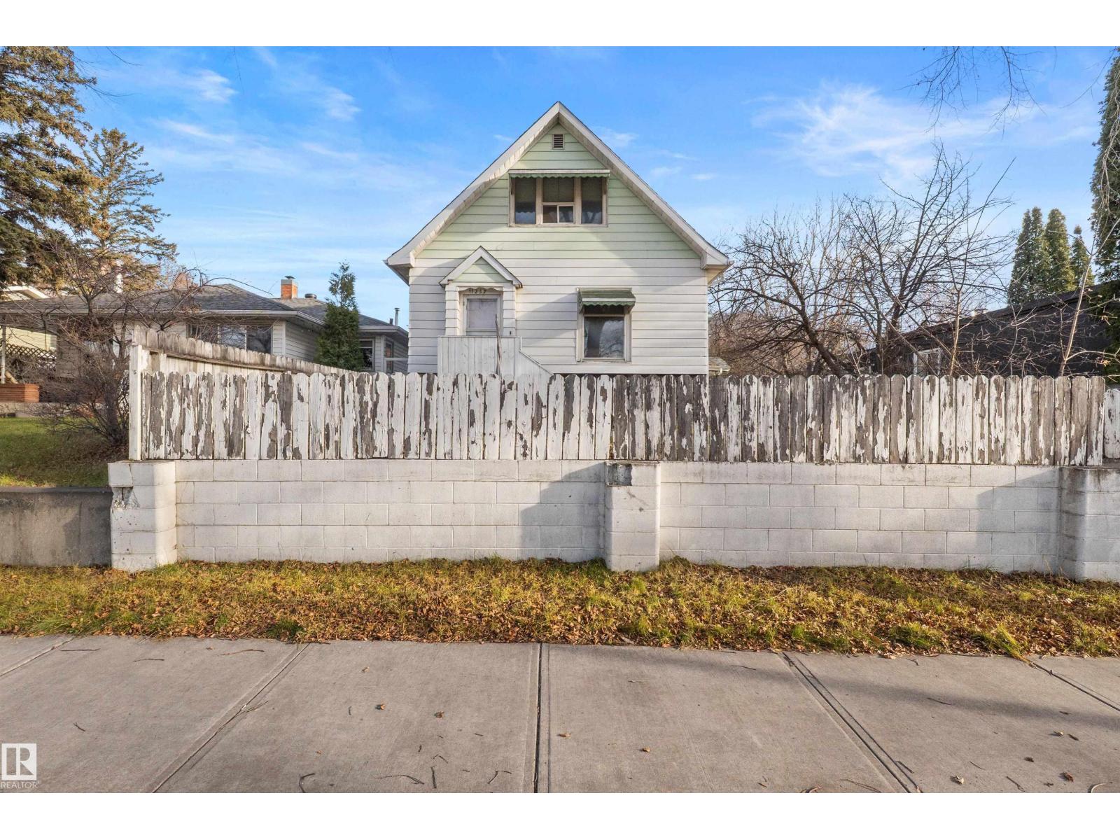
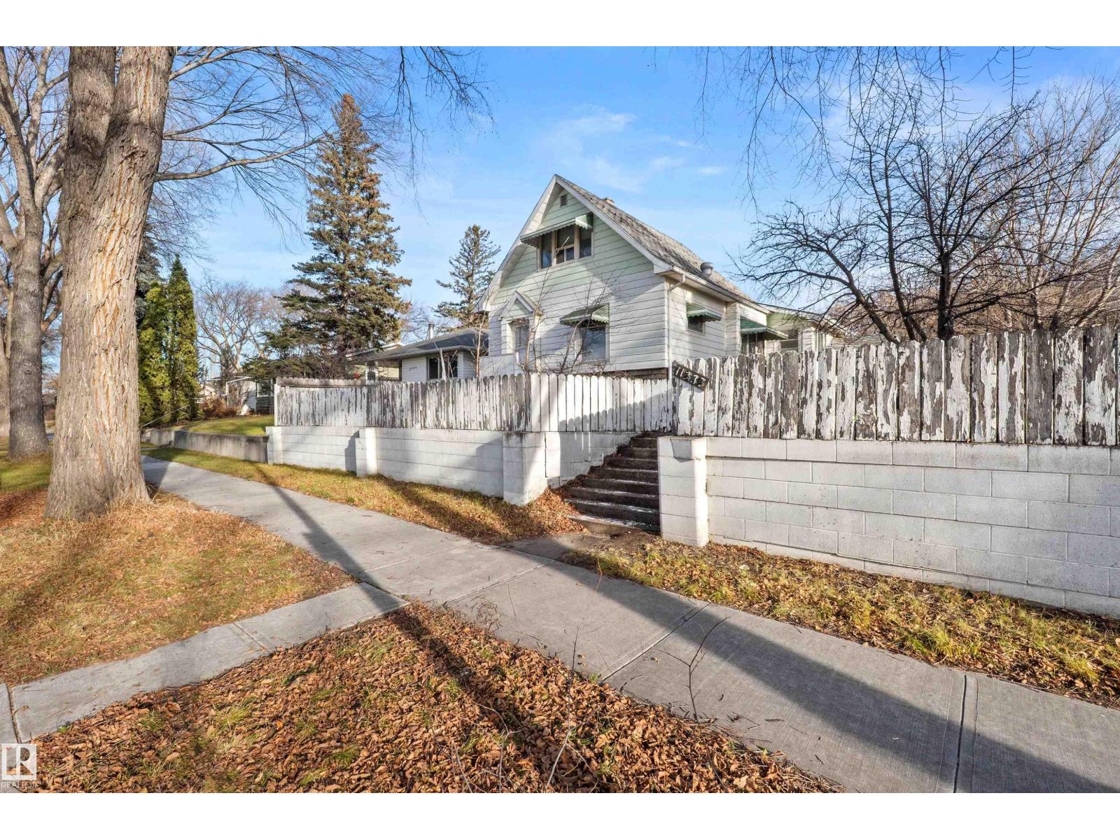
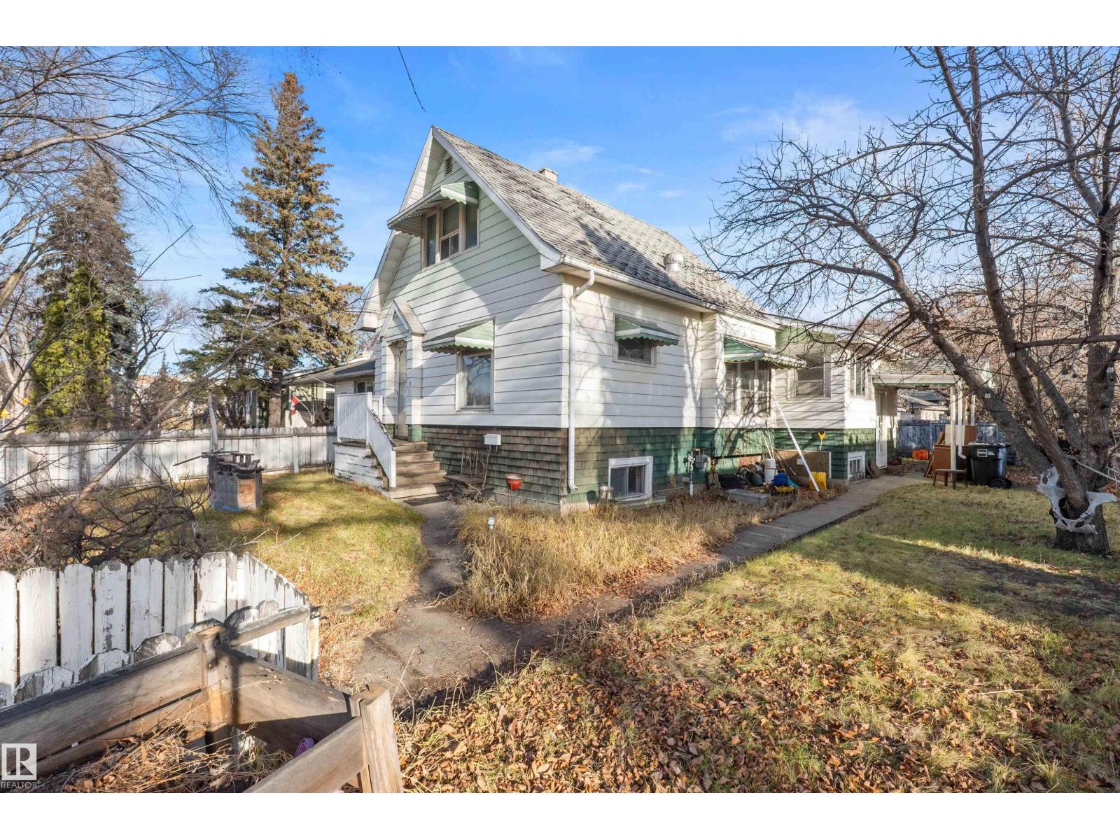
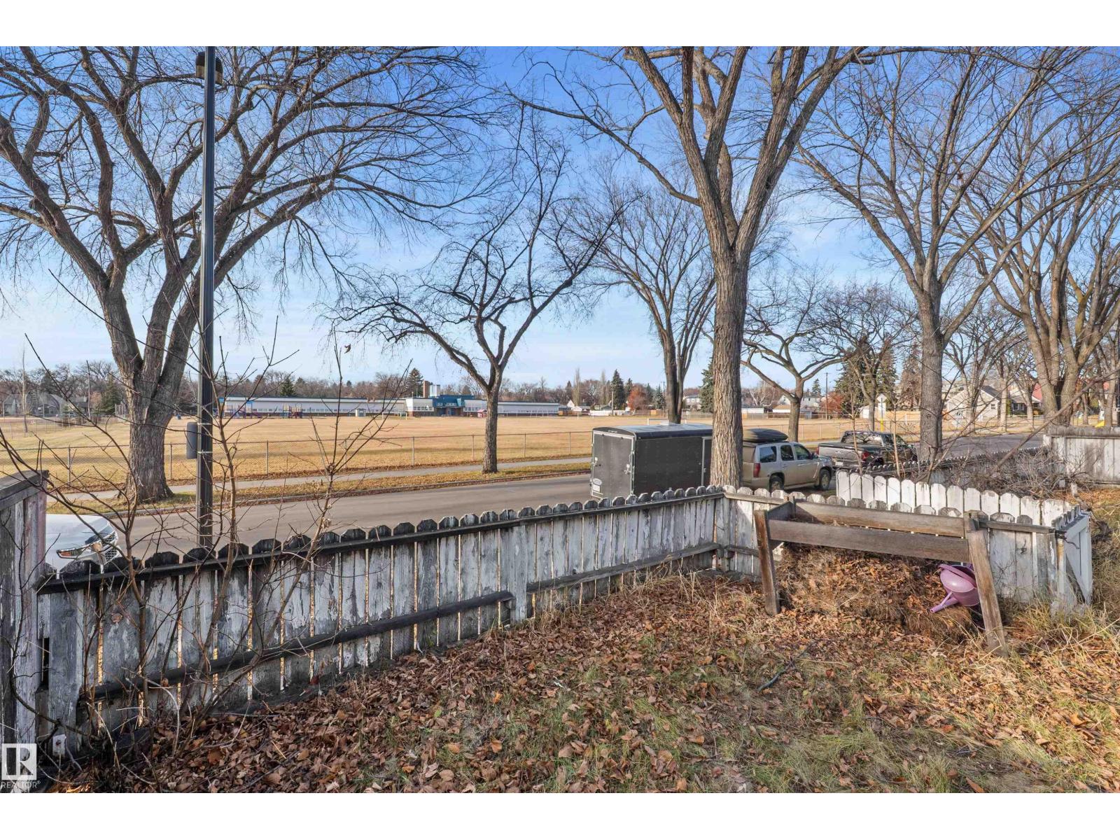
Tucked into the historic charm of the Highlands area, this is the kind of setting that creators and visionaries wait for. The property currently faces open school grounds and park space, capturing wide-open western skies and stunning evening sunsets pouring across the front of two lots. The Highlands: canopy-lined avenues, quick minutes to scenic Ada Boulevard and the river valley trail network, and a short jaunt to the beloved local bakeries, markets, and cafés that give this community its timeless character. The site itself is a true standout—offering a generous combined 52'11.5 frontage across both parcels with rear lane access, offering the ideal width and rear alley setup to accommodate a traditional two-lot subdivision or other custom infill dreams. The existing 1.5-storey home retains vintage elements like real hardwood and historic windows, but requires major rehabilitation. This is an extraordinary footprint in one of Edmonton’s most treasured heritage communities. (id:31684)

Save
Ask
Tour
Hide
Share
Listing Snapshot
Price 
$447,700
Days On Site 
0 Days
Bedrooms 
2
Inside Area (SqFt) 
1,206 sqft
Total Baths 
2
Full Baths 
N/A
Partial Baths 
N/A
Lot Size 
0.1494 Acres
Year Built 
1918
MLS® Number 
E4516465
Status 
Active
Property Tax 
N/A
Maintenance Fees 
N/A
Sq Ft Source 
N/A
Friends & Family
Recent Activity
3 hours agoListing updated with changes from the MLS®
3 hours agoListing first seen on site
General Features
Garage 
Yes
Number Of Stories 
1
Parking 
Detached
Parking Spaces 
4
Property Sub Type 
Single Family Residence
Interior Features
Appliances 
CooktopWasherRefrigeratorDryer
Basement 
Partially FinishedFull
Heating 
Forced Air
Bedroom 2 
Dining Room 
Kitchen 
Living Room 
Primary Bedroom 
Save
Ask
Tour
Hide
Share
Exterior Features
Fencing 
Fenced
Lot Features 
LevelSee Remarks

Neighborhood & Commute
Source: Walkscore
Disclosure: Community information and market data powered by Constellation Data Labs. Information is deemed reliable but not guaranteed.
Save
Ask
Tour
Hide
Share