Save
Ask
Tour
Hide
Share
$498,000
New Listing

118 HOWSON CR NW
Edmonton, AB T5A 4T8

For Sale|Single Family Residence|Active
3
Beds
3
Total Baths
1
Partial Bath
1,276
SqFt
$390
/SqFt
1979
Built
Call Now: +971-234-5678
Is this the listing for you? We can help make it yours.
+971-234-5678
118 HOWSON CR NW118 HOWSON CR NW118 HOWSON CR NW118 HOWSON CR NW
Save
Ask
Tour
Hide
Share

Mortgage Calculator

Monthly Payment (Est.)

Enter an interest rate to see your estimated monthly payment.
Calculator powered by Showcase IDX, a Constellation1 Company. Copyright ©2026 Information is deemed reliable but not guaranteed.

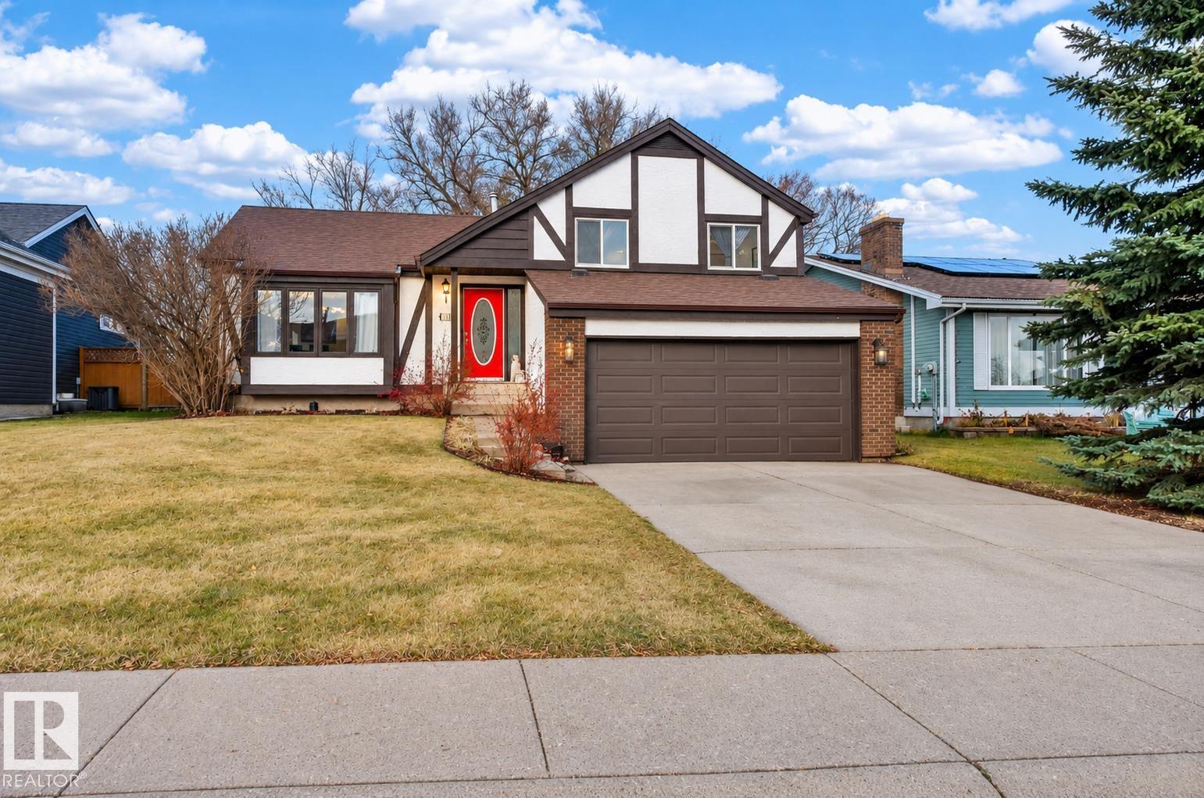
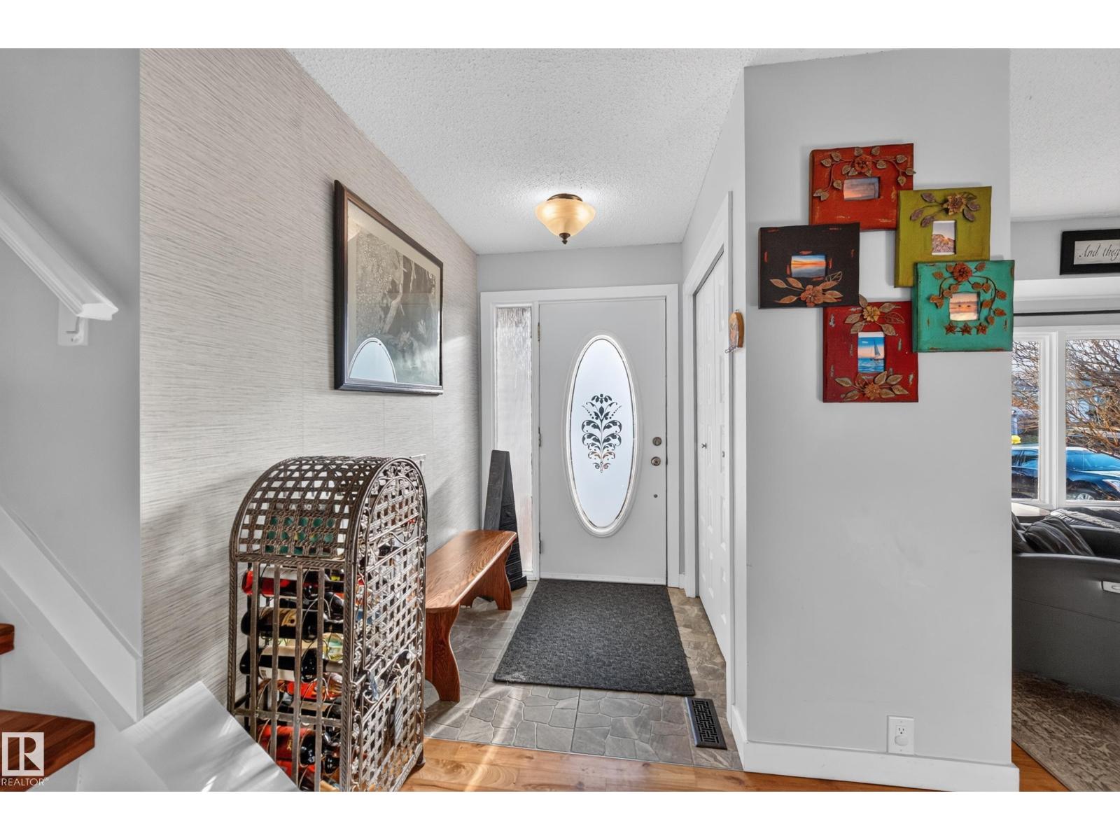
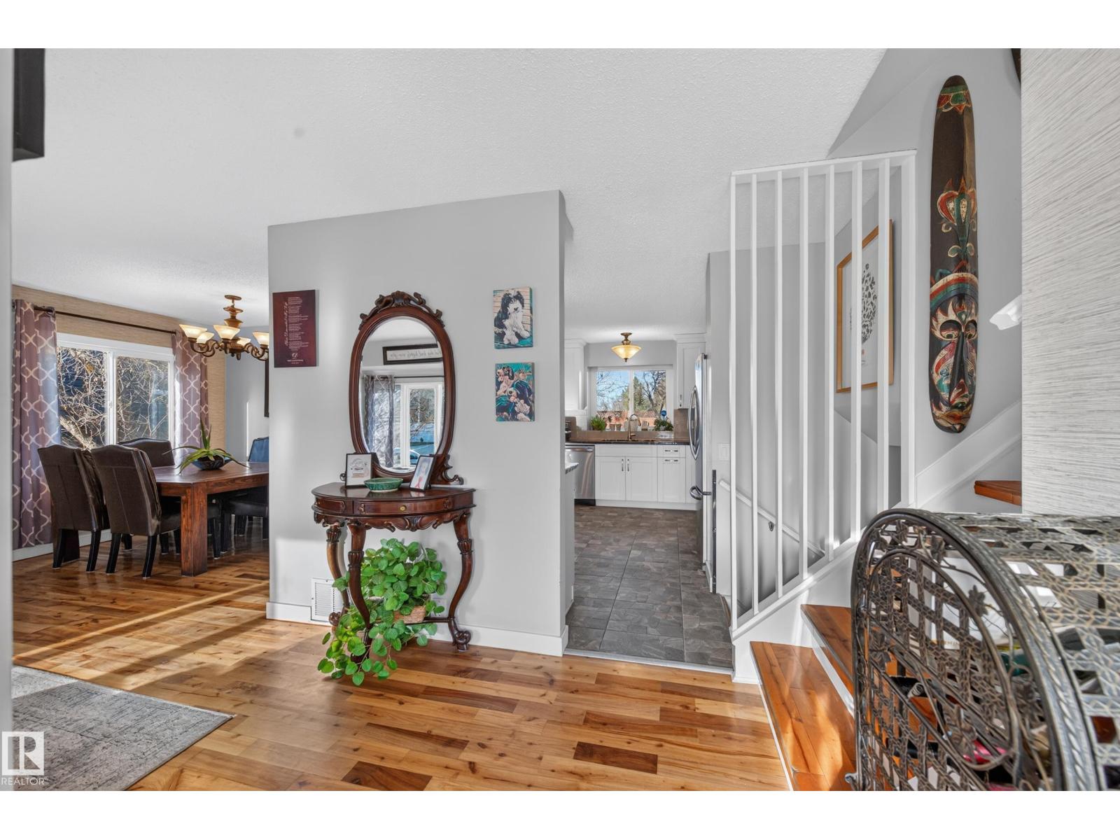
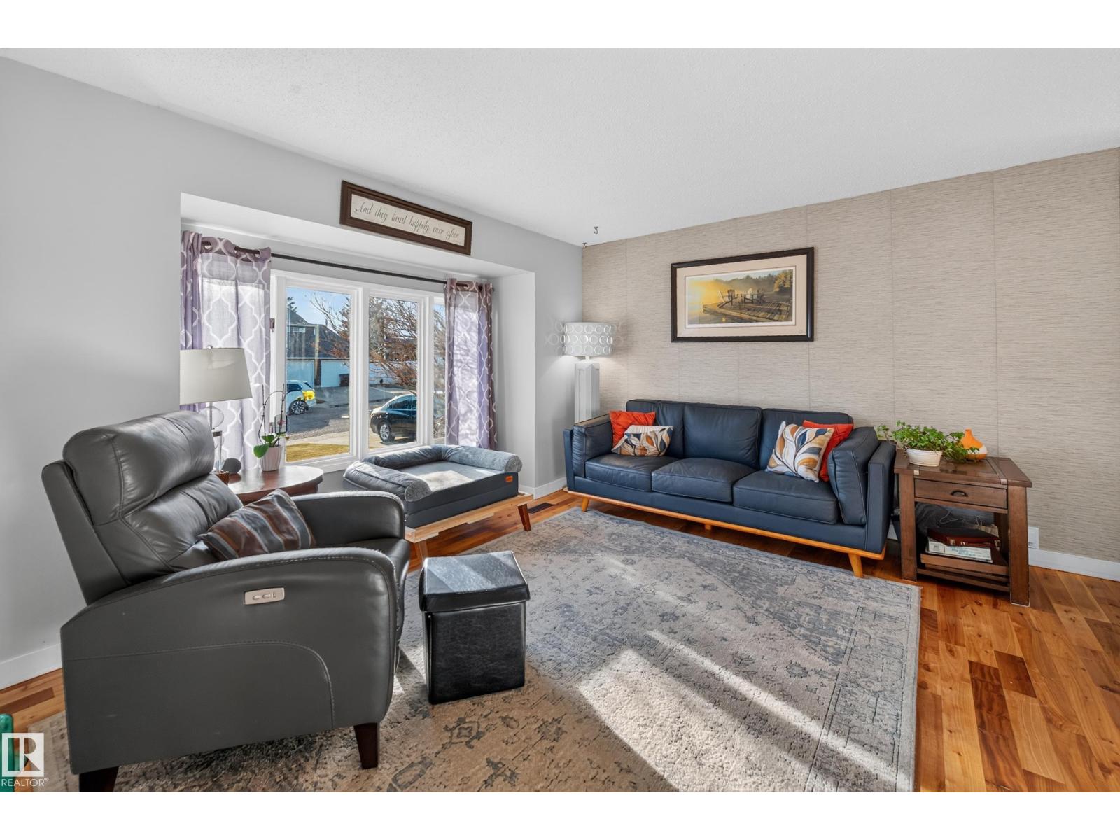
Live the Good Life in this beautifully updated 4-level split in family-friendly Canon Ridge! With NO REAR NEIGHBOURS and beautiful park views across the road behind, this home offers a private backyard with a huge deck, gazebo, shed & wide gate for easy yard access. Inside, enjoy hardwood floors, a sun-filled living room, spacious dining area & renovated kitchen with granite counters, white cabinetry & patio doors to the deck. Upstairs features 3 bedrooms, including a king-sized primary with walk-in closet & updated ensuite, plus a renovated main bath. Two lower levels provide flexible family, games & entertainment spaces, a 2-pc bath & plenty of storage. PLUS a HUGE CRAWL SPACE under the entire 3rd level perfect for storage! Additional upgrades include newer windows, doors, shingles, furnace & hot water tank, plus central A/C, main-floor laundry & an insulated, drywalled attached garage. Minutes to Hermitage Park, schools, shopping, Yellowhead Trail & Anthony Henday. Visit REALTOR® website for more info! (id:31684)

Save
Ask
Tour
Hide
Share
Listing Snapshot
Price 
$498,000
Days On Site 
0 Days
Bedrooms 
3
Inside Area (SqFt) 
1,276 sqft
Total Baths 
3
Full Baths 
N/A
Partial Baths 
1
Lot Size 
0.1578 Acres
Year Built 
1979
MLS® Number 
E4516451
Status 
Active
Property Tax 
N/A
Maintenance Fees 
N/A
Sq Ft Source 
N/A
Friends & Family
Recent Activity
3 hours agoListing updated with changes from the MLS®
4 hours agoListing first seen on site
General Features
Attached Garage 
Yes
Garage 
Yes
Parking 
Garage Door OpenerAttached
Property Sub Type 
Single Family Residence
Interior Features
Appliances 
CooktopWasherRefrigeratorDishwasherDryerRange Hood
Basement 
FinishedFull
Heating 
Forced Air
Window Features 
Window Coverings
Bedroom 2 
Bedroom 3 
Dining Room 
Family Room 
Kitchen 
Laundry 
Living Room 
Primary Bedroom 
Recreation room 
Level - Basement
Storage 
Level - Basement
Utility Room 
Level - Basement
Save
Ask
Tour
Hide
Share
Exterior Features
Fencing 
Fenced
Lot Features 
Cul-De-Sac
Windows/Doors 
Window Coverings

Neighborhood & Commute
Source: Walkscore
Disclosure: Community information and market data powered by Constellation Data Labs. Information is deemed reliable but not guaranteed.
Save
Ask
Tour
Hide
Share