Save
Ask
Tour
Hide
Share
$379,888
New Listing

9332 64 AV NW
Edmonton, AB T6E 0H9

For Sale|Single Family Residence|Active
3
Beds
2
Total Baths
1,002
SqFt
$379
/SqFt
1954
Built
Call Now: +971-234-5678
Is this the listing for you? We can help make it yours.
+971-234-5678
Upcoming Open Houses
Fri, Nov 13, 4:00 PM - 6:00 PM
Sat, Nov 14, 1:30 PM - 4:00 PM
9332 64 AV NW9332 64 AV NW9332 64 AV NW9332 64 AV NW
Save
Ask
Tour
Hide
Share

Mortgage Calculator

Monthly Payment (Est.)

Enter an interest rate to see your estimated monthly payment.
Calculator powered by Showcase IDX, a Constellation1 Company. Copyright ©2026 Information is deemed reliable but not guaranteed.

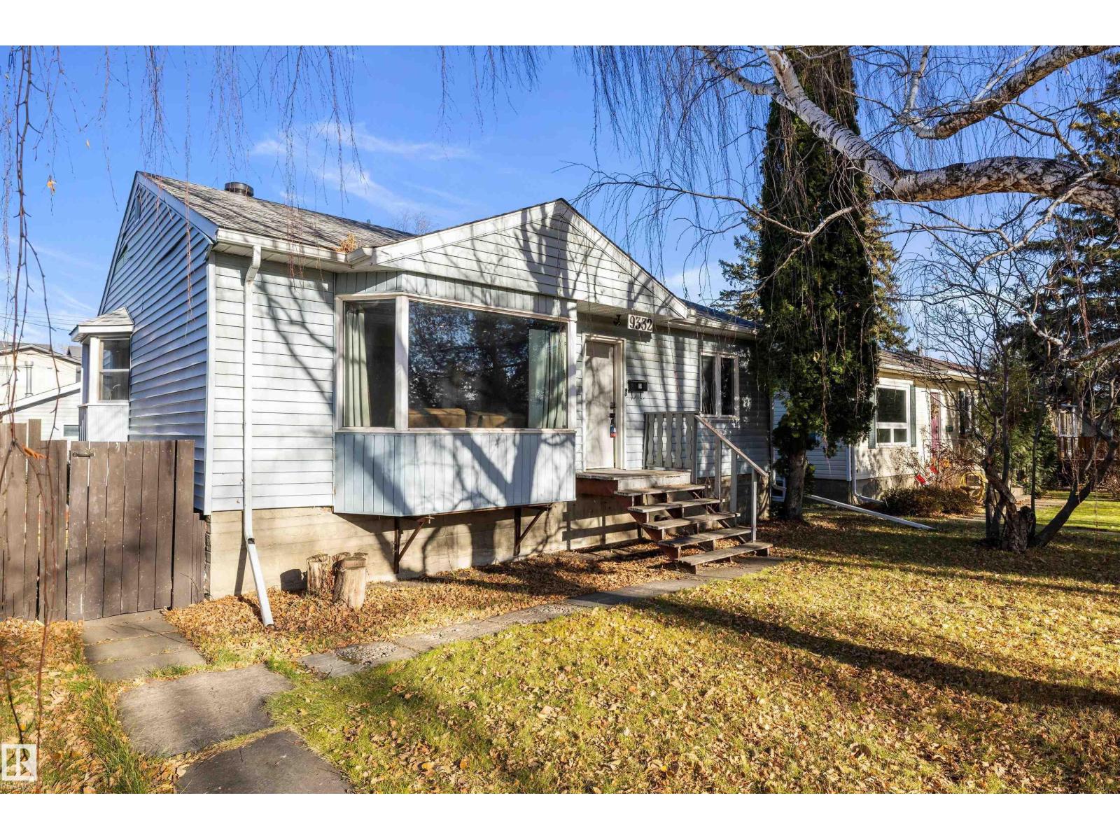
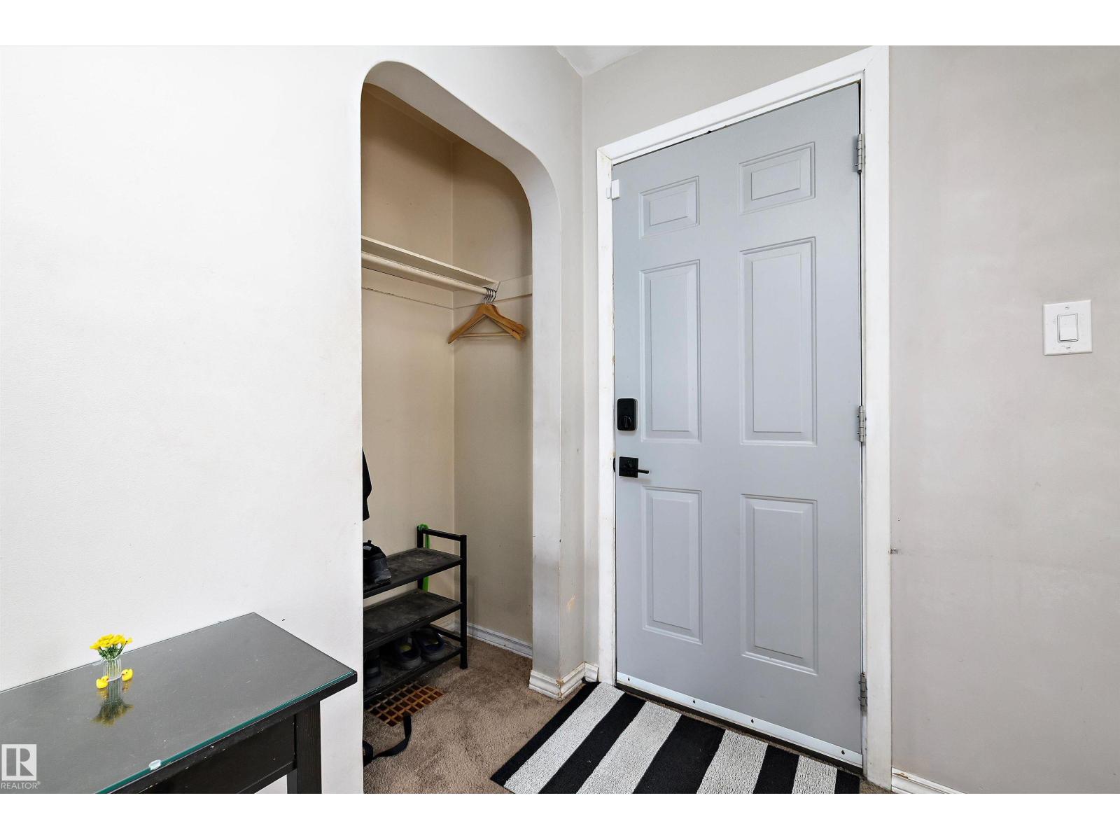
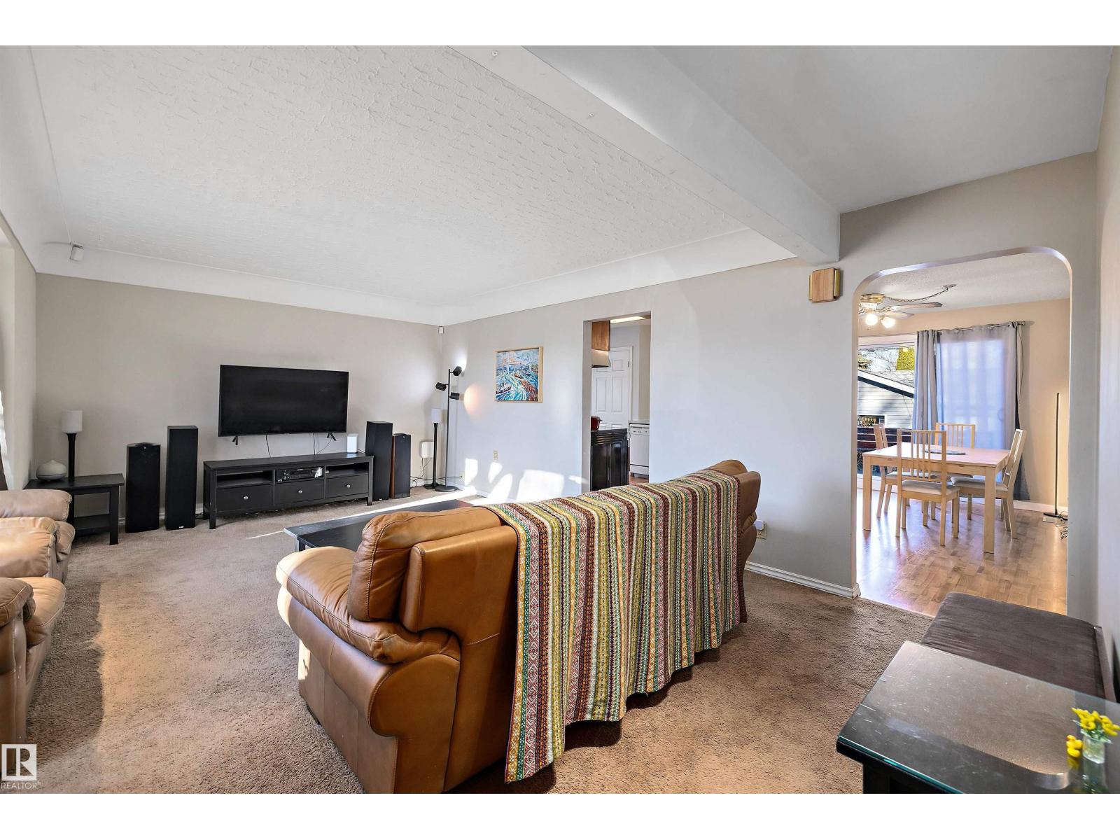
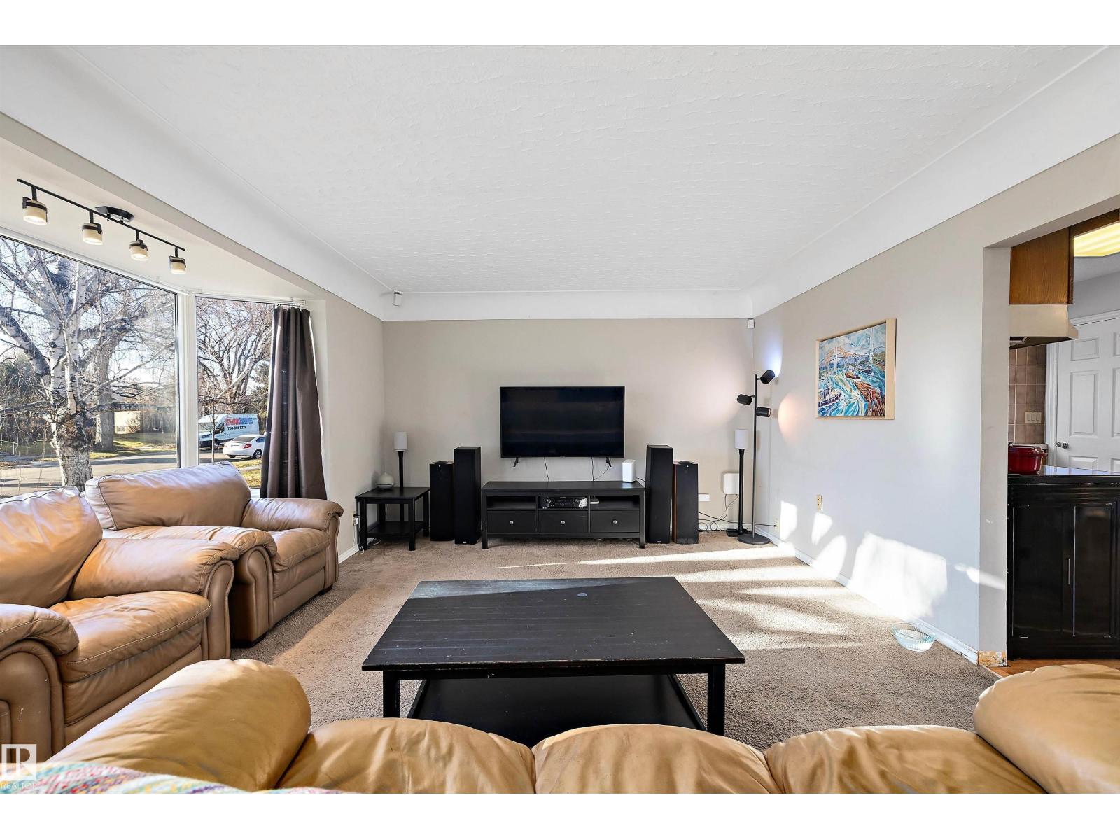
BIG VALUE ON A LARGE HAZELDEAN LOT FOR FIRST-TIME BUYERS, INVESTORS AND BUILDERS! Set on a 594 sq m lot on a tree-lined street, this 1,002 sq ft bungalow offers flexibility and room to add your own touches. Sunshine fills the living room through a bay window, while coved ceilings and arched openings add character. The kitchen offers ample cabinetry and a bay window over the sink, opening to a spacious dining area with sliding doors to the rear deck. Two main-floor bedrooms and an updated bathroom with a glass-enclosed shower complete the level. Downstairs, enjoy a large living area, second kitchen, third bedroom, bathroom, laundry and storage. A separate side entrance adds convenience. The fenced yard features garden beds, a shed and a deck. An oversized heated double detached garage offers room for vehicles, hobbies or a workshop, plus storage. Close to schools, amenities, public transit and Mill Creek Ravine. An outstanding opportunity in a popular community centrally located to wherever you need to go! (id:31684)

Save
Ask
Tour
Hide
Share
Listing Snapshot
Price 
$379,888
Days On Site 
0 Days
Bedrooms 
3
Inside Area (SqFt) 
1,002 sqft
Total Baths 
2
Full Baths 
N/A
Partial Baths 
N/A
Lot Size 
0.1468 Acres
Year Built 
1954
MLS® Number 
E4516200
Status 
Active
Property Tax 
N/A
Maintenance Fees 
N/A
Sq Ft Source 
N/A
Friends & Family
Recent Activity
6 hours agoListing updated with changes from the MLS®
7 hours agoListing first seen on site
General Features
Garage 
Yes
Number Of Stories 
1
Parking 
Detached
Property Sub Type 
Single Family Residence
Style 
Bungalow
Interior Features
Appliances 
CooktopWasherRefrigeratorDishwasherDryerRange Hood
Basement 
FinishedFull
Heating 
Forced Air
Bedroom 2 
Bedroom 3 
Level - Basement
Dining Room 
Kitchen 
Laundry 
Level - Basement
Living Room 
Primary Bedroom 
Second Kitchen 
Level - Basement
Save
Ask
Tour
Hide
Share
Exterior Features
Fencing 
Fenced
Lot Features 
LevelSee Remarks

Neighborhood & Commute
Source: Walkscore
Disclosure: Community information and market data powered by Constellation Data Labs. Information is deemed reliable but not guaranteed.
Save
Ask
Tour
Hide
Share