Save
Ask
Tour
Hide
Share
$531,999
New Listing

54 Cypress Link
Fort Saskatchewan, AB T8L 0H3

For Sale|Single Family Residence|Active
3
Beds
3
Total Baths
1
Partial Bath
1,689
SqFt
$315
/SqFt
2013
Built
Call Now: +971-234-5678
Is this the listing for you? We can help make it yours.
+971-234-5678
Upcoming Open Houses
Sat, Nov 14, 2:00 PM - 4:00 PM
54 Cypress Link54 Cypress Link54 Cypress Link54 Cypress Link
Save
Ask
Tour
Hide
Share

Mortgage Calculator

Monthly Payment (Est.)

Enter an interest rate to see your estimated monthly payment.
Calculator powered by Showcase IDX, a Constellation1 Company. Copyright ©2026 Information is deemed reliable but not guaranteed.

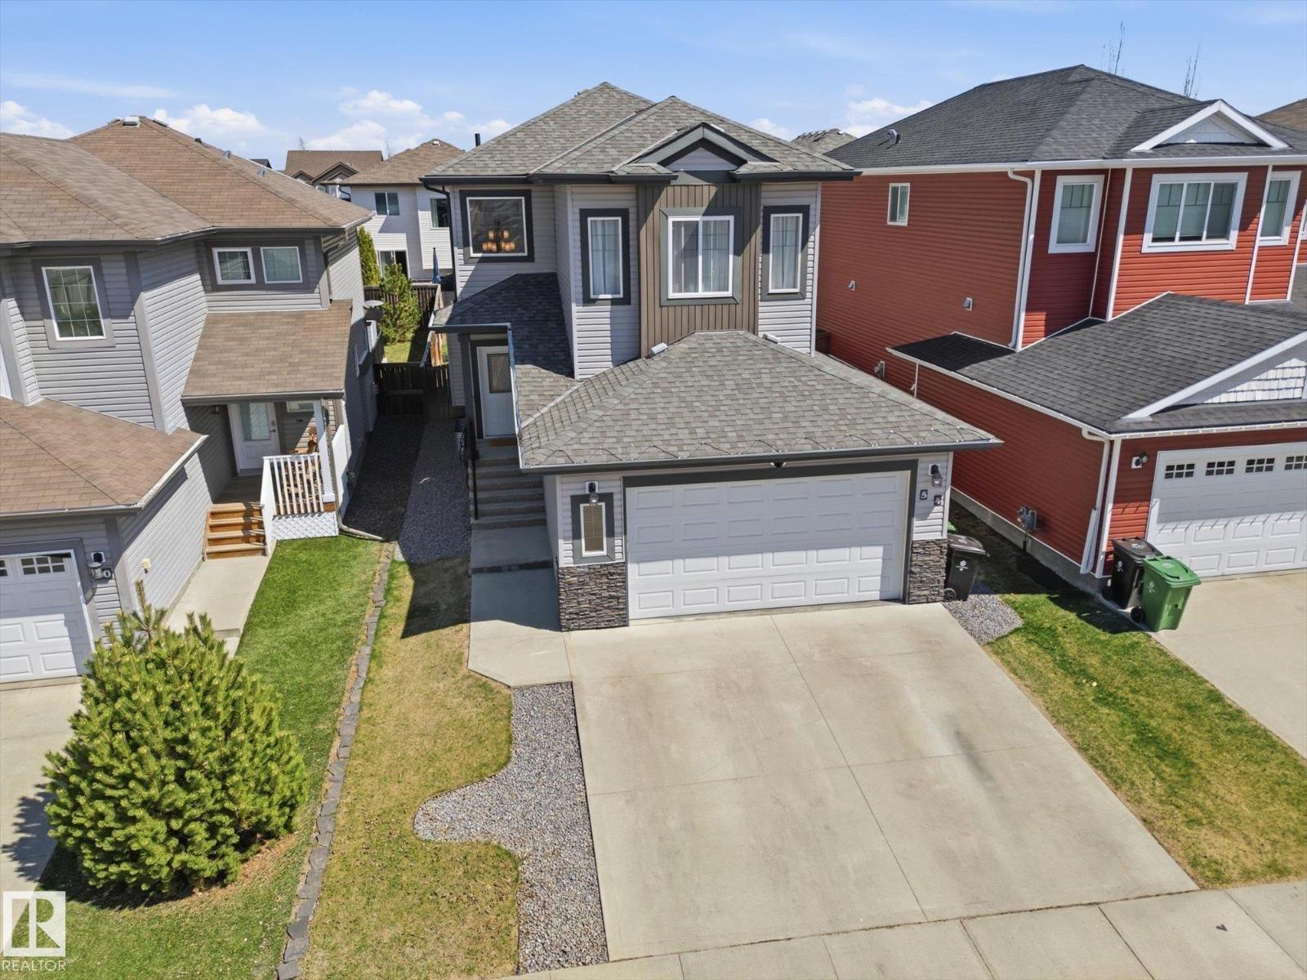
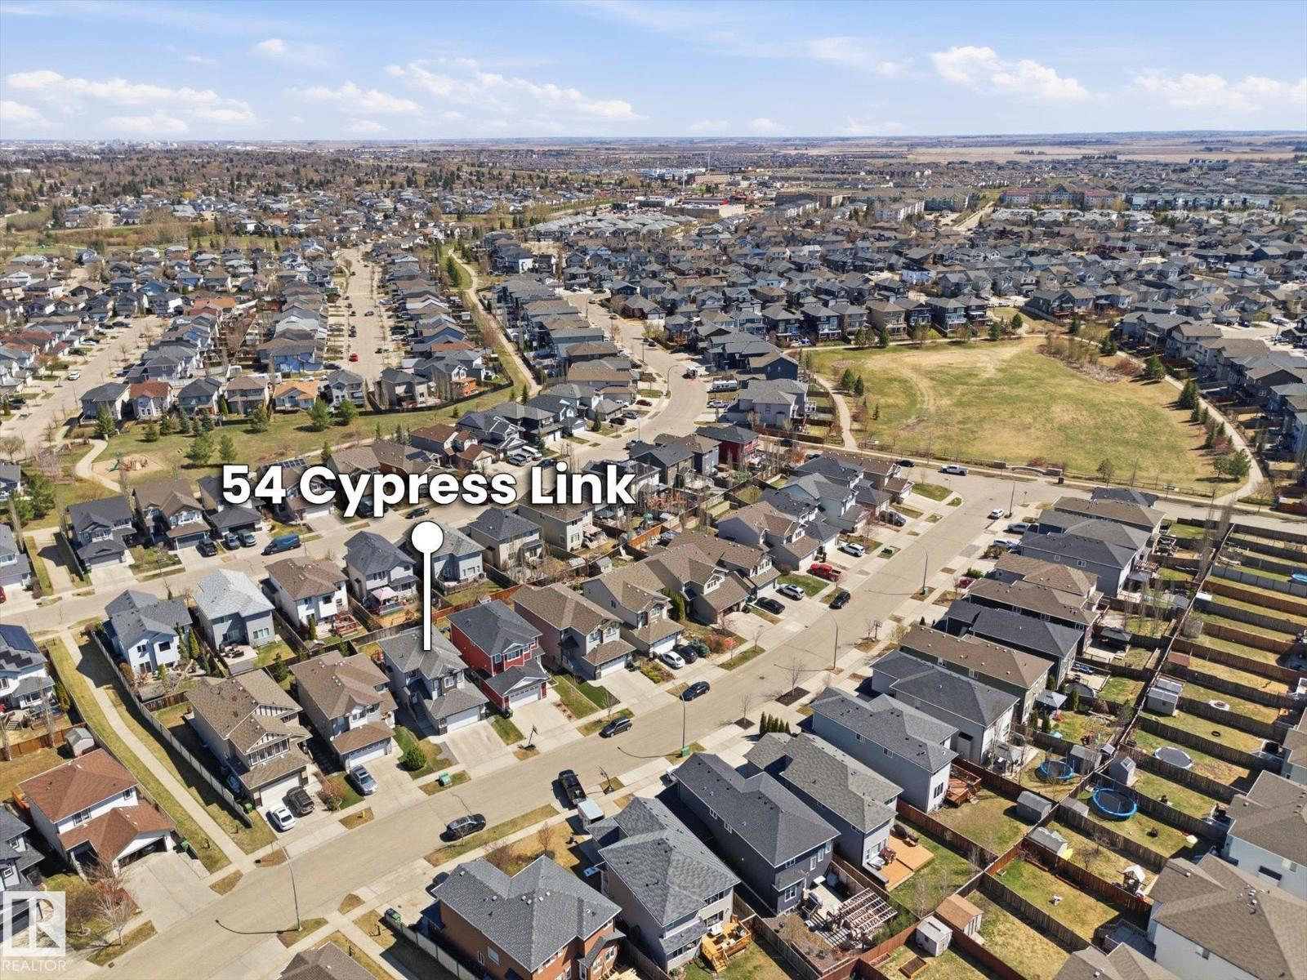
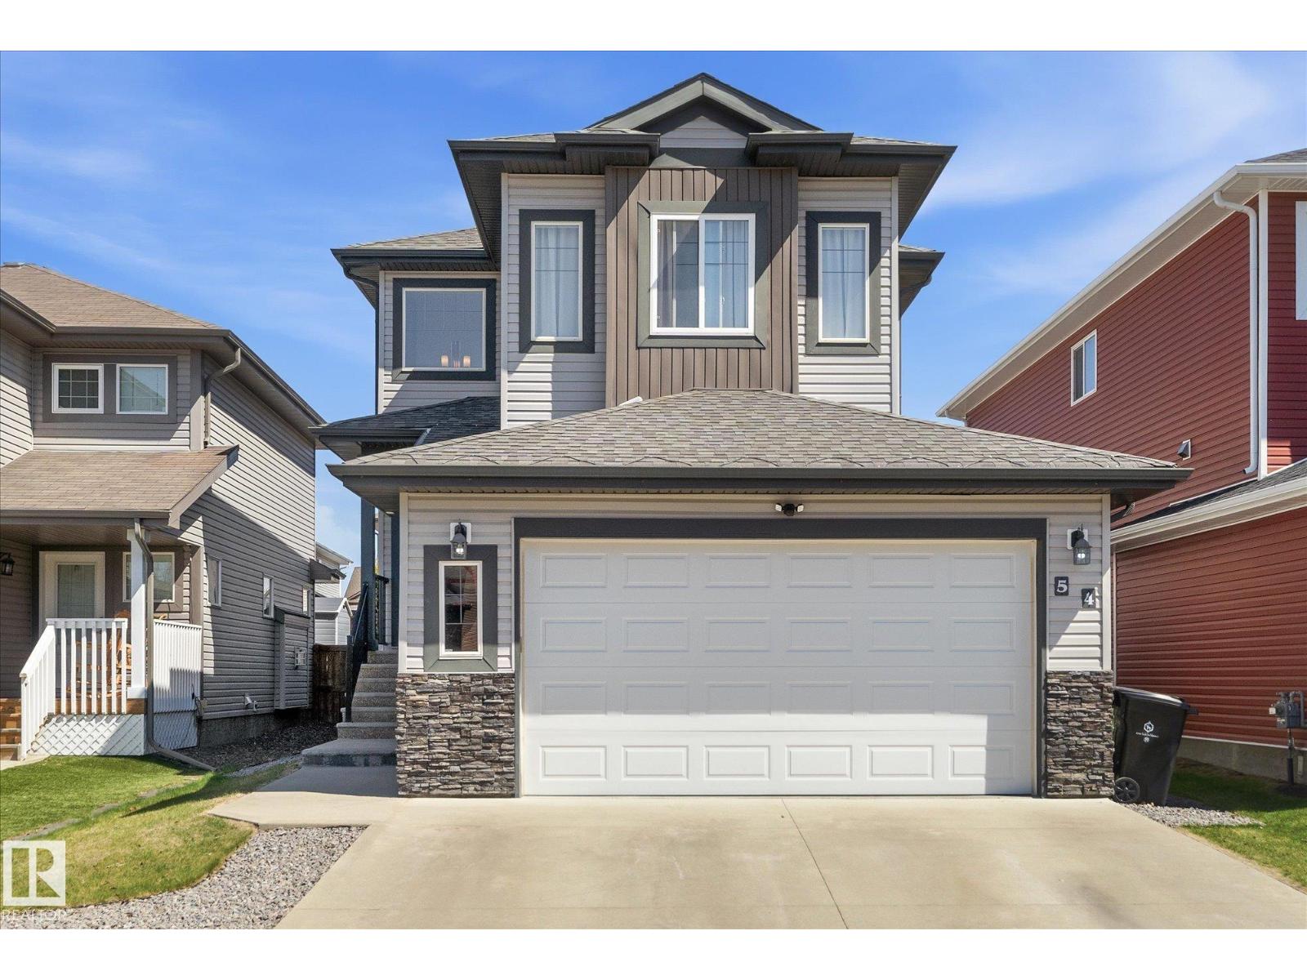
Located in the beautiful community of Forest Ridge, this inviting two-storey home is surrounded by walking trails, parks, and plenty of green space. The main floor features a bright, open layout with a spacious kitchen, large island, and corner pantry, overlooking the comfortable living room with a cozy gas fireplace. Upstairs offers a bright bonus room, a full 4-piece bathroom, and three spacious bedrooms. The primary bedroom is a great place to unwind, complete with a walk-in closet and private 4-piece ensuite. Out back, enjoy the newly installed, expansive composite deck with plenty of room for summer BBQs, entertaining, or simply relaxing and enjoying the warmer months. This home offers a great balance of comfortable living and functional space in a wonderful neighbourhood! (id:31684)

Save
Ask
Tour
Hide
Share
Listing Snapshot
Price 
$531,999
Days On Site 
0 Days
Bedrooms 
3
Inside Area (SqFt) 
1,689 sqft
Total Baths 
3
Full Baths 
N/A
Partial Baths 
1
Lot Size 
N/A
Year Built 
2013
MLS® Number 
E4516107
Status 
Active
Property Tax 
N/A
Maintenance Fees 
N/A
Sq Ft Source 
N/A
Friends & Family
Recent Activity
9 hours agoListing updated with changes from the MLS®
10 hours agoListing first seen on site
General Features
Attached Garage 
Yes
Garage 
Yes
Number Of Stories 
2
Parking 
Garage Door OpenerAttached
Property Sub Type 
Single Family Residence
Interior Features
Appliances 
CooktopWasherRefrigeratorDishwasherDryerRange Hood
Basement 
UnfinishedFull
Cooling 
Central Air
Heating 
Forced Air
Window Features 
Window Coverings
Bedroom 2 
Bedroom 3 
Bonus Room 
Dining Room 
Kitchen 
Living Room 
Primary Bedroom 
Save
Ask
Tour
Hide
Share
Exterior Features
Fencing 
Fenced
Windows/Doors 
Window Coverings

Neighborhood & Commute
Source: Walkscore
Disclosure: Community information and market data powered by Constellation Data Labs. Information is deemed reliable but not guaranteed.
Save
Ask
Tour
Hide
Share