Save
Ask
Tour
Hide
Share
$849,999
New Listing

1808 20 AV NW
Edmonton, AB T6T 2K9

For Sale|Single Family Residence|Active
6
Beds
6
Total Baths
1
Partial Bath
2,718
SqFt
$313
/SqFt
2020
Built
Call Now: +971-234-5678
Is this the listing for you? We can help make it yours.
+971-234-5678
1808 20 AV NW1808 20 AV NW1808 20 AV NW1808 20 AV NW
Save
Ask
Tour
Hide
Share

Mortgage Calculator

Monthly Payment (Est.)

Enter an interest rate to see your estimated monthly payment.
Calculator powered by Showcase IDX, a Constellation1 Company. Copyright ©2026 Information is deemed reliable but not guaranteed.

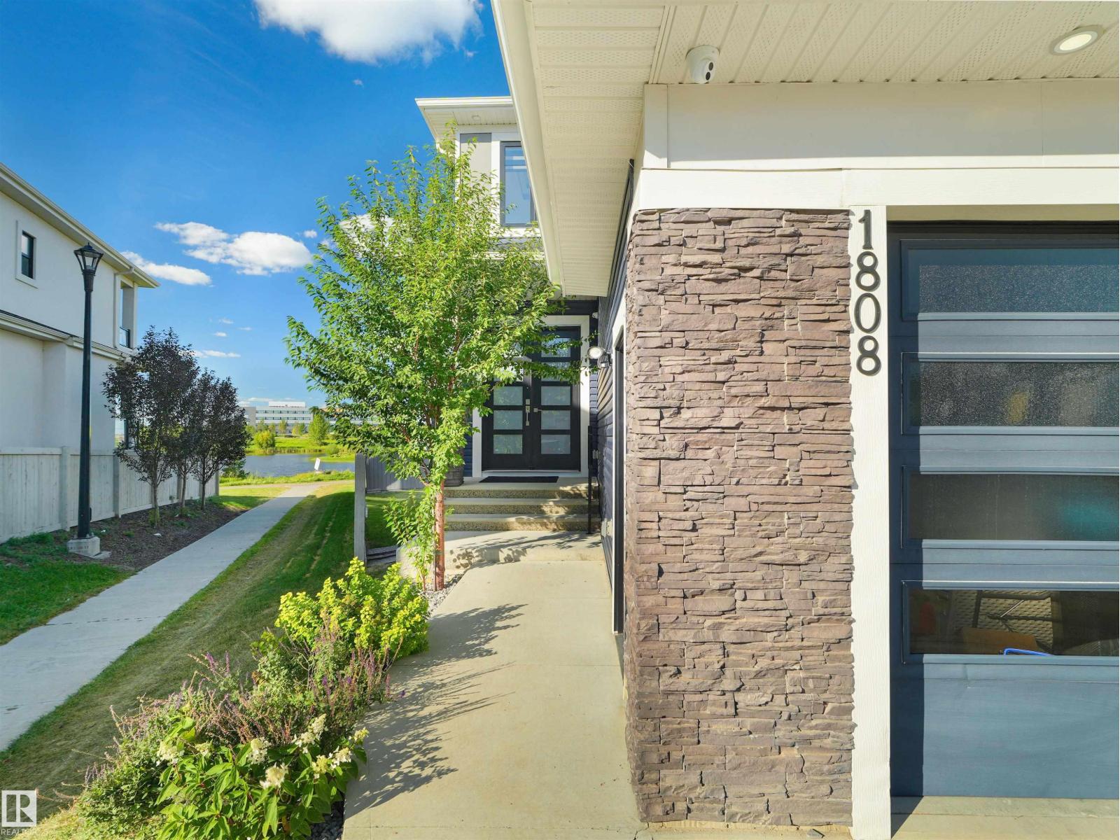
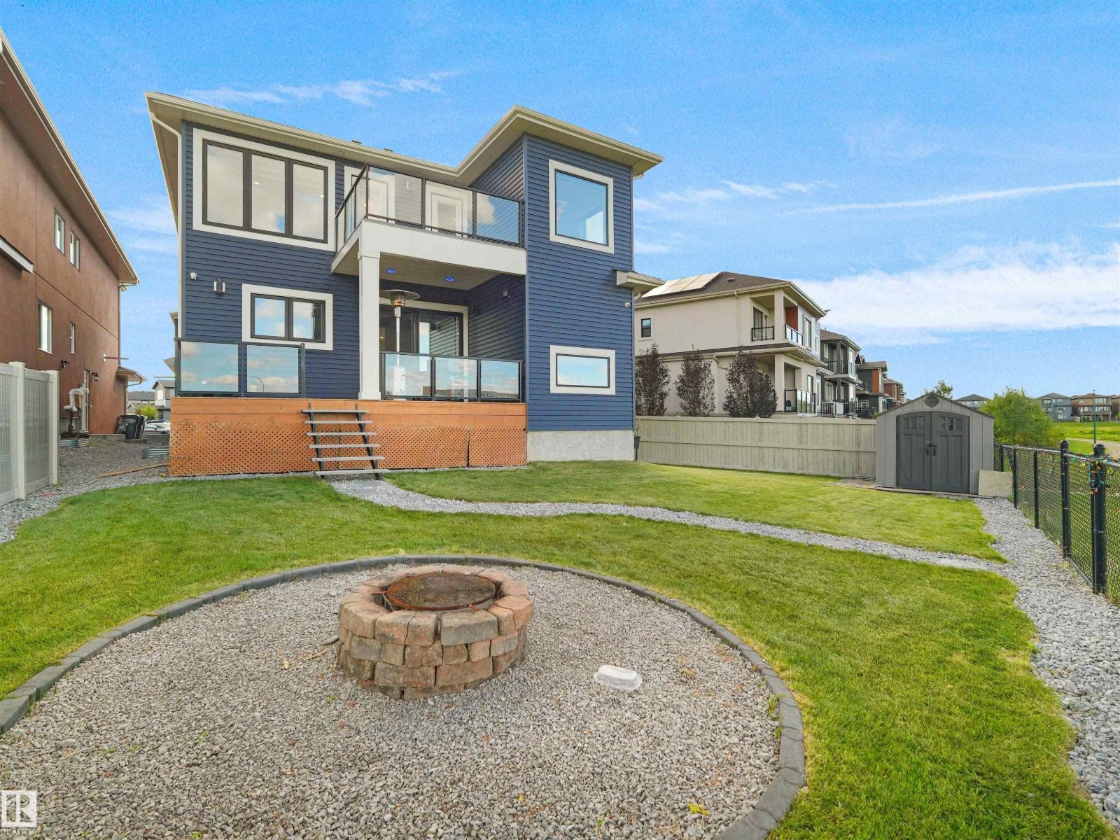
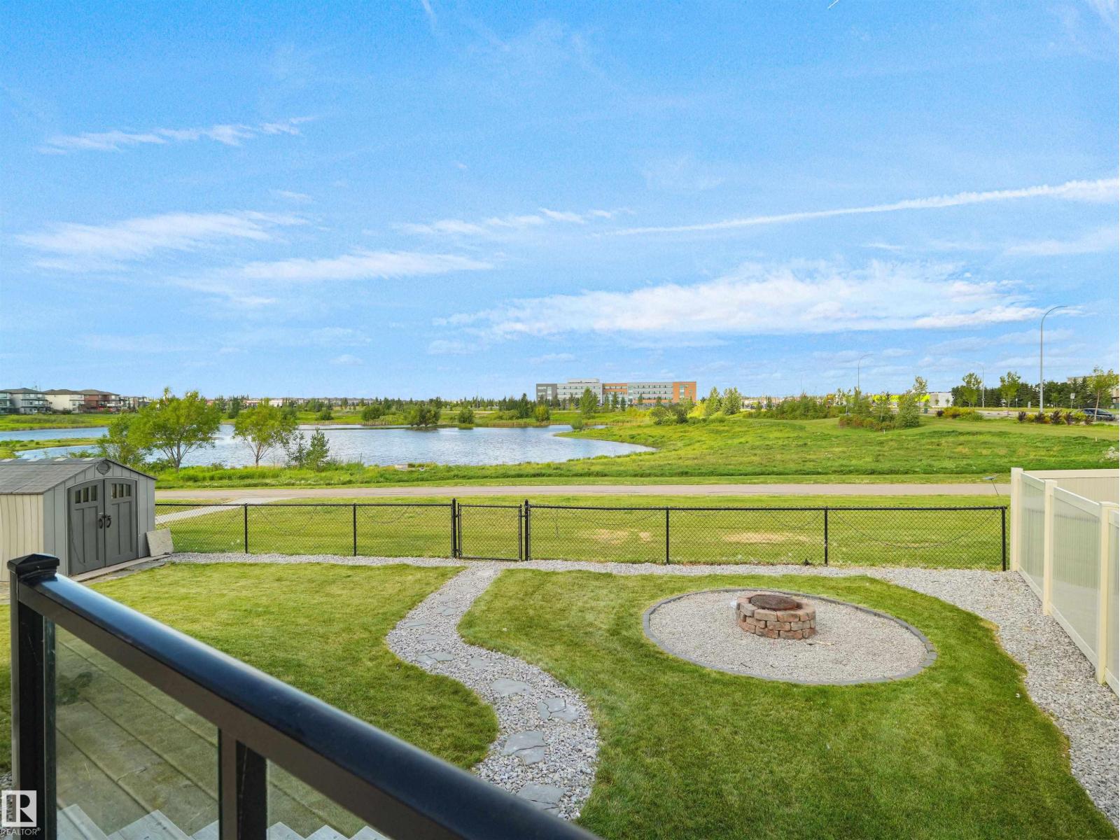
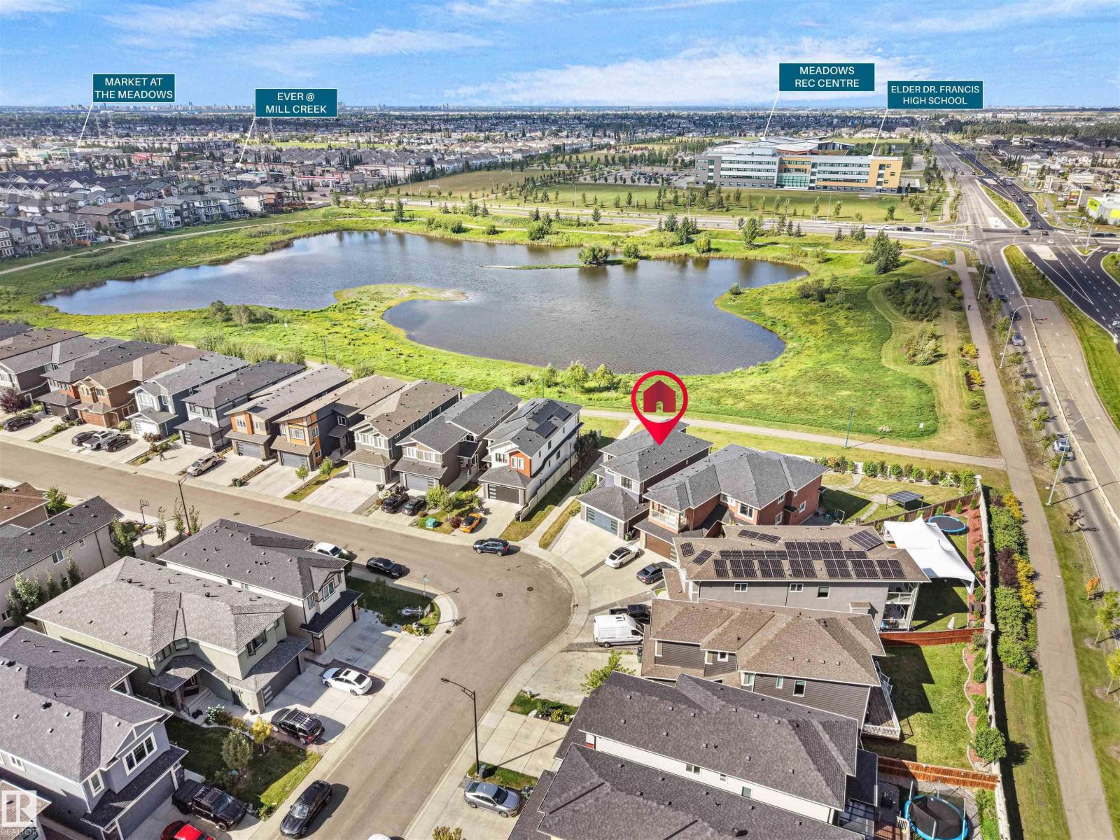
POND BACKING • WALKING TRAIL • LEGAL 2-BDRM SUITE • 2 PRIMARY BDRMS UP • MAIN-FLR PRIMARY • OVERSIZED DOUBLE GARAGE! What a combination! This 6 BDRM, 5.5 BATH home offers 2,700+ sq ft plus a f/f bsmnt with a LEGAL 2-BDRM SUITE. There's room for everyone and excellent income potential. And let's not forget the RARE OVERSIZED GARAGE, big enough to fit TWO LARGE ½-TONNE TRUCKS! The main floor features 10' ceilings, a spacious living room, family room, mudroom and a PRIMARY BDRM with 3pc ensuite. There's also an additional 2pc bath. The kitchen has a large granite island with a hidden induction cooktop, making it as practical as it is beautiful. Upstairs, you'll find 2 more primary bdrms , including the main primary retreat with a walk-in closet, 5pc ensuite with in-floor heating and its own private balcony overlooking the pond. There's also upper-floor laundry and a BIG BONUS ROOM! Outside - enjoy a HUGE backyard & partially covered deck. Steps to high school, Chalo FreshCo & Aster Plaza! DON'T MISS OUT! (id:31684)

Save
Ask
Tour
Hide
Share
Listing Snapshot
Price 
$849,999
Days On Site 
0 Days
Bedrooms 
6
Inside Area (SqFt) 
2,718 sqft
Total Baths 
6
Full Baths 
N/A
Partial Baths 
1
Lot Size 
N/A
Year Built 
2020
MLS® Number 
E4516045
Status 
Active
Property Tax 
N/A
Maintenance Fees 
N/A
Sq Ft Source 
N/A
Friends & Family
Recent Activity
2 hours agoListing updated with changes from the MLS®
3 hours agoListing first seen on site
General Features
Attached Garage 
Yes
Building Features 
Ceiling - 10ft
Garage 
Yes
Number Of Stories 
2
Parking 
Garage Door OpenerAttached
Property Sub Type 
Single Family Residence
Interior Features
Appliances 
CooktopWasherDishwasherDryerMicrowaveRange Hood
Basement 
FinishedFull
Cooling 
Central Air
Fireplace 
Yes
Fireplace Features 
Electric
Fireplaces 
1
Heating 
Forced Air
Window Features 
Window Coverings
Bedroom 2 
Dimensions - 11'11 x 11'11
Bedroom 3 
Dimensions - 13'2" x 10'
Bedroom 4 
Dimensions - 11' x 10'8"
Bedroom 5 
Dimensions - 9'11 x 9'8"Level - Basement
Bedroom 6 
Dimensions - 9'10 x 11'1Level - Basement
Bonus Room 
Dimensions - 12' x 14'8"
Family Room 
Dimensions - 16' x 18'1"
Kitchen 
Dimensions - 10'10"
Laundry 
Dimensions - 12' x 14'8"
Living Room 
Dimensions - 17'10"
Primary Bedroom 
Dimensions - 13'10"
Second Kitchen 
Dimensions - 10'11 x 10'5Level - Basement
Save
Ask
Tour
Hide
Share
Exterior Features
Fencing 
Fenced
Lot Features 
Level
Other Structures 
Shed(s)
Waterfront 
Yes
Waterfront Features 
Lake PrivilegesLake Front
Windows/Doors 
Window Coverings

Neighborhood & Commute
Source: Walkscore
Disclosure: Community information and market data powered by Constellation Data Labs. Information is deemed reliable but not guaranteed.
Save
Ask
Tour
Hide
Share