Save
Ask
Tour
Hide
Share
$250,000
New Listing

5009 52 AV
Wabamun, AB T0E 2K0

For Sale|Single Family Residence|Active
5
Beds
2
Total Baths
1,068
SqFt
$234
/SqFt
1973
Built
Call Now: +971-234-5678
Is this the listing for you? We can help make it yours.
+971-234-5678
5009 52 AV5009 52 AV5009 52 AV5009 52 AV
Save
Ask
Tour
Hide
Share

Mortgage Calculator

Monthly Payment (Est.)

Enter an interest rate to see your estimated monthly payment.
Calculator powered by Showcase IDX, a Constellation1 Company. Copyright ©2026 Information is deemed reliable but not guaranteed.

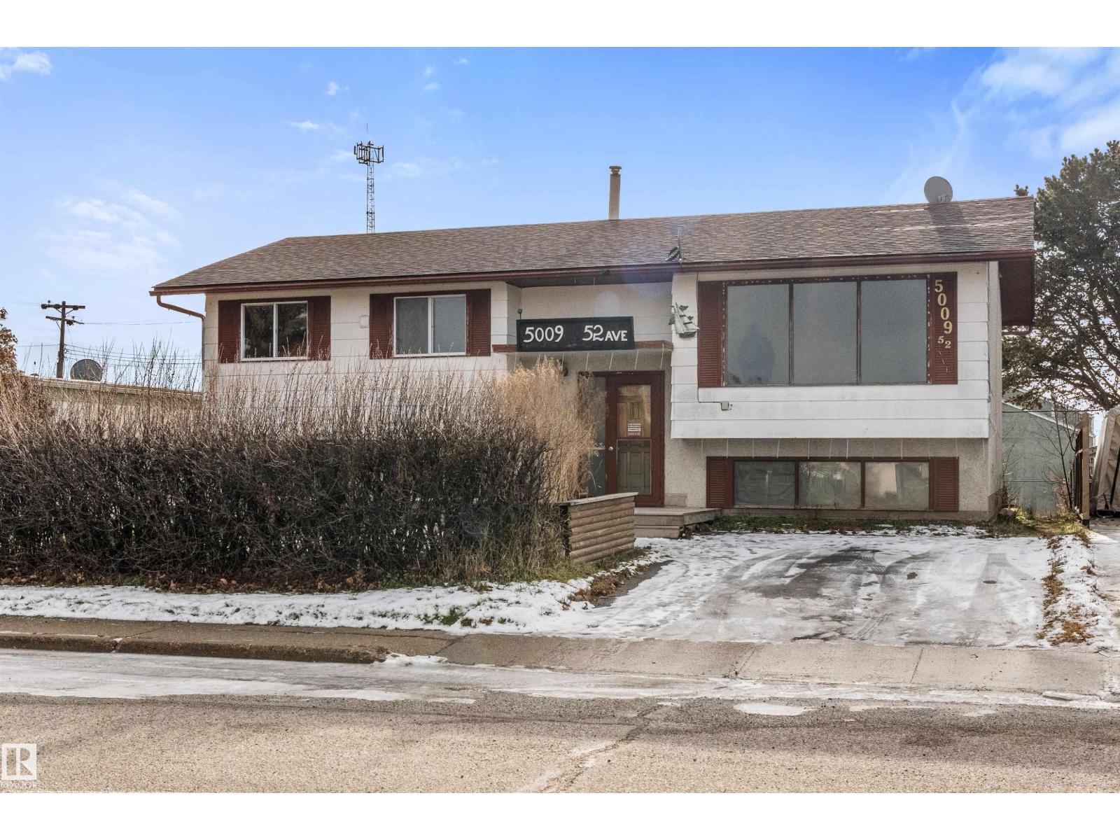
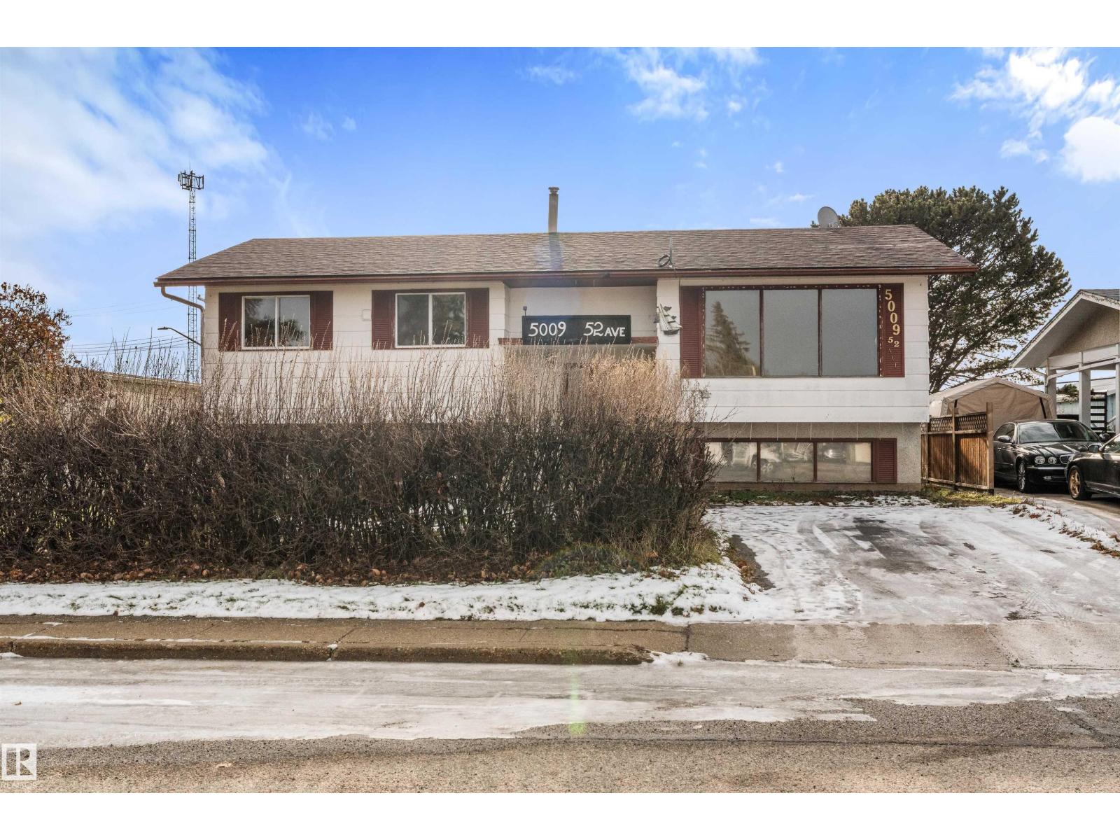
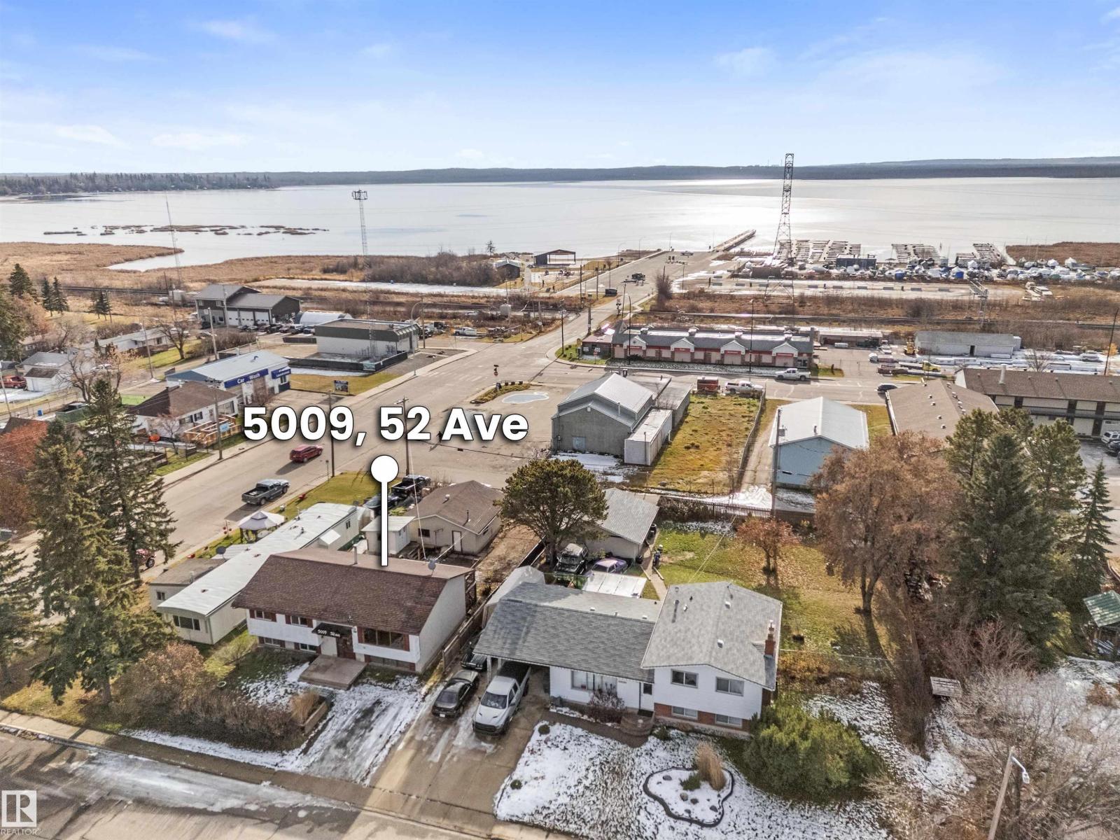
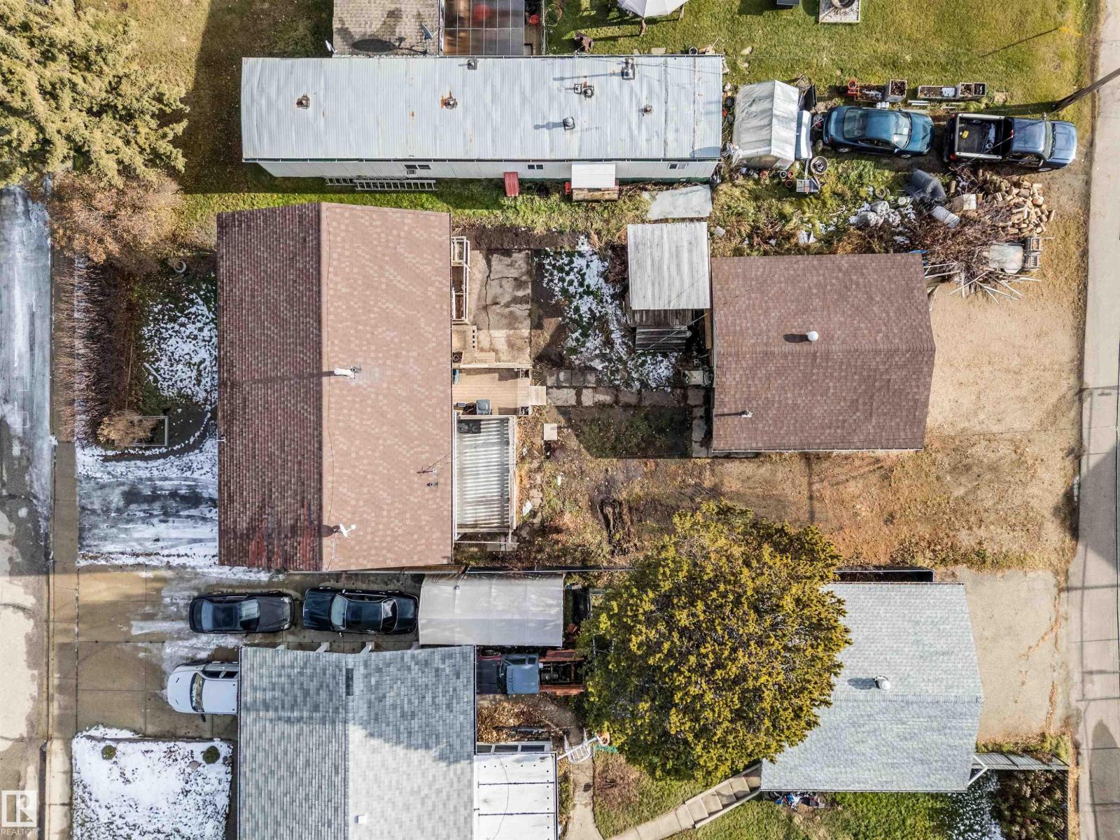
Imagine the possibilities of this charming, classic bi-level, moments from the sparkling shores of Wabamun Lake! Offering 2,025 sq ft of functional living space, this handyman special brims with potential for imaginative renovators, savvy investors or growing families eager to create something special. A spacious front living room features warm laminate flooring and an oversized picture window welcoming natural light. The inviting dining area adjoins a fully functional kitchen and opens onto a deck with lake views above the sprawling, sun-drenched south-facing backyard! Three comfortable main floor bedrooms share the main 4pc bathroom. Below, an airy recreation room awaits your finishing touches, alongside 2 additional bedrooms, flexible laundry space and an unfinished second bathroom. A heated double garage and generous R.V. and boat parking add versatility. With shopping, schools, a medical clinic and lakeside recreation nearby, bring your vision and uncover this property's remarkable possibilities! (id:31684)

Save
Ask
Tour
Hide
Share
Listing Snapshot
Price 
$250,000
Days On Site 
0 Days
Bedrooms 
5
Inside Area (SqFt) 
1,068 sqft
Total Baths 
2
Full Baths 
N/A
Partial Baths 
N/A
Lot Size 
0.1607 Acres
Year Built 
1973
MLS® Number 
E4515806
Status 
Active
Property Tax 
N/A
Maintenance Fees 
N/A
Sq Ft Source 
N/A
Friends & Family
Recent Activity
6 hours agoListing updated with changes from the MLS®
11 hours agoListing first seen on site
General Features
Garage 
Yes
Parking 
Garage Door OpenerHeated GarageDetached
Property Sub Type 
Single Family Residence
Security 
Smoke Detector(s)
Style 
Bi-level
Interior Features
Appliances 
CooktopWasherRefrigeratorDryerRange Hood
Basement 
Partially FinishedFull
Fireplace 
Yes
Fireplace Features 
Gas
Fireplaces 
1
Heating 
Forced Air
Bedroom 2 
Dimensions - 9' x 10'5
Bedroom 3 
Dimensions - 8' x 10'5
Bedroom 4 
Dimensions - 7'11 x 10'11Level - Basement
Bedroom 5 
Dimensions - 8'1 x 10'11Level - Basement
Dining Room 
Dimensions - 9'1 x 11'3
Family Room 
Dimensions - 13'10 x 22'5Level - Basement
Kitchen 
Dimensions - 9' x 11'1
Laundry 
Dimensions - 10'2 x 11'2Level - Basement
Living Room 
Dimensions - 13'10 x 14'6
Primary Bedroom 
Dimensions - 11'2 x 12'
Save
Ask
Tour
Hide
Share
Exterior Features
Other Structures 
Shed(s)
View 
Lake
Waterview 
Lake

Neighborhood & Commute
Source: Walkscore
Disclosure: Community information and market data powered by Constellation Data Labs. Information is deemed reliable but not guaranteed.
Save
Ask
Tour
Hide
Share