Save
Ask
Tour
Hide
$1,900
1 Day On Site
UPPER #7 - 743 BIRCHMOUNT ROADToronto (Ionview), ON M1K 1R5
For Sale|Retail|Active
0
Beds
0
Total Baths
7,041
SqFt
$0
/SqFt
Call Now: +971-234-5678
Is this the listing for you? We can help make it yours.
+971-234-5678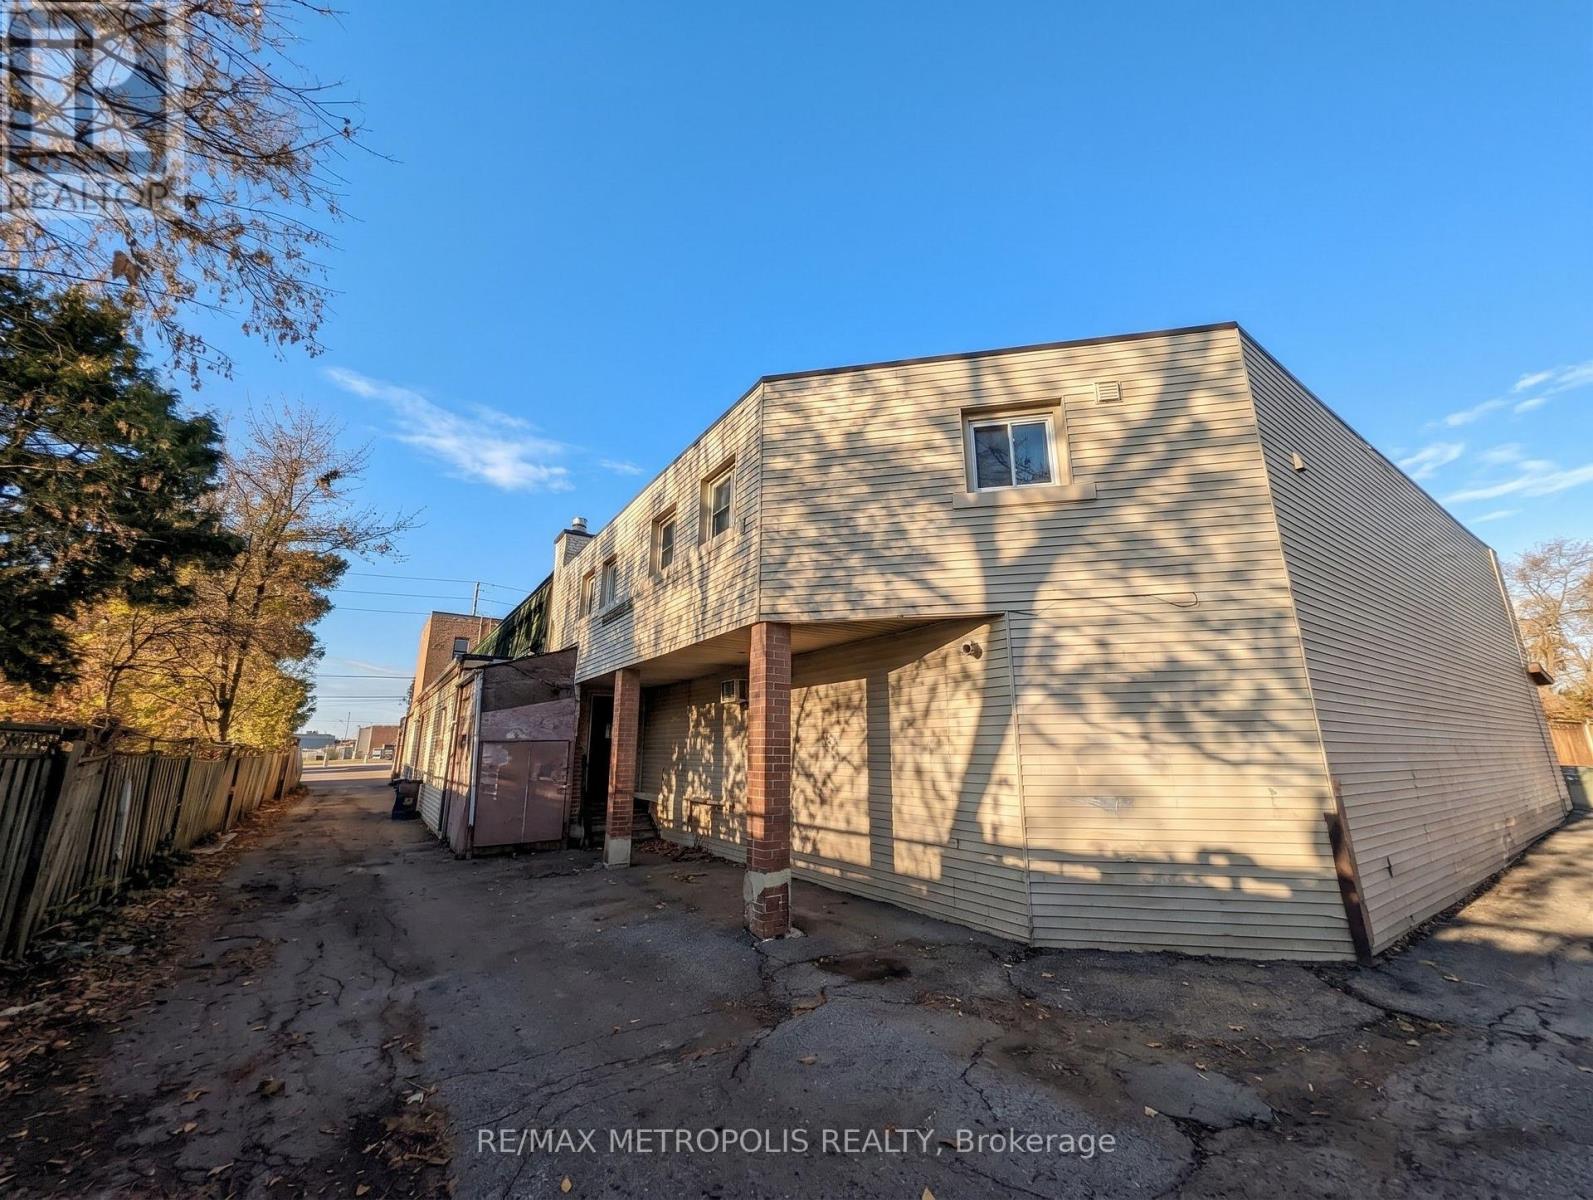
Save
Ask
Tour
Hide
Mortgage Calculator
Monthly Payment (Est.)
Enter an interest rate to see your estimated monthly payment.Calculator powered by Showcase IDX, a Constellation1 Company. Copyright ©2026 Information is deemed reliable but not guaranteed.
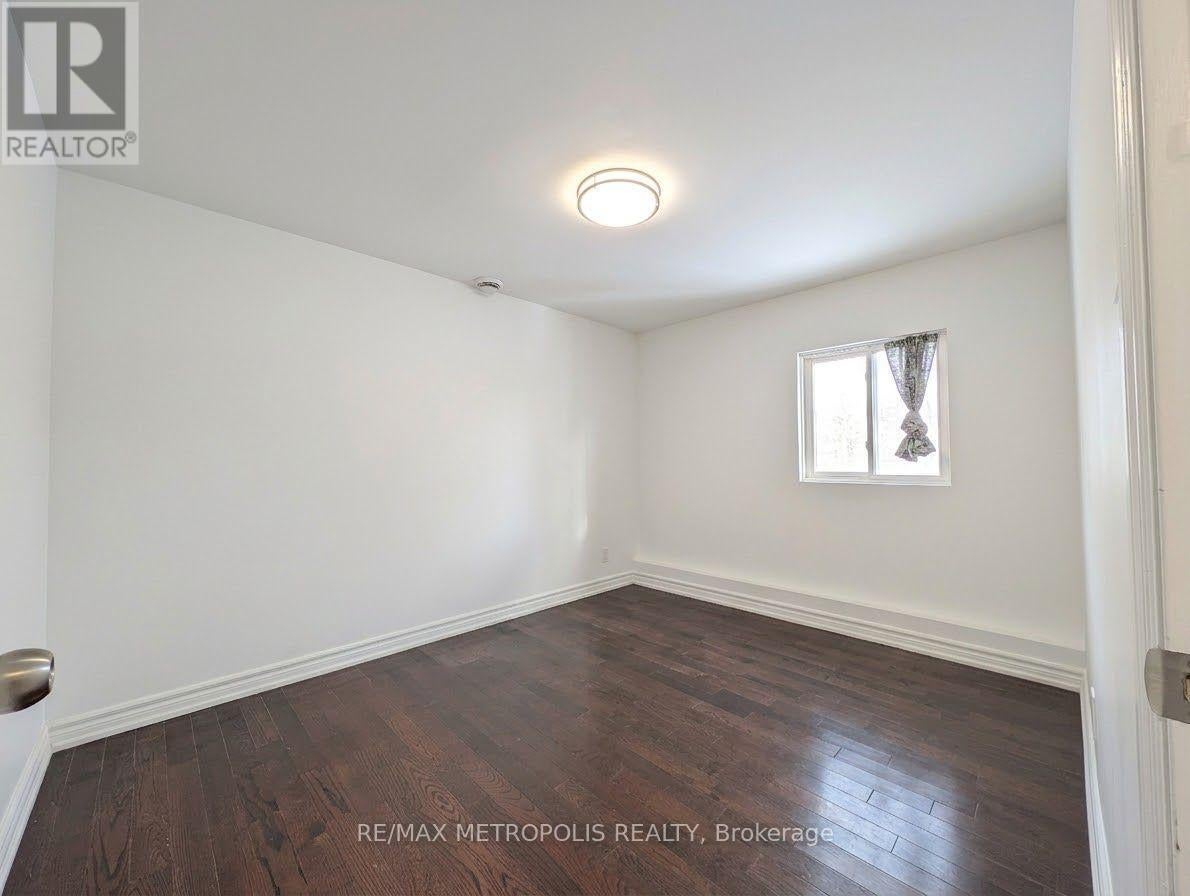
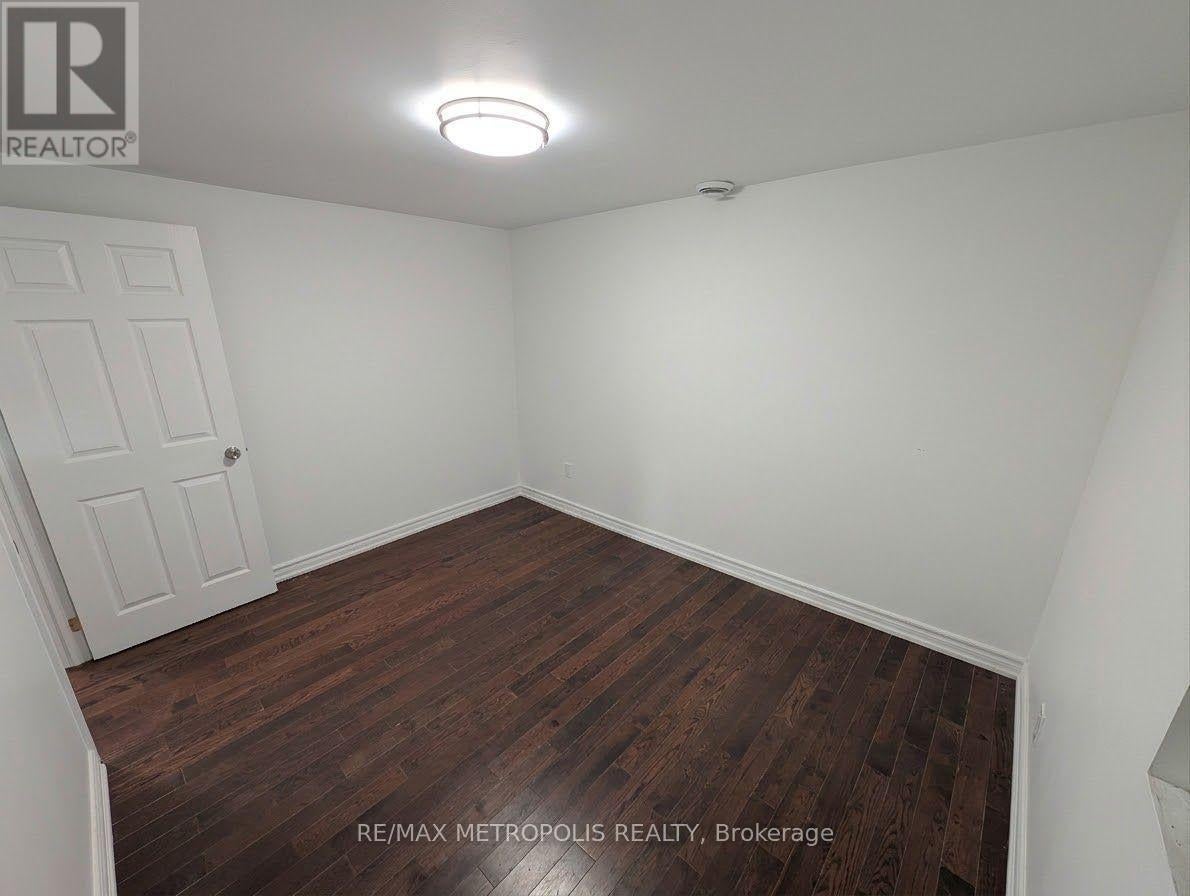
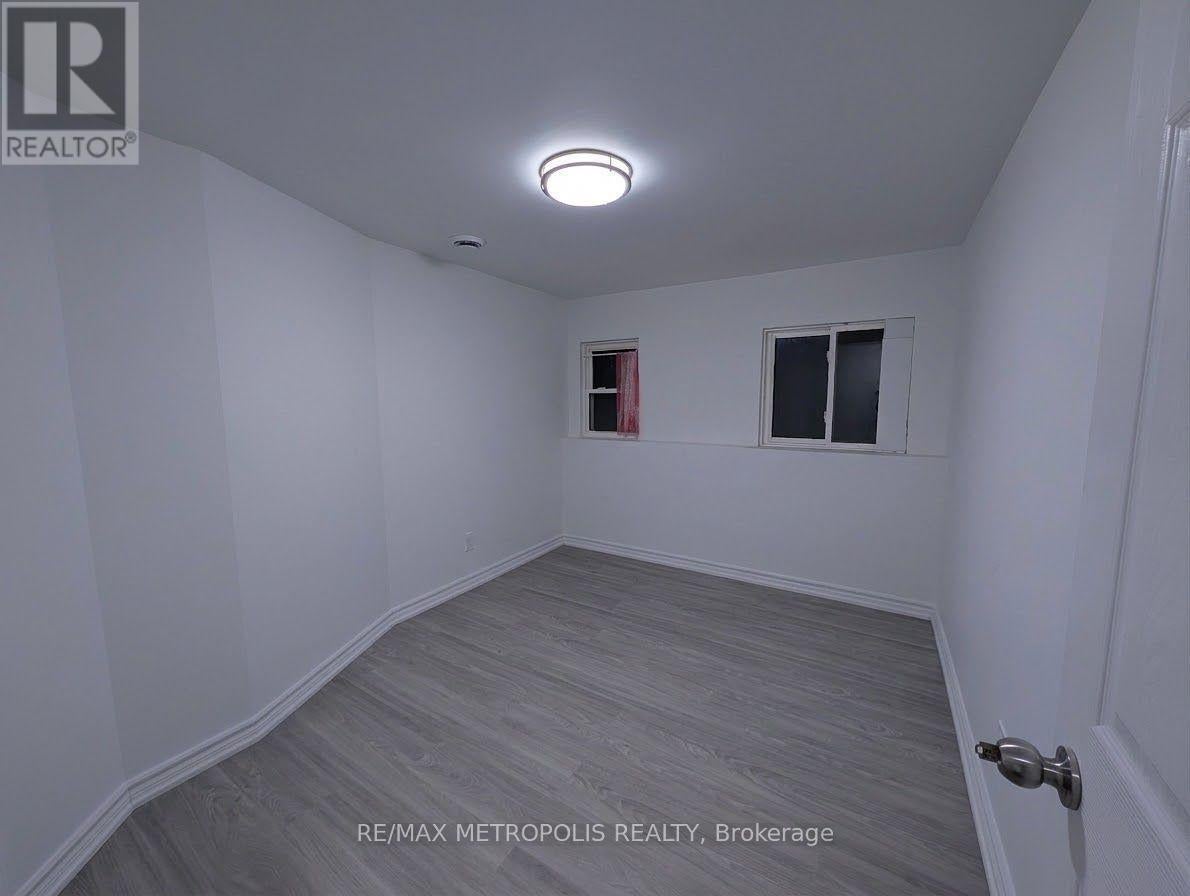
Bright, freshly renovated all inclusive 2-bedroom, 1-bath upper-level unit at 743 Birchmount Rd, offering a practical layout with a separate living room, a rare find for a unit this size. Features include fresh paint, modern LED lighting, hardwood and laminate flooring, and an updated kitchen with white cabinetry, quartz counters, a new cooktop. Both bedrooms are well-proportioned with windows, and the open living area easily fits a sofa and dining table. Enjoy private ensuite laundry and a clean 3-piece bath with a glass-enclosed shower. Steps to TTC, shops, restaurants, a pharmacy, parks and schools, with quick access to major routes. (id:31684)
Save
Ask
Tour
Hide
Listing Snapshot
Price
$1,900
Days On Site
1 Day
Bedrooms
N/A
Inside Area (SqFt)
7,041 sqft
Total Baths
N/A
Full Baths
N/A
Partial Baths
N/A
Lot Size
7,041 Acres
Year Built
N/A
MLS® Number
E14167626
Status
Active
Property Tax
$28,045
Maintenance Fees
N/A
Sq Ft Source
N/A
Friends & Family
Recent Activity
| yesterday | Listing updated with changes from the MLS® | |
| yesterday | Listing first seen on site |
General Features
Acres
7041
Property Sub Type
Retail
Water Source
Public
Zoning
CR0.33(c0.33;r0)*540)
Interior Features
Heating
Forced AirNatural Gas
Save
Ask
Tour
Hide
Neighborhood & Commute
Source: Walkscore
Disclosure: Community information and market data powered by Constellation Data Labs. Information is deemed reliable but not guaranteed.
Save
Ask
Tour
Hide