503 waterford RiseChestermere, AB T1X 3B5
Mortgage Calculator
Monthly Payment (Est.)
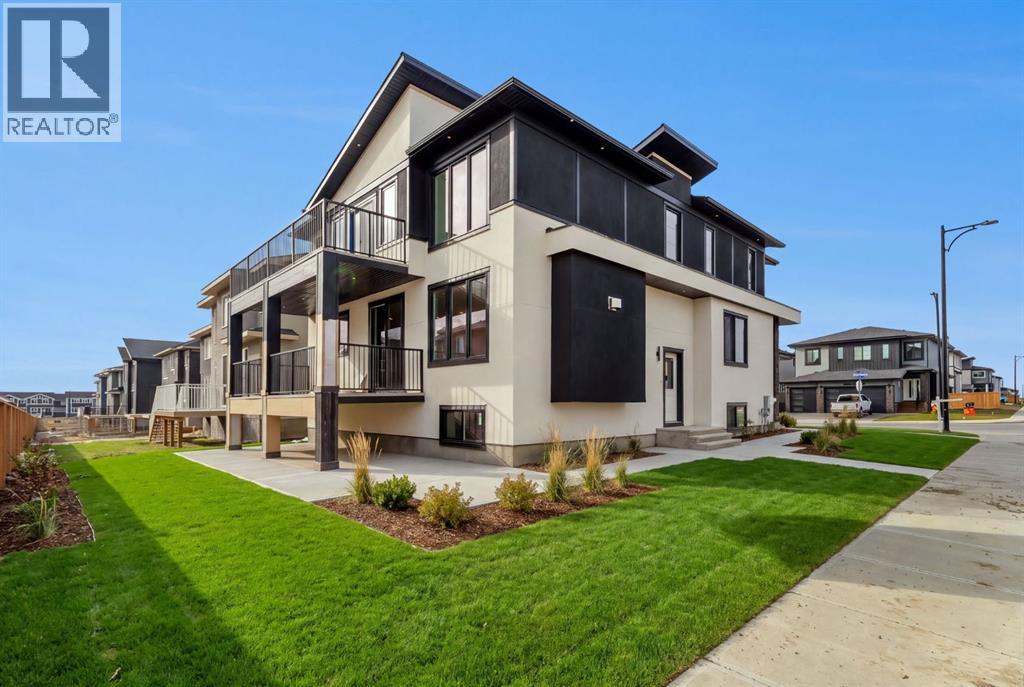
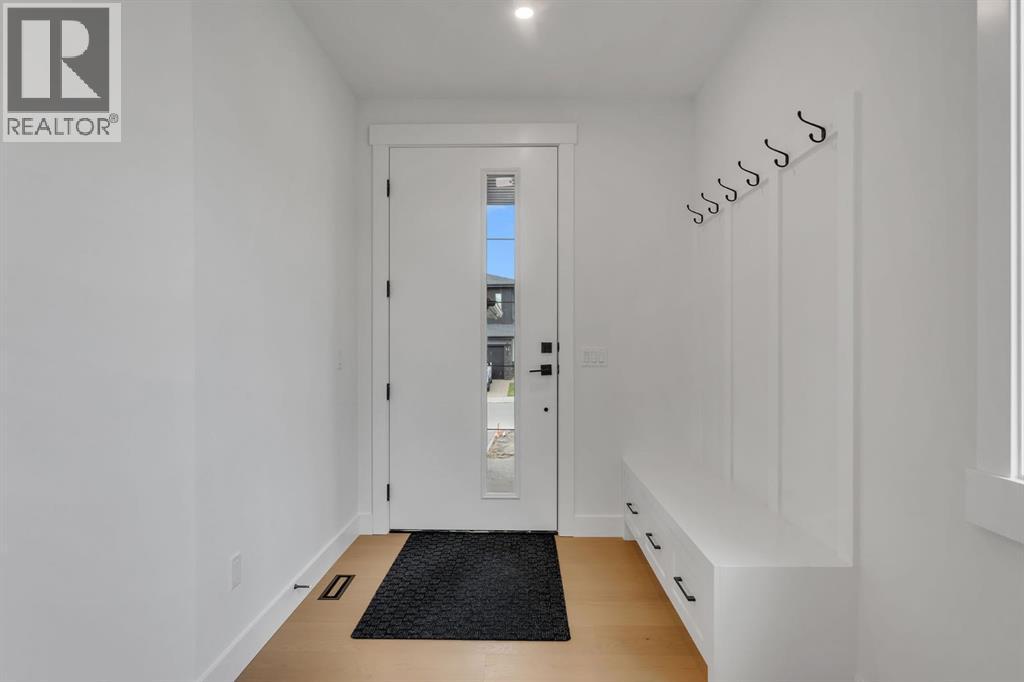
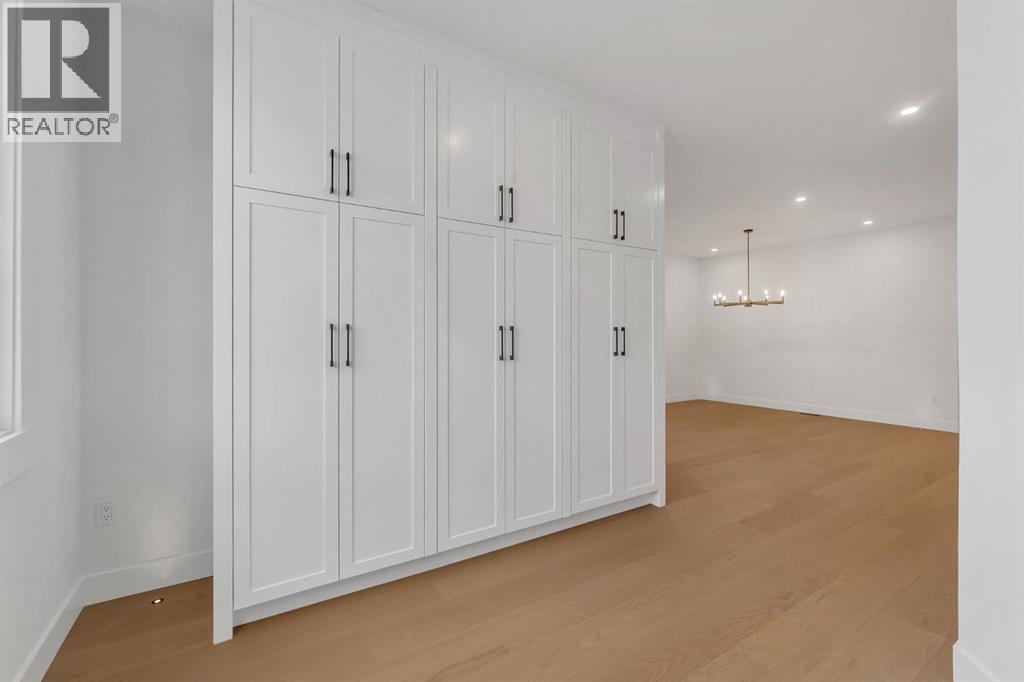
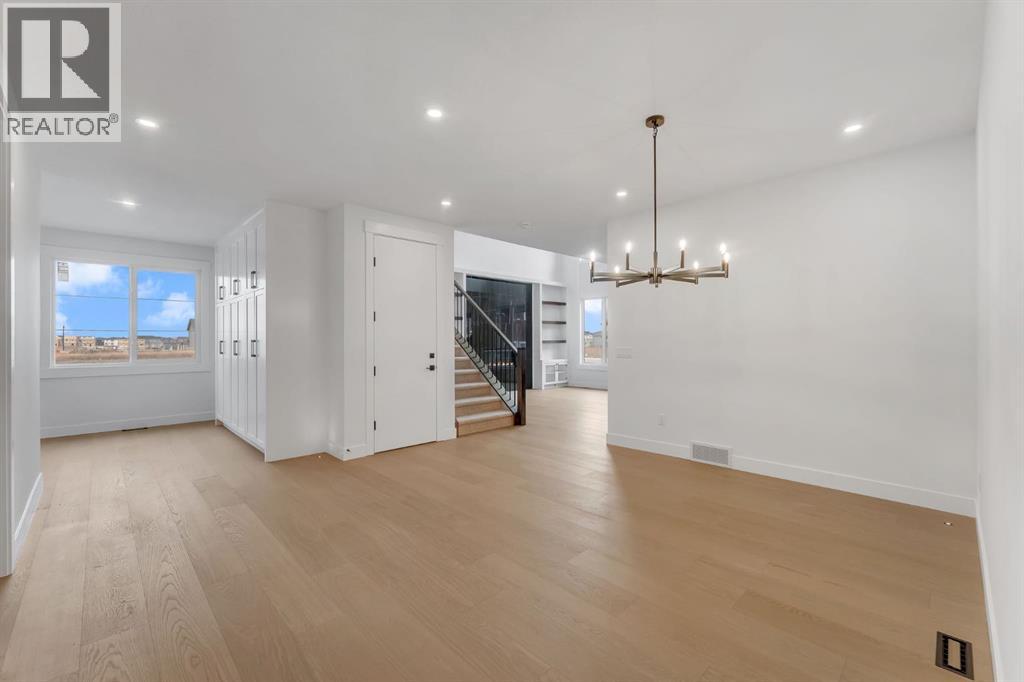
Enter an interest rate to see your estimated monthly payment.BIG, BEAUTIFUL & FULL OF OPPORTUNITY — WELCOME TO 503 WATERFORD RISE, CHESTERMERE! ? If space, luxury, and incredible income potential are on your wish list, this exceptional home is sure to impress! Offering approximately 3,200 SQ. FT. ABOVE GRADE, this stunning two-storey residence features an impressive 7 BEDROOMS, 6 FULL BATHROOMS, AN OVERSIZED ATTACHED 3 CAR GARAGE, AND A FULLY FINISHED 2-BEDROOM BASEMENT LEGAL SUITE WITH ITS OWN PRIVATE SEPARATE ENTRANCE! Perfectly designed for growing families, multigenerational living, or homeowners seeking additional rental income, this home offers the ideal combination of space, comfort, and flexibility. The beautifully designed main floor features a bright and inviting living room, an elegant dining area, and a spacious kitchen complete with a separate spice kitchen perfect for entertaining and family gatherings. A convenient main-floor bedroom with a full bathroom adds exceptional versatility for guests or extended family. Upstairs, discover 4 generously sized bedrooms, including a luxurious primary retreat featuring a 5-piece ensuite and walk-in closet, along with a spacious bonus room ideal for movie nights or family relaxation, two additional full bathrooms, and convenient upper-floor laundry. The fully finished BASEMENT LEGAL SUITE offers 2 additional bedrooms, a full bathroom, and a private separate entrance, creating an excellent opportunity for rental income, mortgage assistance, or independent living for family members. EVEN MORE VALUE! A BUILDER'S SPECIFICATION APPLIANCE PACKAGE IS INCLUDED WITH THE PURCHASE, adding extra convenience and value for the next homeowner. Located in the desirable Waterford community of Chestermere, you'll enjoy convenient access to parks, schools, shopping, and the beautiful Chestermere Lake, with easy access to Calgary. WHY SETTLE FOR LESS WHEN YOU CAN HAVE IT ALL? With 7 bedrooms, 6 full bathrooms, generous living spaces, and a legal income-generating basement suite, this is an i ncredible opportunity to own a home that truly offers room for everyone and endless possibilities. HOMES LIKE THIS ARE HARD TO FIND — BOOK YOUR PRIVATE SHOWING TODAY AND EXPERIENCE EVERYTHING 503 WATERFORD RISE HAS TO OFFER! (id:31684)
| 5 hours ago | Listing updated with changes from the MLS® | |
| 5 hours ago | Listing first seen on site |