31, 10 Point Drive NWCalgary, AB T3B 4W2
Mortgage Calculator
Monthly Payment (Est.)
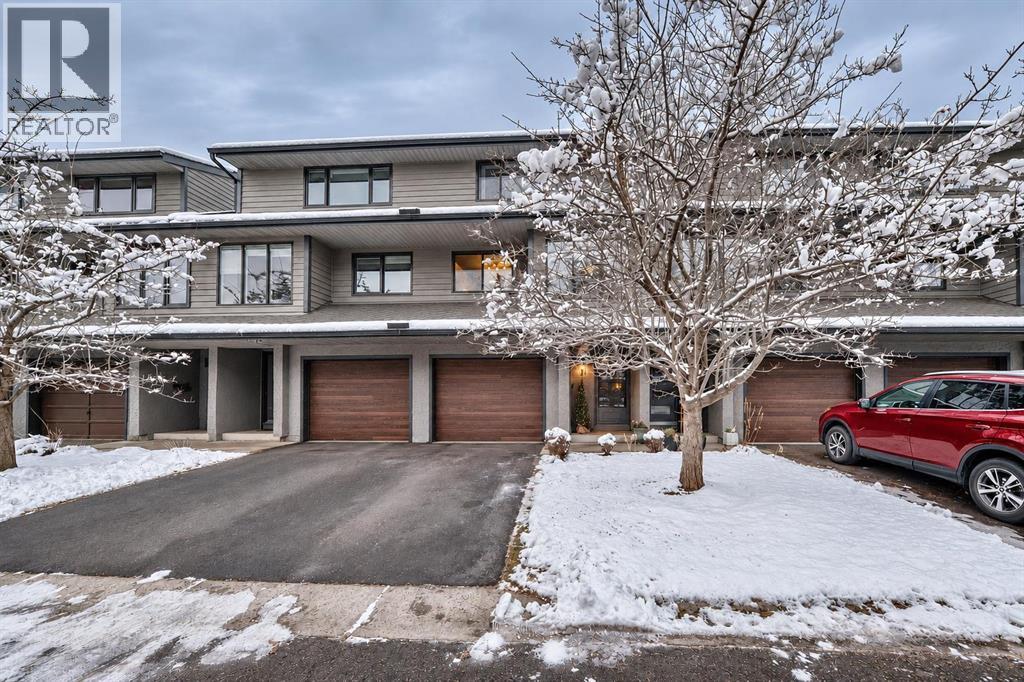
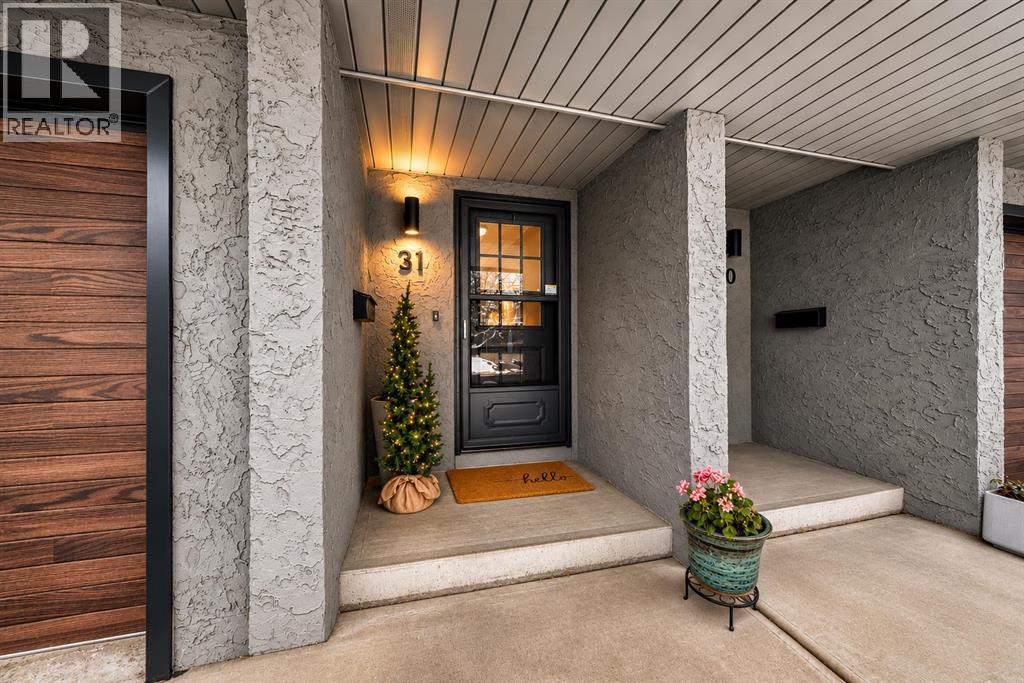
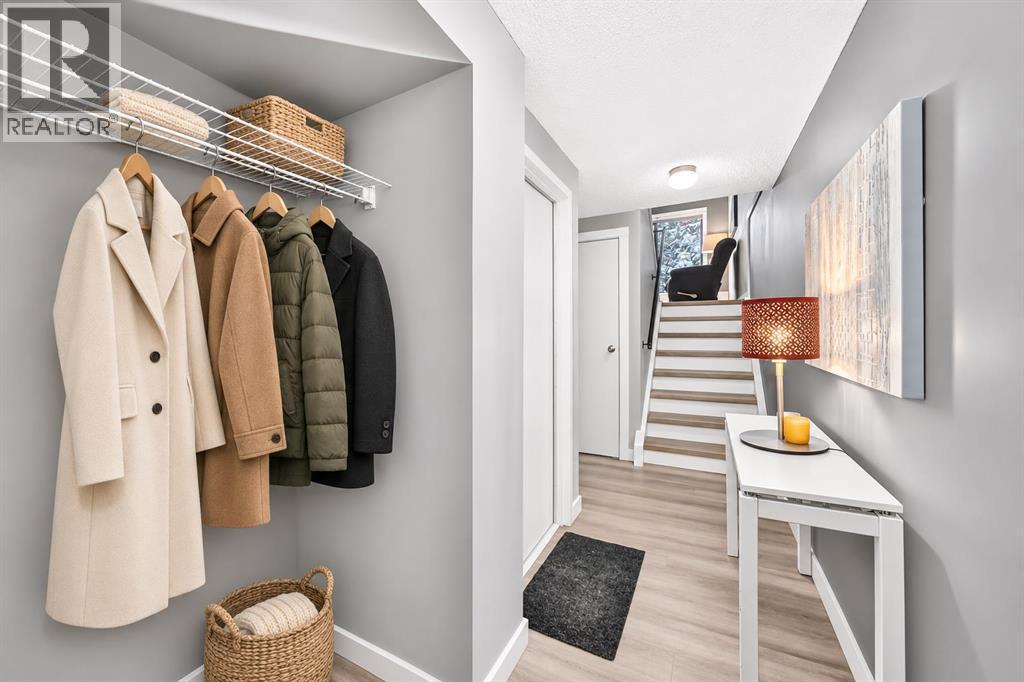
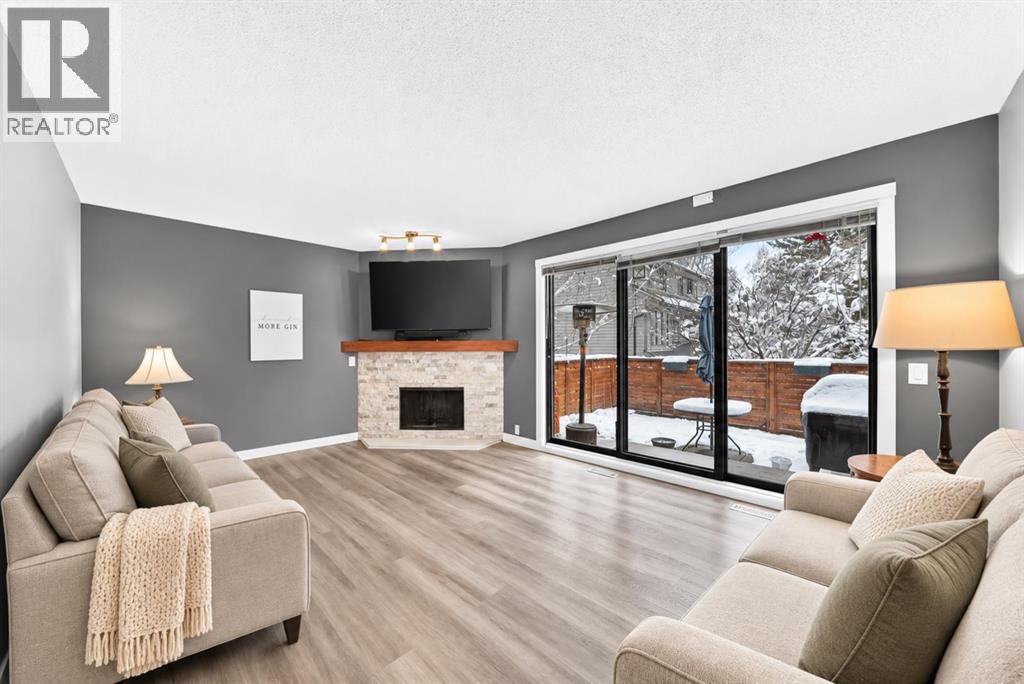
Enter an interest rate to see your estimated monthly payment.Welcome to Point McKay, one of Calgary's most sought-after communities, where beautiful riverside pathways, mature trees, and an unbeatable location make it easy to feel right at home! Nestled in the desirable **Point McKay 3** complex, this beautifully maintained split-level townhome offers **over 1,350 sq. ft. of above-grade living space**, combining comfort, character, and functionality in a setting that's hard to beat. From the moment you step inside, you'll appreciate the inviting atmosphere and thoughtfully designed layout. The spacious living room features a stunning stone-faced fireplace, large windows that fill the space with natural light, and sliding patio doors leading to your private outdoor retreat, perfect for enjoying your morning coffee, summer barbecues, or a quiet evening outdoors. Just a few steps up, the generous dining area provides the perfect setting for hosting family and friends, while the bright kitchen offers timeless white cabinetry, updated finishes, plenty of counter space, and excellent storage. Upstairs, you'll find two generously sized bedrooms, including a spacious primary bedroom with ample closet space, along with a full bathroom. A convenient powder room, basement laundry, additional storage space, and an attached garage add to the everyday practicality of this wonderful home. But what truly sets this property apart is the lifestyle that comes with living in Point McKay. Imagine starting your mornings with a walk along the Bow River, spending your weekends exploring the scenic trails of Edworthy Park, or simply enjoying the peaceful, established surroundings of this incredible community. With the Bow River pathway system practically at your doorstep, outdoor recreation is something you can enjoy year-round. And while you'll feel tucked away from the hustle and bustle, you're still just minutes from everything Calgary has to offer, including the University of Calgary, Foothills Medical Centre, Alberta Children's Hospital, Market Mall, University District, and downtown. Whether you're looking for a peaceful place to call home or a community that offers an active, outdoor lifestyle without sacrificing convenience, **Point McKay offers the best of both worlds.** Come see what makes this community so special! (id:31684)
| 5 hours ago | Listing updated with changes from the MLS® | |
| 6 hours ago | Listing first seen on site |