Save
Ask
Tour
Hide
Share
$450,000
New Listing

334 4 Avenue SE
High River, AB T1V 1H8

For Sale|Single Family Residence|Active
3
Beds
2
Total Baths
1
Partial Bath
1,502
SqFt
$300
/SqFt
1976
Built
Subdivision:
Central High River
Call Now: +971-234-5678
Is this the listing for you? We can help make it yours.
+971-234-5678
334 4 Avenue SE334 4 Avenue SE334 4 Avenue SE334 4 Avenue SE
Save
Ask
Tour
Hide
Share

Mortgage Calculator

Monthly Payment (Est.)

Enter an interest rate to see your estimated monthly payment.
Calculator powered by Showcase IDX, a Constellation1 Company. Copyright ©2026 Information is deemed reliable but not guaranteed.

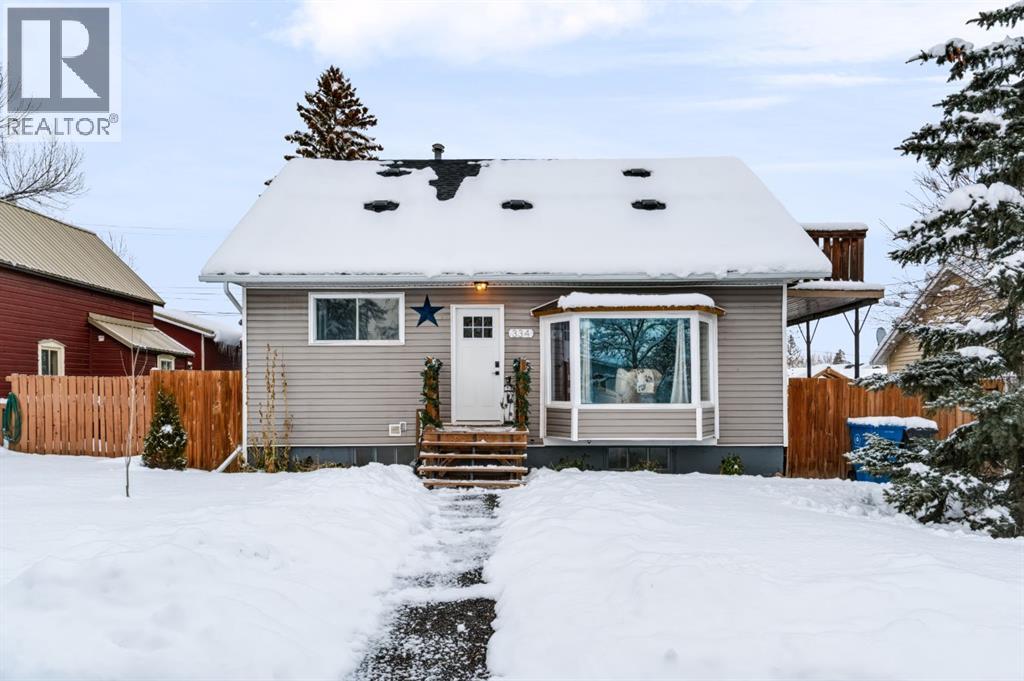
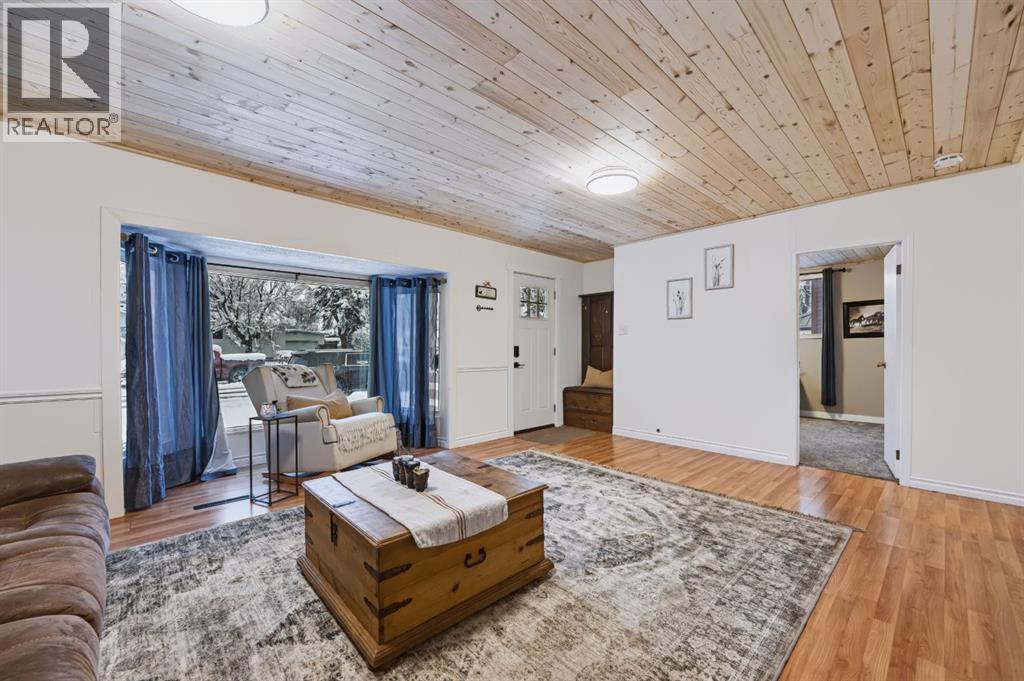
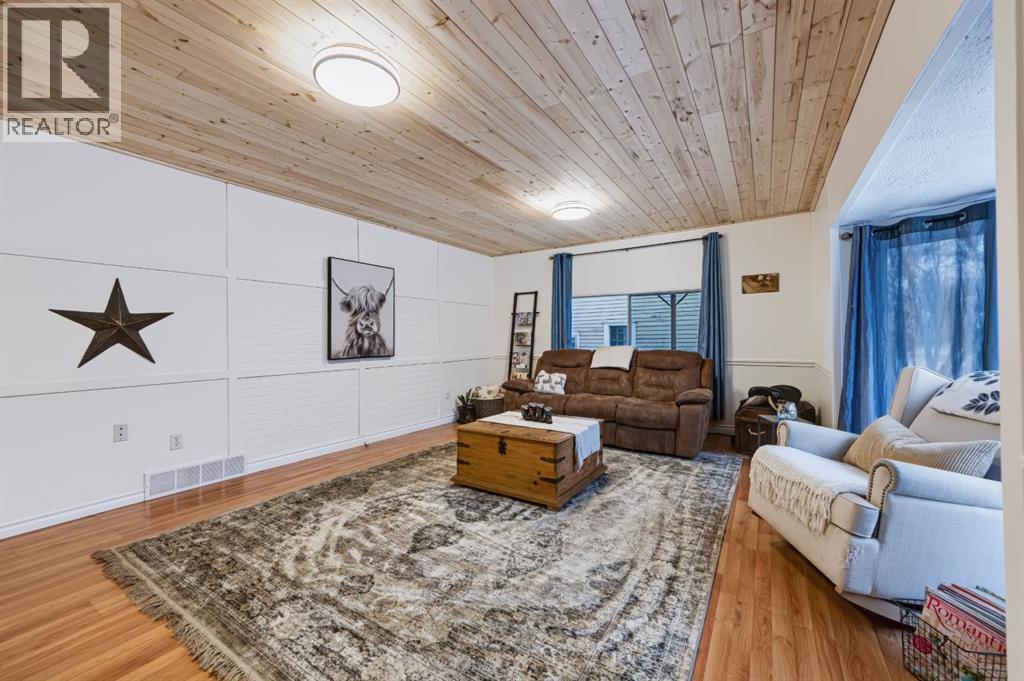
HOME FOR THE HOLIDAYS. BEAUTIFULLY UPDATED home where Charming CHARACTER and WARMTH meet MODERN updates. You will be IMPRESSED the moment you arrive at this inviting home.The main level features a LARGE living room that will easily accommodate plenty of furniture. The NEWER country kitchen comes with a movable ISLAND , plenty of cabinets and counter space and and eating nook. 2 bedrooms and a full bathroom complete the main floor. Upstairs you’ll find another bedroom , bathroom and BONUS room with a large BALCONY. The basement is finished with a large Rex/family room a bar area, a spacious laundry room, and plenty of storage. As you step outside, There is a DECK and a bar - perfect for entertaining and relaxing. There is also a separate patio area in Green space in the backyard.The OVERSIZED DOUBLE detached GARAGE 29.4x23.5. (686 sqft)( with a new door and opener )is a mechanic, woodworker or hobbiest dream, and there is also additional parking next to it.A few other updates include :New Roof 2024,Water Softener:2026,New Garage Door 2026,Property fencing 2023,Front & Back Door to house 2026 (Keyless entry),Carpet in two bedrooms: 2023, Furnace:2021. Unbeatable LOCATION within walking distance to downtown, shopping, parks, Happy Trails, all three levels of schools, and the newly renovated recreation centre. Exceptional VALUE don’t miss out on this great home! (id:31684)

Save
Ask
Tour
Hide
Share
Listing Snapshot
Price 
$450,000
Days On Site 
0 Days
Bedrooms 
3
Inside Area (SqFt) 
1,502 sqft
Total Baths 
2
Full Baths 
N/A
Partial Baths 
1
Lot Size 
0.1148 Acres
Year Built 
1976
MLS® Number 
A2359731
Status 
Active
Property Tax 
$2,922
Maintenance Fees 
N/A
Sq Ft Source 
N/A
Friends & Family
Recent Activity
3 hours agoListing updated with changes from the MLS®
5 hours agoListing first seen on site
General Features
Garage 
Yes
Number Of Stories 
1
Parking 
Garage Door OpenerDetached
Parking Spaces 
2
Property Sub Type 
Single Family Residence
SqFt Above 
1502
Zoning 
TND
Interior Features
Appliances 
CooktopWasherRefrigeratorWater SoftenerDishwasherDryerRange Hood
Basement 
FinishedFull
Flooring 
CarpetLaminate
Heating 
Forced AirNatural Gas
Window Features 
Window Coverings
2pc Bathroom 
Dimensions - 8.00 Ft x 4.42 Ft
5pc Bathroom 
Dimensions - 13.92 Ft x 5.33 Ft
Bedroom 
Dimensions - 10.92 Ft x 11.50 Ft
Breakfast 
Dimensions - 3.08 Ft x 7.92 Ft
Family Room 
Dimensions - 6.92 Ft x 7.92 FtLevel - Basement
Furnace 
Dimensions - 6.50 Ft x 14.42 FtLevel - Basement
Game Room 
Dimensions - 13.83 Ft x 13.08 FtLevel - Basement
Kitchen 
Dimensions - 16.75 Ft x 12.17 Ft
Laundry 
Dimensions - 13.92 Ft x 7.33 FtLevel - Basement
Living Room 
Dimensions - 20.92 Ft x 16.08 Ft
Primary Bedroom 
Dimensions - 10.67 Ft x 14.25 Ft
Save
Ask
Tour
Hide
Share
Exterior Features
Construction Details 
Vinyl Siding
Fencing 
Fenced
Lot Features 
Wooded
Windows/Doors 
Window Coverings

Neighborhood & Commute
Source: Walkscore
Disclosure: Community information and market data powered by Constellation Data Labs. Information is deemed reliable but not guaranteed.
Save
Ask
Tour
Hide
Share