Save
Ask
Tour
Hide
$269,000
New Listing
4410 43 StreetPonoka, AB T4J 1B8
For Sale|Single Family Residence|Active
4
Beds
2
Total Baths
1
Partial Bath
832
SqFt
$323
/SqFt
1962
Built
Subdivision:
Riverside
Call Now: +971-234-5678
Is this the listing for you? We can help make it yours.
+971-234-5678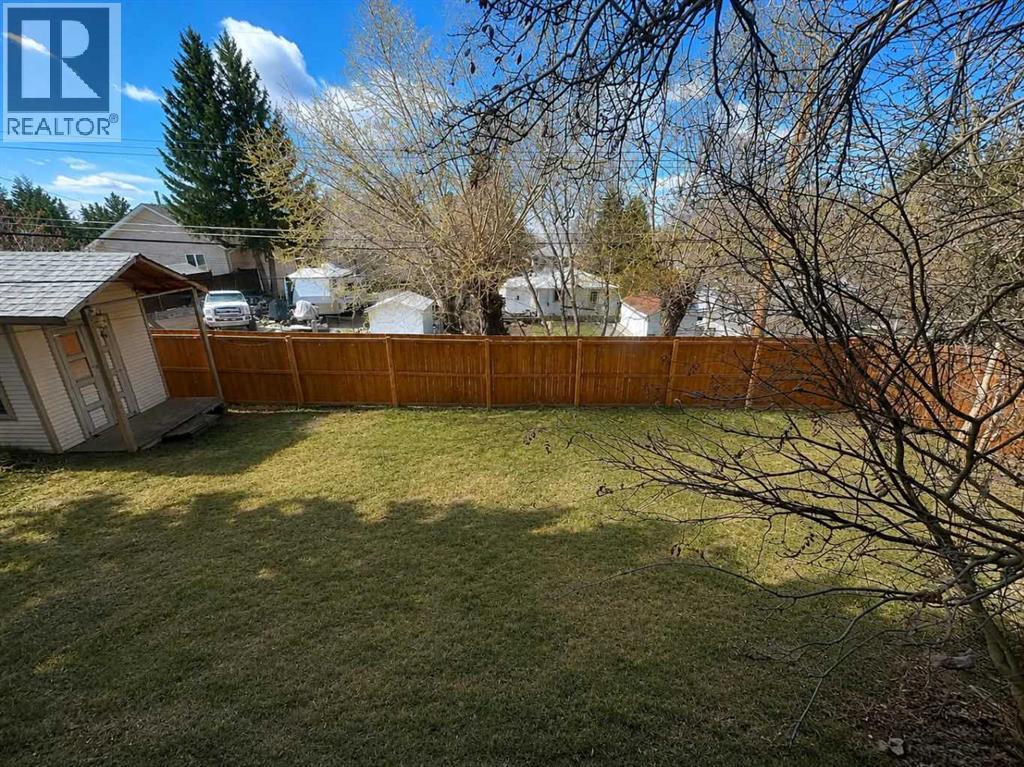
Save
Ask
Tour
Hide
Mortgage Calculator
Monthly Payment (Est.)
Enter an interest rate to see your estimated monthly payment.Calculator powered by Showcase IDX, a Constellation1 Company. Copyright ©2026 Information is deemed reliable but not guaranteed.
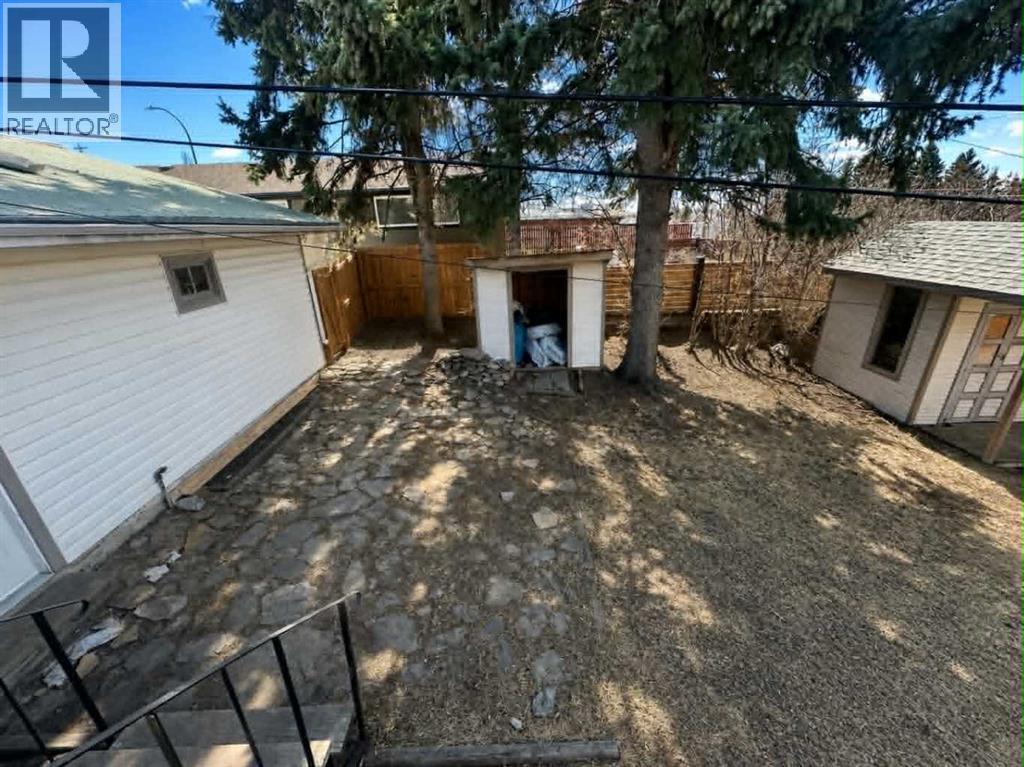
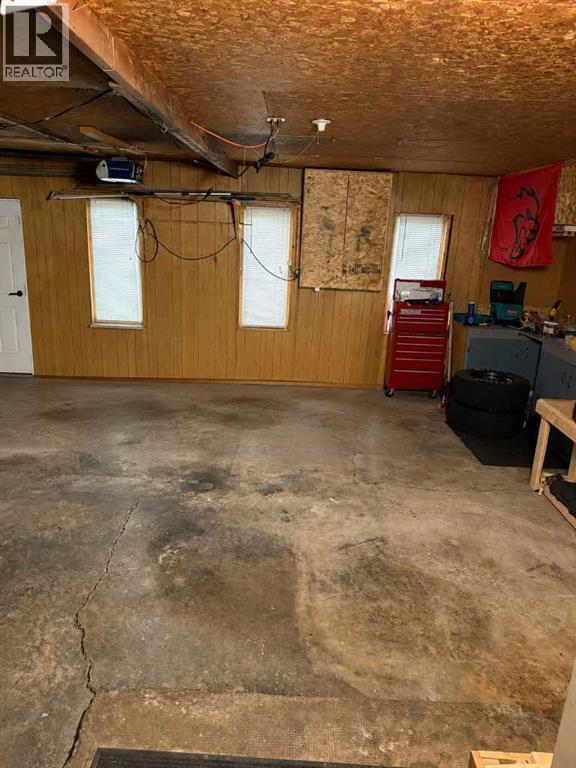
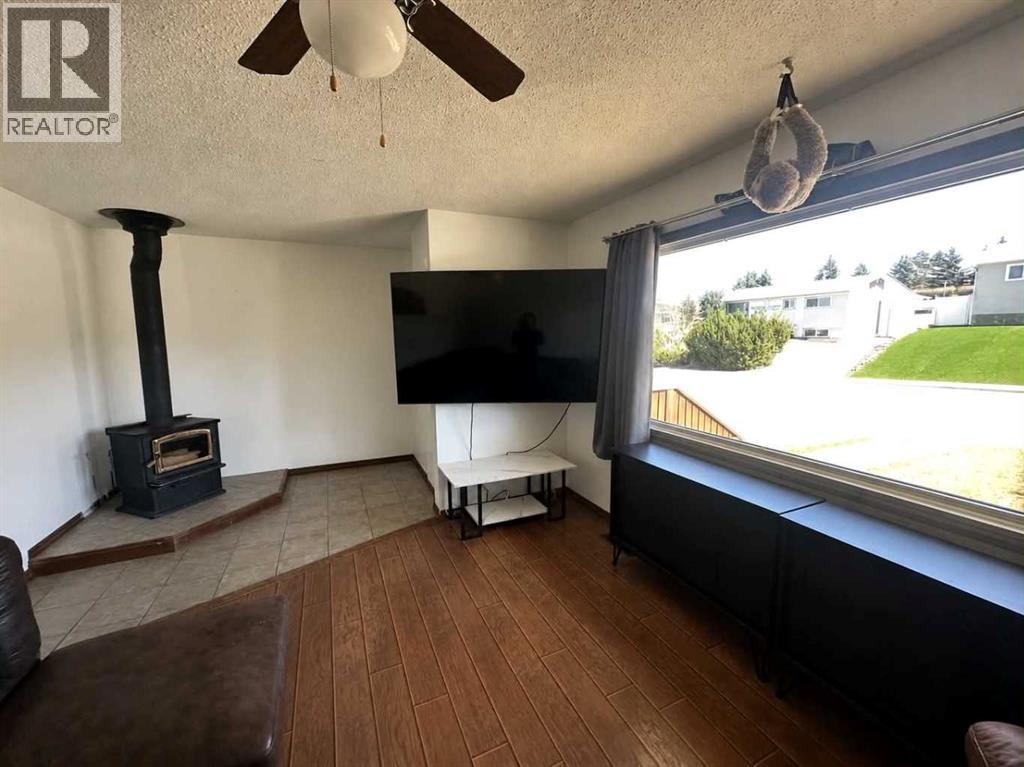
Charming 4-bedroom, 1.5-bath bungalow in the desirable Riverside area of Ponoka! This functional home features a bright living space, practical kitchen, and a cozy wood-burning stove for added comfort. Patio doors lead to a covered deck overlooking the fully fenced backyard—perfect for relaxing or entertaining.The attached double garage offers ample parking and storage. With plenty of space for family, guests, or a home office, this property is ideal for first-time buyers, families, or investors. New HWT May 2026. New electrical panel October 2026.Great location close to parks, trails, and amenities—don’t miss this opportunity! (id:31684)
Save
Ask
Tour
Hide
Listing Snapshot
Price
$269,000
Days On Site
0 Days
Bedrooms
4
Inside Area (SqFt)
832 sqft
Total Baths
2
Full Baths
N/A
Partial Baths
1
Lot Size
0.1537 Acres
Year Built
1962
MLS® Number
A2359694
Status
Active
Property Tax
$2,474.43
Maintenance Fees
N/A
Sq Ft Source
N/A
Friends & Family
Recent Activity
| 50 minutes ago | Listing updated with changes from the MLS® | |
| 2 hours ago | Listing first seen on site |
General Features
Attached Garage
Yes
Foundation
Block
Garage
Yes
Number Of Stories
1
Parking
Attached
Parking Spaces
4
Property Sub Type
Single Family Residence
SqFt Above
832
Style
Bungalow
Zoning
R2
Interior Features
Appliances
CooktopRefrigeratorDishwasherWasher/Dryer
Basement
FinishedFull
Fireplace
Yes
Fireplaces
1
Flooring
Laminate
Heating
Forced Air
2pc Bathroom
Dimensions - .00 Ft x .00 FtLevel - Basement
4pc Bathroom
Dimensions - .00 Ft x .00 Ft
Bedroom
Dimensions - 9.25 Ft x 10.75 FtLevel - Basement
Family Room
Dimensions - 19.08 Ft x 11.42 FtLevel - Basement
Furnace
Dimensions - .00 Ft x .00 FtLevel - Basement
Living Room
Dimensions - 14.08 Ft x 12.17 Ft
Other
Dimensions - 9.42 Ft x 15.08 Ft
Primary Bedroom
Dimensions - 11.58 Ft x 12.33 Ft
Save
Ask
Tour
Hide
Exterior Features
Construction Details
Stucco
Fencing
Fenced
Neighborhood & Commute
Source: Walkscore
Disclosure: Community information and market data powered by Constellation Data Labs. Information is deemed reliable but not guaranteed.
Save
Ask
Tour
Hide