1419 18 Avenue NWCalgary, AB T2M 0W7
Mortgage Calculator
Monthly Payment (Est.)
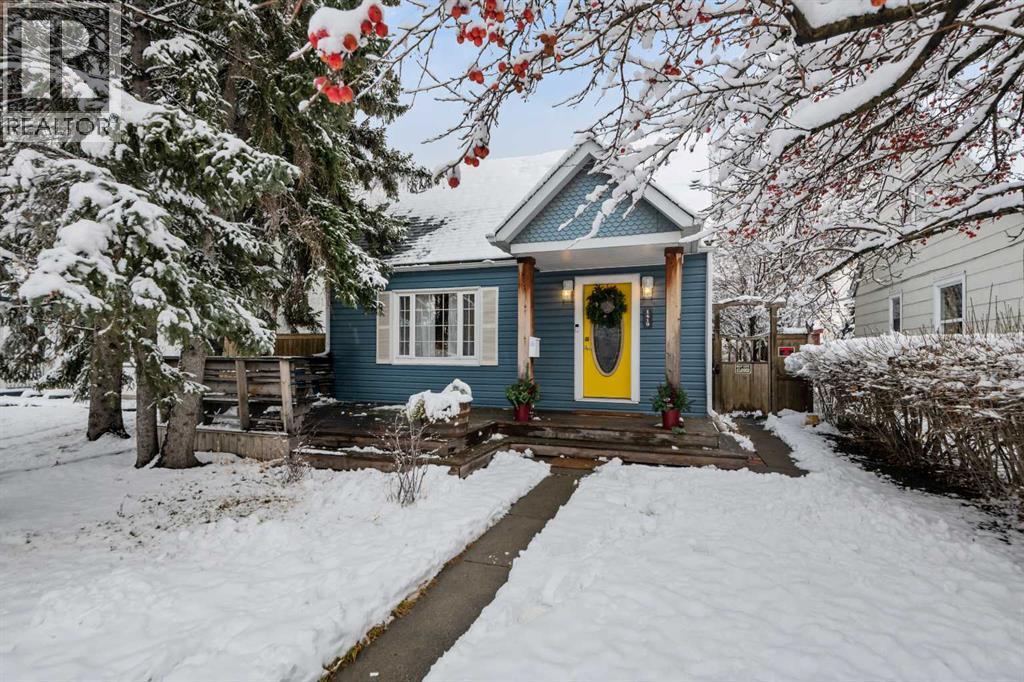
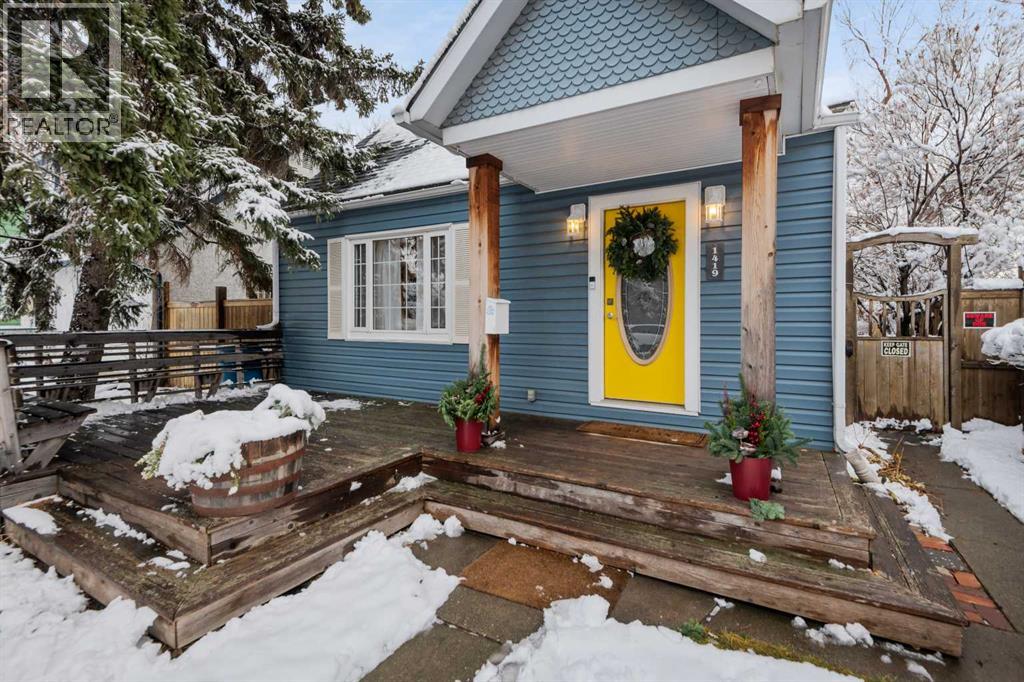
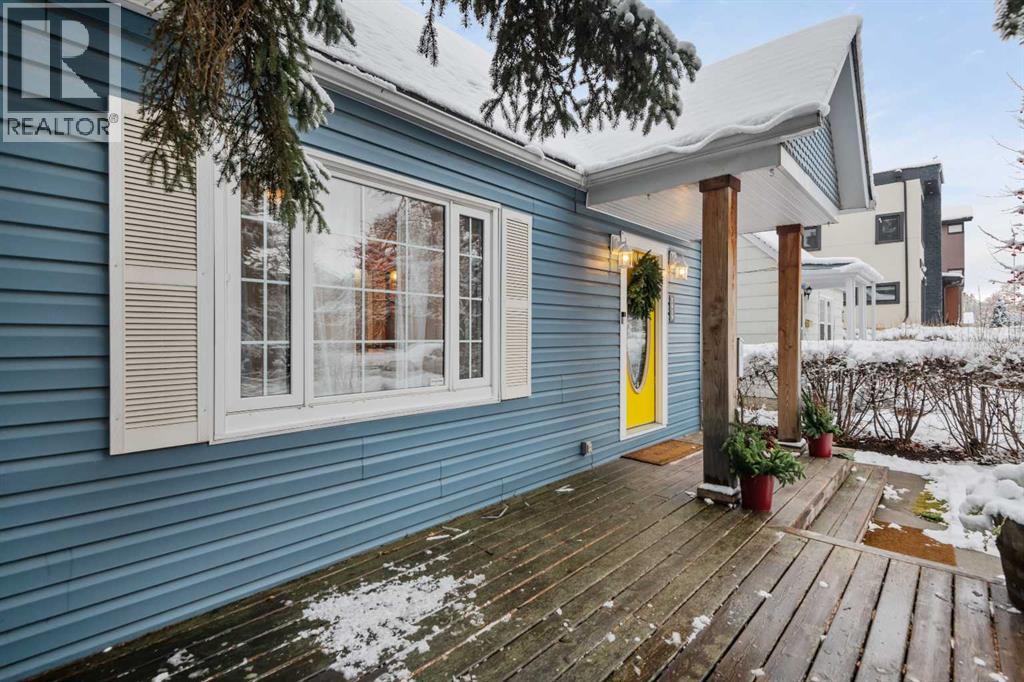
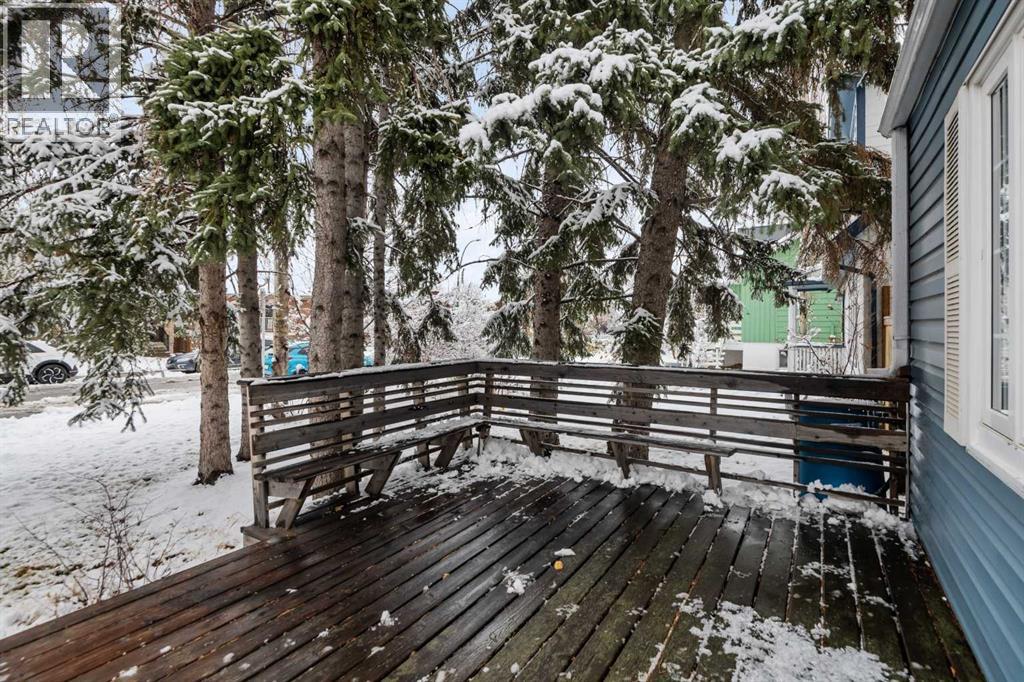
Enter an interest rate to see your estimated monthly payment.OPEN HOUSE SUNDAY NOVEMBER 22 FROM 1 TO 3 PM. Welcome to the Sunshine house!You will love this sweet house brimming with character and thoughtfully designed spacesStep through the front entry into an open, spacious main floor—completely open to create a bright, sunny space with maple hardwood throughout. The large living room and dining room are spacious and inviting, with a cozy gas fireplace. A beamed ceiling adds visual interest, while large windows flood the rooms with natural light. The kitchen was fully renovated in 2012 with custom hickory cabinets, a tiled backsplash, and white appliances, including a new LG refrigerator and microwave hood fan. A concrete-topped breakfast bar creates added functional space in the kitchen. A small addition to the back of the house adds a sunny, thoughtfully designed flex space. The newer 3-piece bath is a showstopper with a stunning tiled walk-in shower with glass doors and penny tile floor.The upper floor has 2 large bedrooms. The vaulted ceilings and beam detail add more visual interest, while skylights flood the space with natural light. A window seat and built in cabinets add storage and a quiet area to enjoy the view. The finished basement provides room for a media room, storage, and a laundry room. The functional laundry room design features a sink and a new LG front-loading dryer and a refurbished LG dryer. Central A/C is a welcome addition for the summer months. This home has tremendous curb appeal with a treed front, a large deck complete with seating, and a front porch. The sunny backyard has gardening beds and more trees and shrubs for privacy. A single detached garage has a new garage door and garage door opener and a workbench for all your DIY projects.With its proximity to the LRT, easy access to all parts of the city, Confederation Park, playgrounds, all levels of schools including SAIT and U of C, and shopping, this home offers a wonderful blend of tranquility and accessibility. (id:31684)
| 41 minutes ago | Listing updated with changes from the MLS® | |
| 2 hours ago | Listing first seen on site |