Save
Ask
Tour
Hide
$159,900
New Listing
4, 6334 58 AvenueRed Deer, AB T4N 5Z8
For Sale|Apartment|Active
2
Beds
1
Total Bath
512
SqFt
$312
/SqFt
1975
Built
Subdivision:
Highland Green Estates
Call Now: +971-234-5678
Is this the listing for you? We can help make it yours.
+971-234-5678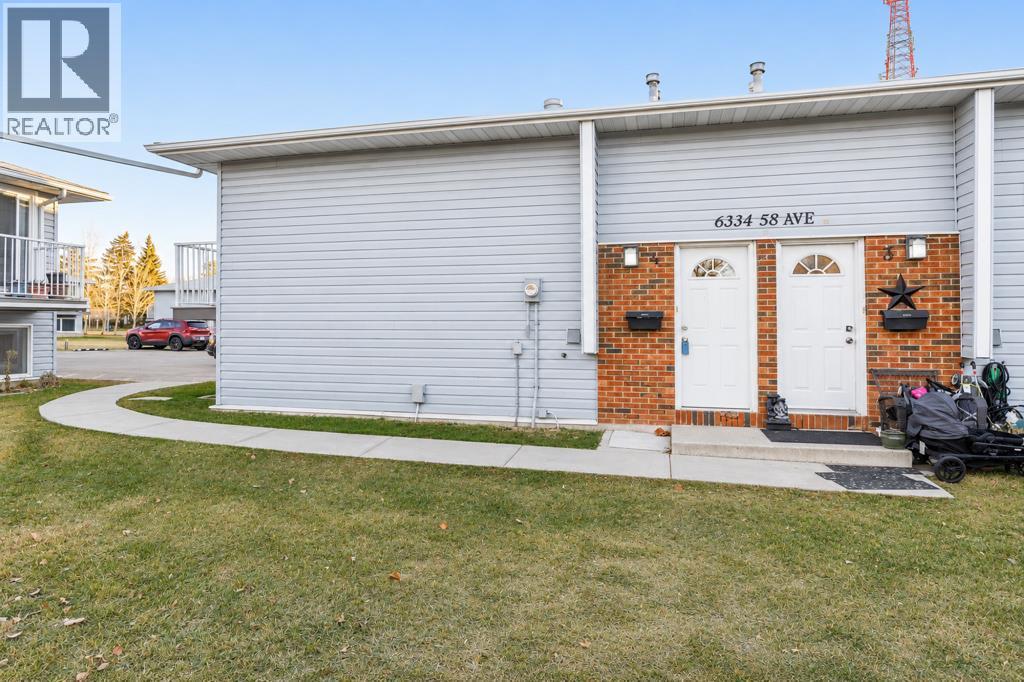

Save
Ask
Tour
Hide
Mortgage Calculator
Monthly Payment (Est.)
Enter an interest rate to see your estimated monthly payment.Calculator powered by Showcase IDX, a Constellation1 Company. Copyright ©2026 Information is deemed reliable but not guaranteed.
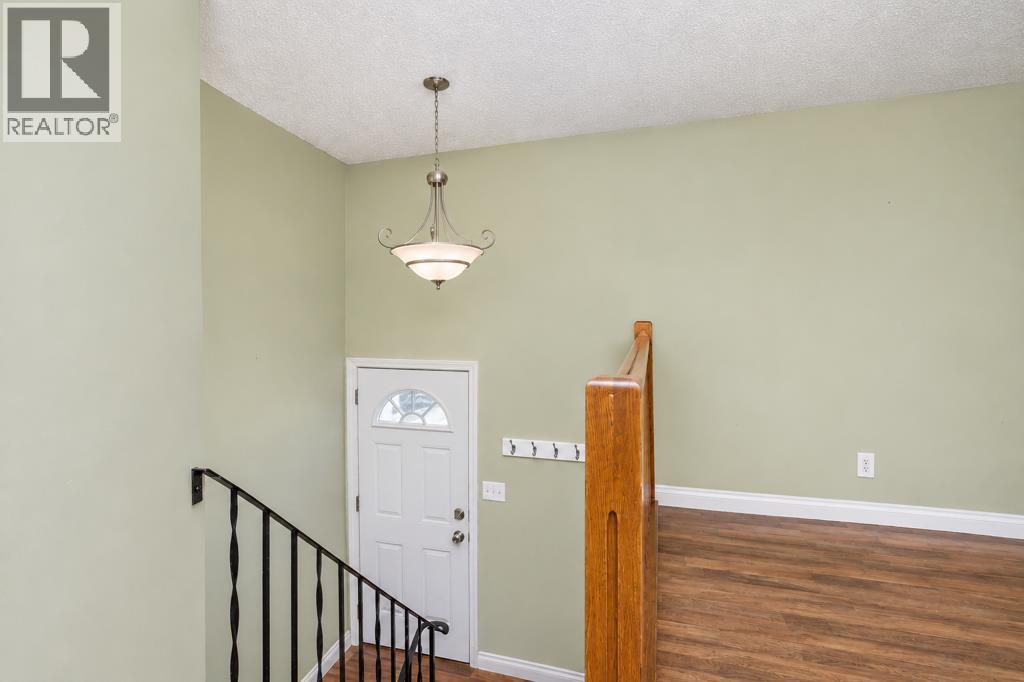
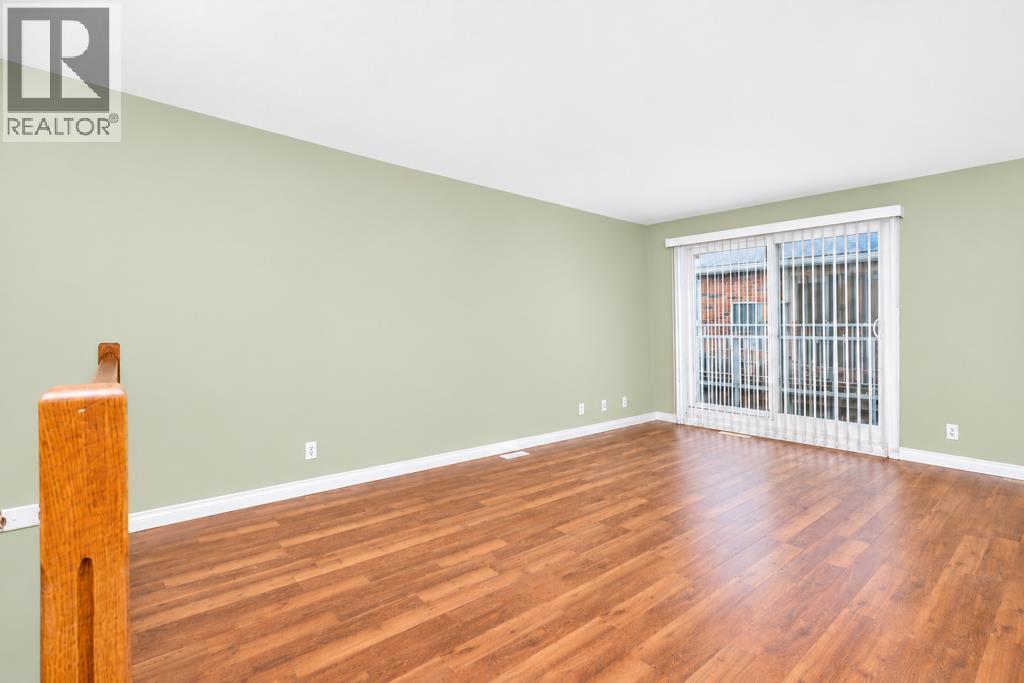
Attention: First time buyers and investors. Enjoy low-maintenance living in this fully developed 2-bedroom, 1-bath bi-level townhouse condo. The main level features a spacious living room with sliding doors to the balcony, a dining area, and a galley kitchen with white cabinetry and a pantry.Downstairs, the primary bedroom has room for a king-size bed and features a generous closet. A second bedroom offers space for guests or a home office, while the four-piece bathroom includes extra cabinetry. In-suite laundry and an assigned parking stall with power add everyday convenience.Close to schools, parks, walking trails, and recreation, with easy access to shopping and downtown Red Deer. (id:31684)
Save
Ask
Tour
Hide
Listing Snapshot
Price
$159,900
Days On Site
0 Days
Bedrooms
2
Inside Area (SqFt)
512 sqft
Total Baths
1
Full Baths
N/A
Partial Baths
N/A
Lot Size
N/A
Year Built
1975
MLS® Number
A2359440
Status
Active
Property Tax
$1,280
Maintenance Fees
$334.26 monthly
Sq Ft Source
N/A
Friends & Family
Recent Activity
| 39 minutes ago | Listing updated with changes from the MLS® | |
| 2 hours ago | Listing first seen on site |
General Features
Number Of Stories
1
Parking
Other
Parking Spaces
1
Property Sub Type
Apartment
SqFt Above
512
Style
Multi-level
Zoning
R3
Interior Features
Appliances
CooktopWasherRefrigeratorDishwasherDryer
Basement
FinishedFull
Flooring
LaminateVinyl
Heating
Forced AirNatural Gas
4pc Bathroom
Dimensions - 9.58 Ft x 4.92 FtLevel - Basement
Bedroom
Dimensions - 12.00 Ft x 8.67 FtLevel - Basement
Dining Room
Dimensions - 9.00 Ft x 8.33 Ft
Kitchen
Dimensions - 10.00 Ft x 8.50 Ft
Living Room
Dimensions - 17.50 Ft x 11.00 Ft
Primary Bedroom
Dimensions - 12.00 Ft x 10.33 FtLevel - Basement
Storage
Dimensions - 4.92 Ft x 8.83 Ft
Save
Ask
Tour
Hide
Community Features
Maintenance Fee
$334.26
Maintenance Fee Frequency
Monthly
Neighborhood & Commute
Source: Walkscore
Disclosure: Community information and market data powered by Constellation Data Labs. Information is deemed reliable but not guaranteed.
Save
Ask
Tour
Hide