Save
Ask
Tour
Hide
$349,900
New Listing
217, 142054 Township Rd 191Rural Newell, County of, AB T1R 0S2
For Sale|Mobile Home|Active
3
Beds
2
Total Baths
1,220
SqFt
$287
/SqFt
1998
Built
Subdivision:
Johnson Acres
Call Now: +971-234-5678
Is this the listing for you? We can help make it yours.
+971-234-5678


Save
Ask
Tour
Hide
Mortgage Calculator
Monthly Payment (Est.)
Enter an interest rate to see your estimated monthly payment.Calculator powered by Showcase IDX, a Constellation1 Company. Copyright ©2026 Information is deemed reliable but not guaranteed.
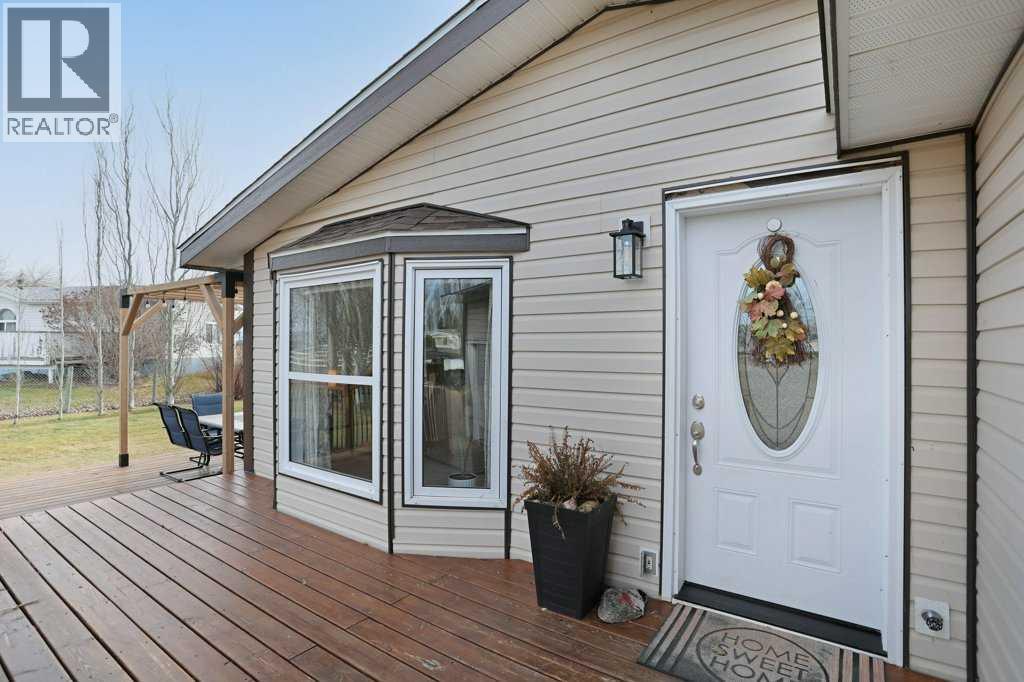
A true gem, minutes from City limits. Take a look at this well maintained, bright and fresh home situated on a 1/2 acre lot. This 3 bedroom modular home has been nicely updated over the years. The home owners take great pride in keeping the home and yard in pristine condition. Features include a 4 piece ensuite, 4 piece main bathroom, attached heated garage, central air conditioner, open floor plan and a glorious deck to add to all the comforts of this property. All the conveniences on one level make this an attractive purchase. The yard is easy to maintain, just the right size. Take a look at the virtual tour offered! (id:31684)
Save
Ask
Tour
Hide
Listing Snapshot
Price
$349,900
Days On Site
0 Days
Bedrooms
3
Inside Area (SqFt)
1,220 sqft
Total Baths
2
Full Baths
N/A
Partial Baths
N/A
Lot Size
0.58 Acres
Year Built
1998
MLS® Number
A2359421
Status
Active
Property Tax
$1,649.16
Maintenance Fees
N/A
Sq Ft Source
N/A
Friends & Family
Recent Activity
| 3 hours ago | Listing updated with changes from the MLS® | |
| 4 hours ago | Listing first seen on site |
General Features
Acres
0.58
Attached Garage
Yes
Foundation
Slab
Garage
Yes
Number Of Stories
1
Parking
OtherAttached
Property Sub Type
Mobile Home
Sewer
Septic Tank
SqFt Above
1220
Style
Mobile Home
Water Source
PublicCistern
Zoning
Rural Residential
Interior Features
Appliances
CooktopRefrigeratorDishwasher
Basement
None
Cooling
Central Air
Fireplace
Yes
Fireplaces
1
Flooring
Vinyl
Heating
Forced AirNatural Gas
4pc Bathroom
Dimensions - 8.00 Ft x 5.08 Ft
Bedroom
Dimensions - 9.17 Ft x 9.33 Ft
Dining Room
Dimensions - 9.42 Ft x 5.25 Ft
Kitchen
Dimensions - 14.83 Ft x 12.83 Ft
Laundry
Dimensions - 7.33 Ft x 8.25 Ft
Living Room
Dimensions - 23.67 Ft x 13.25 Ft
Primary Bedroom
Dimensions - 11.83 Ft x 12.83 Ft
Save
Ask
Tour
Hide
Exterior Features
Construction Details
Vinyl Siding
Fencing
Fenced
Neighborhood & Commute
Source: Walkscore
Disclosure: Community information and market data powered by Constellation Data Labs. Information is deemed reliable but not guaranteed.
Save
Ask
Tour
Hide