Save
Ask
Tour
Hide
Share
$544,900
New Listing

286 Waterford Road
Chestermere, AB T1X 3B3

For Sale|Single Family Residence|Active
4
Beds
3
Total Baths
1
Partial Bath
1,578
SqFt
$345
/SqFt
2026
Built
Subdivision:
Waterford
Call Now: +971-234-5678
Is this the listing for you? We can help make it yours.
+971-234-5678
286 Waterford Road286 Waterford Road286 Waterford Road286 Waterford Road
Save
Ask
Tour
Hide
Share

Mortgage Calculator

Monthly Payment (Est.)

Enter an interest rate to see your estimated monthly payment.
Calculator powered by Showcase IDX, a Constellation1 Company. Copyright ©2026 Information is deemed reliable but not guaranteed.

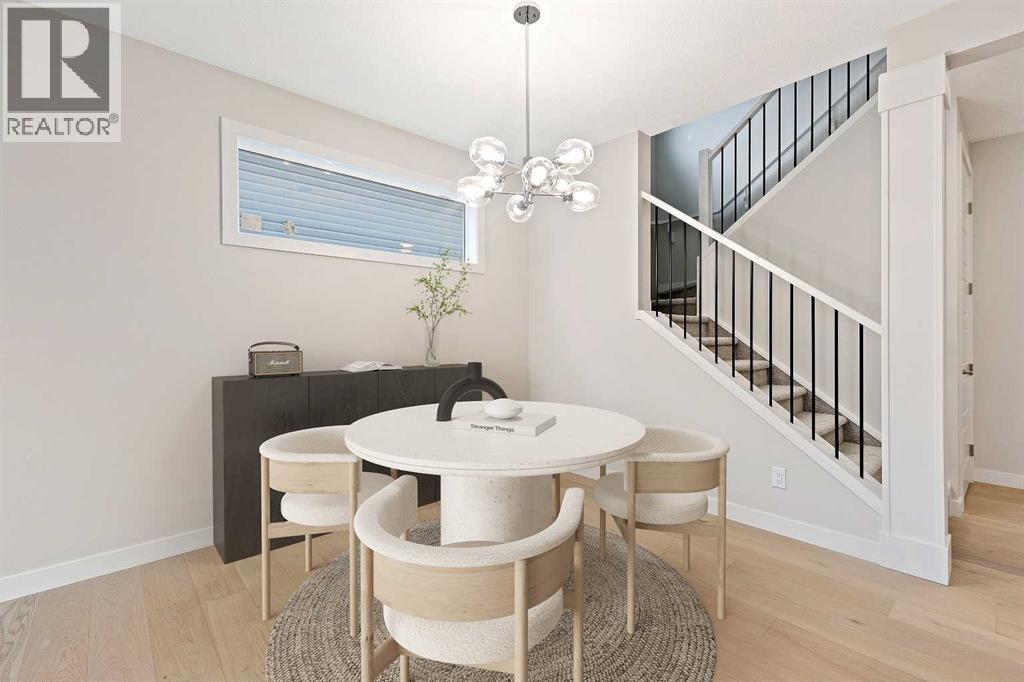
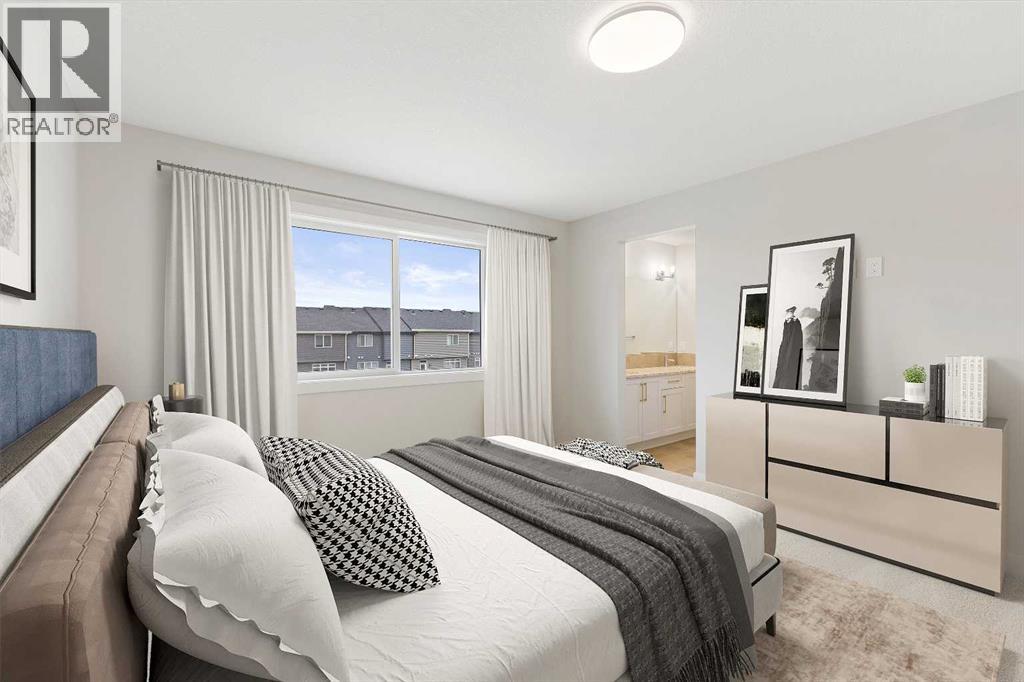
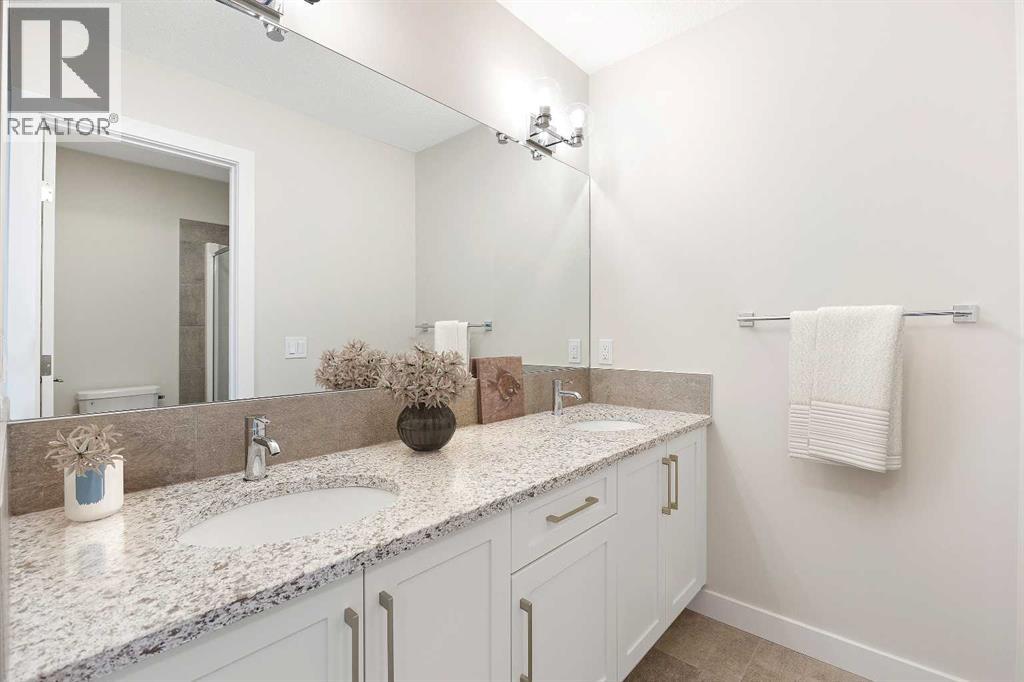
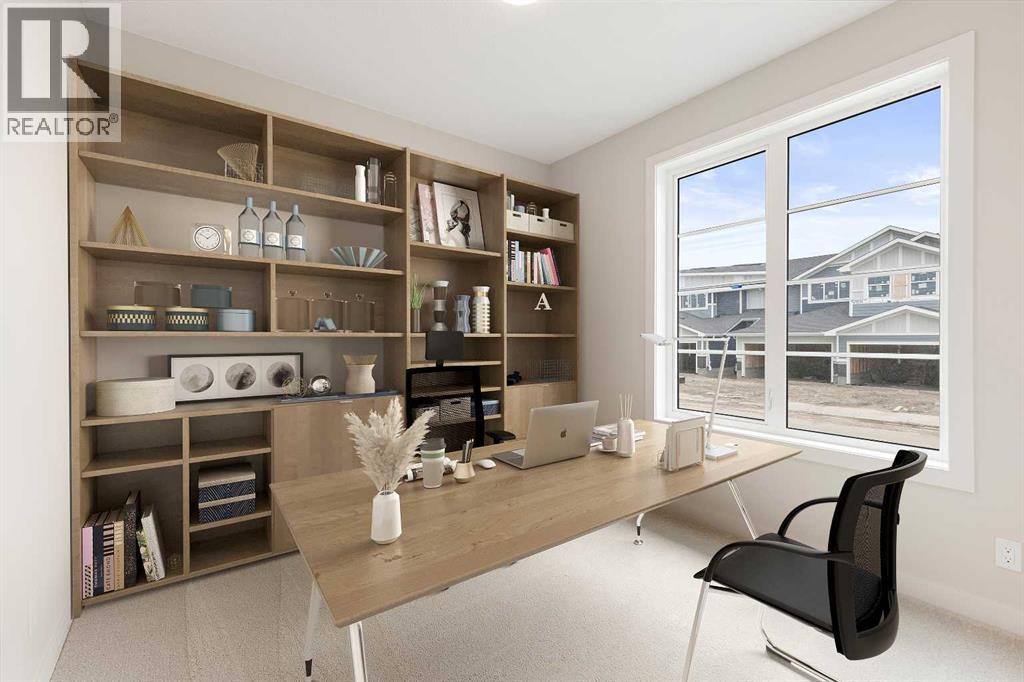
Welcome to this brand-new, never-lived-in home in the sought-after Waterford community of Chestermere—offering 4 bedrooms and 2.5 bathrooms, designed for modern living and long-term value. The main floor delivers immediate flexibility with a bedroom ideal for guests or a home office, complemented by 8’ doors, upgraded railings, and a clean, open-concept layout. The contemporary kitchen features stainless steel appliances and connects seamlessly to the living and dining areas—built for both daily function and entertaining. Upstairs, you’ll find spacious bedrooms, including a primary suite with a private ensuite featuring a dual vanity, providing both comfort and functionality for growing families. Located in a family-friendly community close to parks, schools, and everyday amenities, this home balances lifestyle and investment. Take advantage of the First-Time Home Buyers’ GST Rebate—potential savings up to $50,000. Eligible buyers must be 18+, Canadian citizens or permanent residents, and not have owned or lived in a home they or their spouse owned in the past four years. Applies to qualifying contracts after May 27, 2025, subject to CRA guidelines. Note: Photos and renderings are of a similar model for illustration purposes. Actual finishes, colors, and elevation may vary. Call Today! (id:31684)

Save
Ask
Tour
Hide
Share
Listing Snapshot
Price 
$544,900
Days On Site 
0 Days
Bedrooms 
4
Inside Area (SqFt) 
1,578 sqft
Total Baths 
3
Full Baths 
N/A
Partial Baths 
1
Lot Size 
0.0746 Acres
Year Built 
2026
MLS® Number 
A2358917
Status 
Active
Property Tax 
N/A
Maintenance Fees 
N/A
Sq Ft Source 
N/A
Friends & Family
Recent Activity
an hour agoListing updated with changes from the MLS®
2 hours agoListing first seen on site
General Features
Number Of Stories 
2
Parking 
Parking Pad
Parking Spaces 
2
Property Sub Type 
Single Family Residence
SqFt Above 
1578
Zoning 
R-1PRL
Interior Features
Appliances 
Electric RangeRefrigeratorDishwasherRange Hood
Basement 
UnfinishedFull
Fireplace 
Yes
Fireplaces 
1
Flooring 
CarpetTileVinyl
Heating 
Forced Air
2pc Bathroom 
Dimensions - 5.00 Ft x 4.83 Ft
3pc Bathroom 
Dimensions - 6.42 Ft x 5.00 Ft
4pc Bathroom 
Dimensions - 8.67 Ft x 5.00 Ft
Bedroom 
Dimensions - 12.75 Ft x 9.58 Ft
Dining Room 
Dimensions - 11.75 Ft x 12.17 Ft
Kitchen 
Dimensions - 7.17 Ft x 13.17 Ft
Laundry 
Dimensions - 6.00 Ft x 5.50 Ft
Living Room 
Dimensions - 9.75 Ft x 12.33 Ft
Other 
Dimensions - 4.83 Ft x 6.25 Ft
Primary Bedroom 
Dimensions - 12.42 Ft x 12.50 Ft
Save
Ask
Tour
Hide
Share
Exterior Features
Construction Details 
Vinyl Siding
Fencing 
None

Neighborhood & Commute
Source: Walkscore
Disclosure: Community information and market data powered by Constellation Data Labs. Information is deemed reliable but not guaranteed.
Save
Ask
Tour
Hide
Share