3742 44 AvenueRed Deer, AB T4N 3H5
Mortgage Calculator
Monthly Payment (Est.)
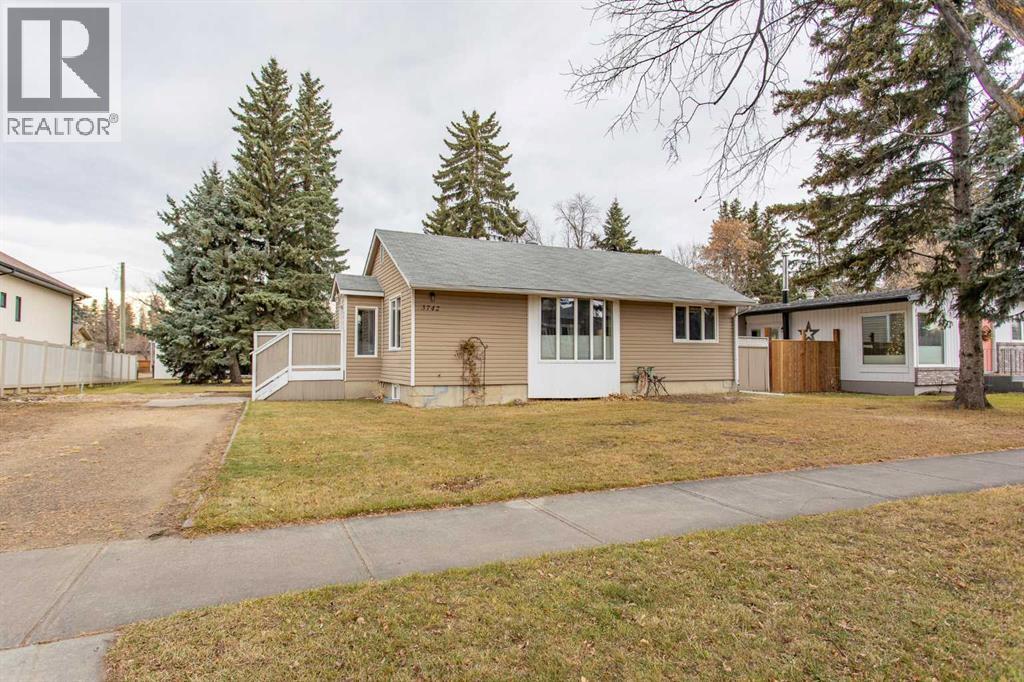
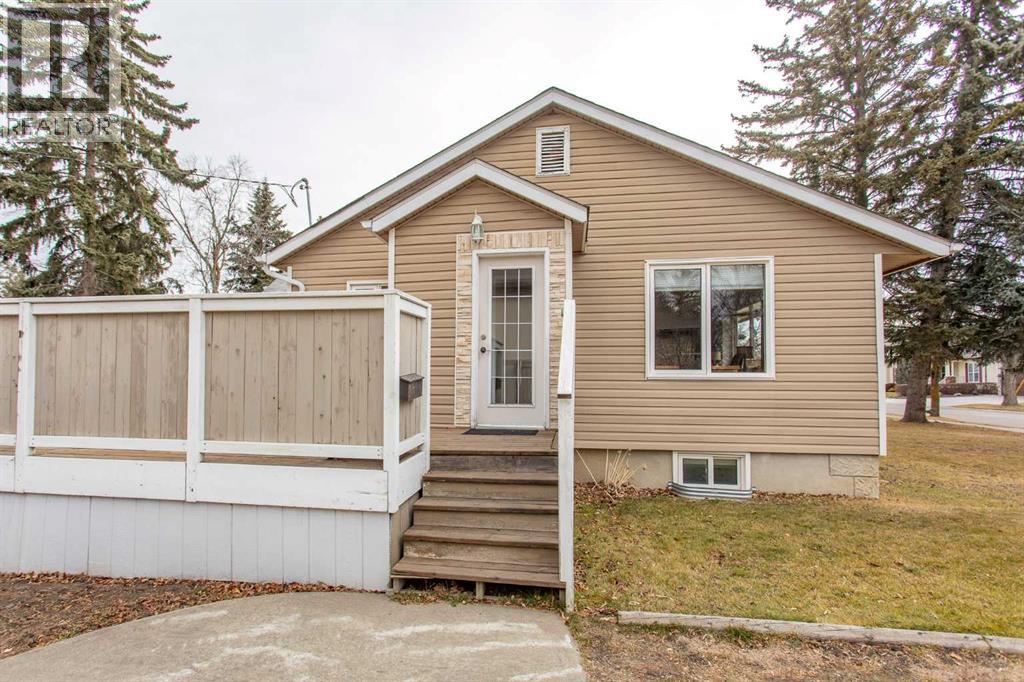
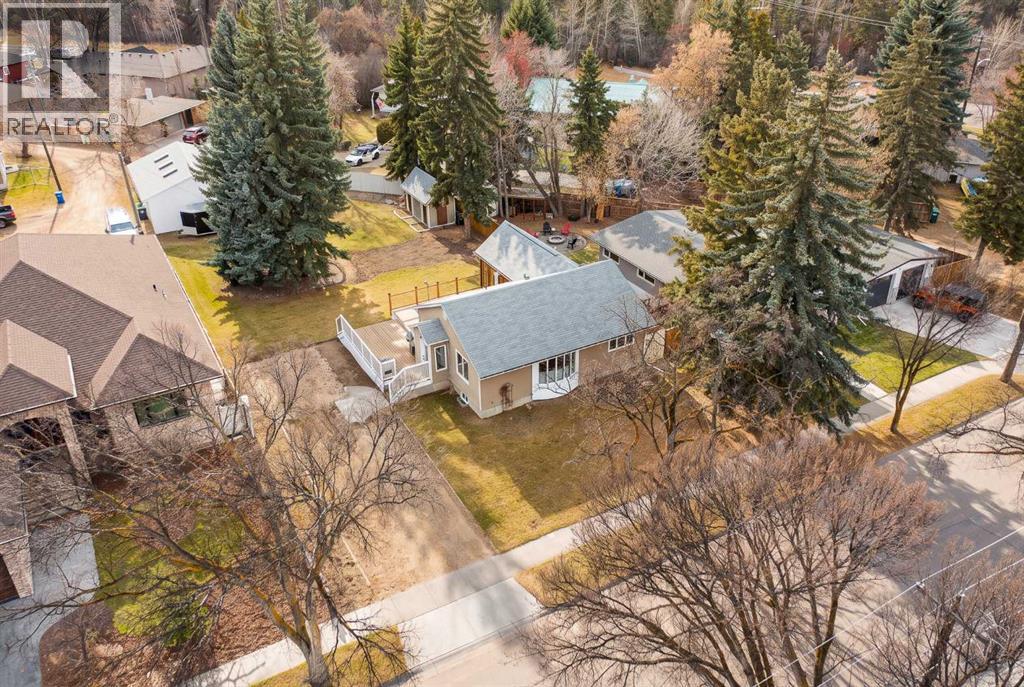
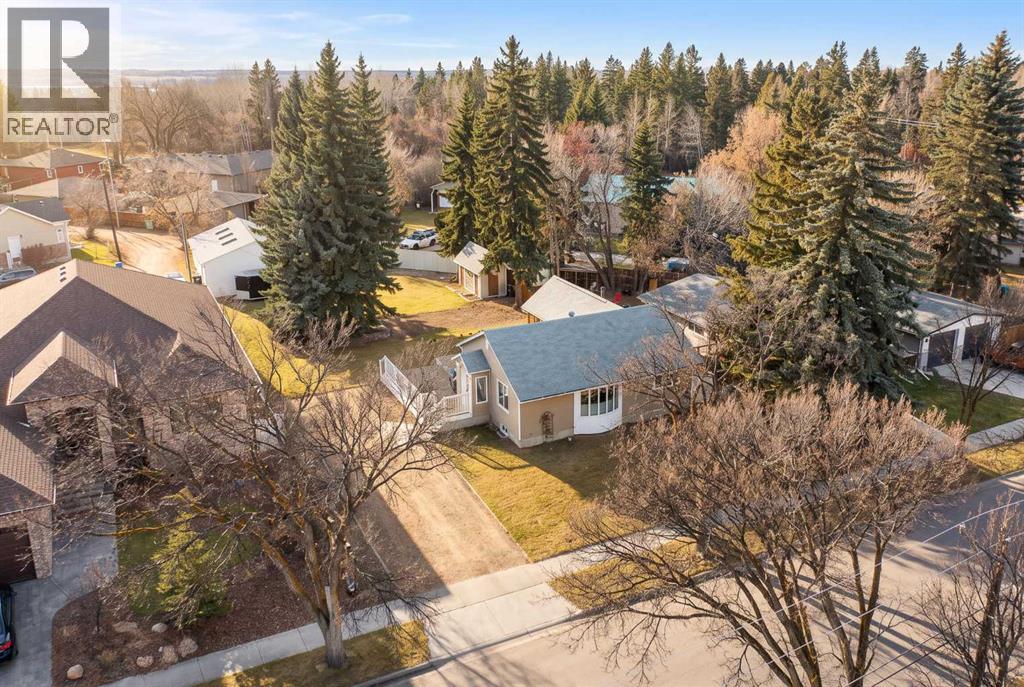
Enter an interest rate to see your estimated monthly payment.A HIDDEN GEM IN MOUNTVIEW – CHARACTER, CHARM & ROOM TO DREAM! Opportunities like this don't come along every day! Nestled on one of Red Deer's most desirable streets in the sought-after Mountview neighborhood, this gorgeous bungalow is a true hidden gem, offering an incredible blend of timeless character, functional space, and an extraordinary 0.34-acre lot that delivers all the perks of city living with an acreage feel! Boasting 1,251 sq. ft. on the main floor, this charming 1950s home welcomes you with beautiful TEAK HARDWOOD flooring, an inviting open-concept layout, and all the unique character you would expect from a home of this era. The kitchen is both functional and full of charm, featuring a gas stove, a working peninsula, and an abundance of cabinetry and storage. The spacious dining area flows seamlessly into the living room, where large windows fill the space with beautiful natural light. One of the home's ABSOLUTE SHOWSTOPPERS is the incredible sunroom! Featuring soaring vaulted ceilings and an abundance of windows, this is the perfect place to relax, entertain, or simply take in the peaceful views of your west-facing backyard. And what a backyard it is! A true haven for wildlife, offering a serene, natural setting that makes you feel miles away from the city. The main floor offers 3 bedrooms and a full bathroom, while the fully developed basement adds 2 additional bedrooms, a spacious family room, and a bathroom rough-in, providing plenty of opportunity to customize the space to suit your needs. Now, let's talk about the shop! The impressive 36' x 28' detached shop is a dream come true for hobbyists, mechanics, or anyone needing exceptional workspace. Featuring 10-foot ceilings, three skylights, a substantial 7-inch concrete slab, and framing for additional overhead doors, this is a feature that truly sets this property apart. Add in back-alley access and RV parking, and the possibilities are endless! Properties offering this much space, character, pri vacy, and versatility in such a coveted location are incredibly hard to find. With its remarkable lot, incredible shop, and peaceful acreage-like setting, all while enjoying the convenience of city amenities, this Mountview beauty is simply too good to pass by! A RARE OPPORTUNITY. AN EXTRAORDINARY PROPERTY. A PLACE YOU'LL BE PROUD TO CALL HOME! (id:31684)
| an hour ago | Listing updated with changes from the MLS® | |
| 2 hours ago | Listing first seen on site |