Save
Ask
Tour
Hide
$489,900
New Listing
2101 Cobblespring Avenue SWAirdrie, AB T4B 4Z6
For Sale|Single Family Residence|Active
3
Beds
3
Total Baths
1
Partial Bath
1,572
SqFt
$312
/SqFt
2026
Built
Subdivision:
Cobblestone Creek
Call Now: +971-234-5678
Is this the listing for you? We can help make it yours.
+971-234-5678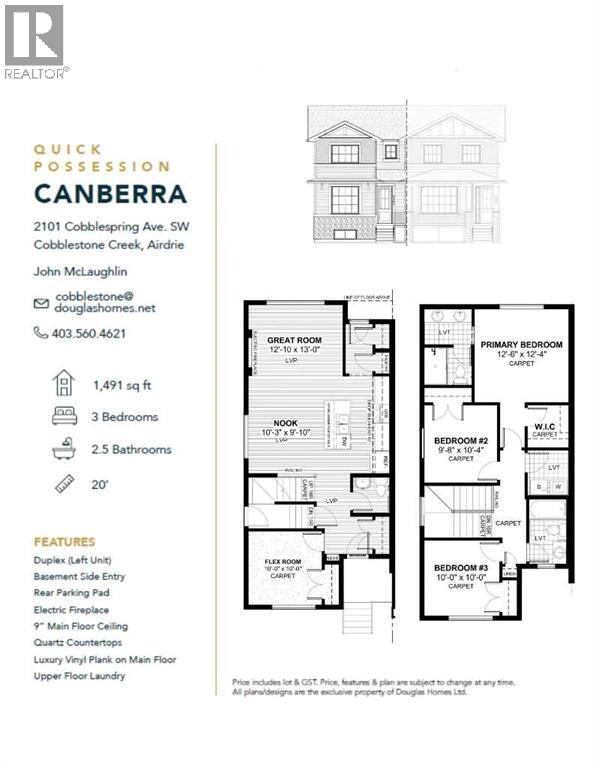
Save
Ask
Tour
Hide
Mortgage Calculator
Monthly Payment (Est.)
Enter an interest rate to see your estimated monthly payment.Calculator powered by Showcase IDX, a Constellation1 Company. Copyright ©2026 Information is deemed reliable but not guaranteed.
The "Canberra" by Award winning, Master Builder, Douglas Homes Ltd. MAIN FLOOR FLEXROOM. Fully upgraded including 9ft main floor ceilings, 8 ft doors, hardwood floor throughout the main level, tile floors in bathrooms, quartz countertops and bathroom vanities, upgraded 42 " soft close, kitchen cabinets, upgraded plumbing and light fixtures, electric fireplace in living room, stainless steel fridge, dishwasher, over the range microwave/hoodfan, and glass top, self cleaning electric range. 20x20 parking pad in the rear. (id:31684)
Save
Ask
Tour
Hide
Listing Snapshot
Price
$489,900
Days On Site
0 Days
Bedrooms
3
Inside Area (SqFt)
1,572 sqft
Total Baths
3
Full Baths
N/A
Partial Baths
1
Lot Size
0.064 Acres
Year Built
2026
MLS® Number
A2358643
Status
Active
Property Tax
N/A
Maintenance Fees
N/A
Sq Ft Source
N/A
Friends & Family
Recent Activity
| 6 hours ago | Listing updated with changes from the MLS® | |
| 7 hours ago | Listing first seen on site |
General Features
Number Of Stories
2
Parking
Parking Pad
Parking Spaces
2
Property Sub Type
Single Family Residence
SqFt Above
1572
Zoning
r3
Interior Features
Appliances
Electric RangeRefrigeratorDishwasherHumidifierRange Hood
Basement
UnfinishedFull
Fireplace
Yes
Fireplaces
1
Flooring
CarpetTileHardwood
Heating
Forced AirNatural Gas
2pc Bathroom
4pc Bathroom
Bedroom
Dimensions - 19.17 Ft x 9.58 Ft
Dining Room
Dimensions - 10.50 Ft x 13.42 Ft
Kitchen
Dimensions - 8.67 Ft x 13.08 Ft
Laundry
Dimensions - 5.83 Ft x 5.50 Ft
Living Room
Dimensions - 9.33 Ft x 12.75 Ft
Other
Dimensions - 9.92 Ft x 9.92 Ft
Primary Bedroom
Dimensions - 12.42 Ft x 12.33 Ft
Save
Ask
Tour
Hide
Exterior Features
Construction Details
StoneVinyl Siding
Fencing
None
Neighborhood & Commute
Source: Walkscore
Disclosure: Community information and market data powered by Constellation Data Labs. Information is deemed reliable but not guaranteed.
Save
Ask
Tour
Hide